
108 Trail Ride Way, Willis, TX 77318
Local realty services provided by:Better Homes and Gardens Real Estate Gary Greene
108 Trail Ride Way,Willis, TX 77318
$159,900
- 3 Beds
- 2 Baths
- 1,250 sq. ft.
- Mobile / Manufactured
- Active
Listed by: miranda castro
Office: jla realty713-489-8130
MLS#:60573226
Source:HARMLS
Price summary
- Price:$159,900
- Price per sq. ft.:$127.92
- Monthly HOA dues:$674
About this home
Check out this 55+ community with all the bells and whistles! This 2024 model has been WELL taken care of and loved. Owner has added an 8'x 8' storage shed, a covered carport with lattice detail, and also an iron back fence in the back yard. Both porches are covered; perfect for coffee in the morning. Fresh quality paint inside, 2024 appliances, and luxury vinyl floors make it feel new. Side entry has a custom set of stairs that are only 3.5" high, instead of 7 inches high. Nice metal hand rails are on the front porch and also back porch, for safety. Amenities galore! A heated pool, exercise room, crafting room, pot luck dinners, card games and dominos all inside the clubhouse. Enjoy lots of birthday parties and holiday celebrations at the stunning clubhouse. It also has pickleball courts, bocci ball, outdoor patios and kitchens. 55+ living at it's BEST!
Contact an agent
Home facts
- Year built:2024
- Subdivision & Development:ROCK ROSE RANCH
- Listing ID #:60573226
- Updated:September 14, 2026 at 03:59 PM
Rooms and interior
- Bedrooms:3
- Total bathrooms:2
- Full bathrooms:2
- Rooms Total:5
- Flooring:Carpet, Plank, Vinyl
- Dining Description:Living Dining Room
- Bathrooms Description:Separate Shower, Soaking Tub, Tub Shower
- Kitchen Description:Breakfast Bar, Dishwasher, Disposal, Electric Cooktop, Electric Oven, Kitchen Family Room Combo, Kitchen Island, Microwave, Pantry, Solid Surface Counters
- Living area:1,250 sq. ft.
Heating and cooling
- Cooling:Central Air, Electric
- Heating:Central, Electric
- Central air:Yes
Structure and exterior
- Roof:Composition
- Year built:2024
- Building area:1,250 sq. ft.
- Lot Features:Cleared, Subdivision
- Architectural Style:ManufacturedHome, Traditional
- Construction Materials:Aluminium Siding, Stucco
- Exterior Features:Fence, Patio, Porch, Private Yard
- Foundation Description:Pillar Post Pier
- Levels:1 Story
Schools
- High school:WILLIS HIGH SCHOOL
- Middle school:LYNN LUCAS MIDDLE SCHOOL
- Elementary school:PARMLEY ELEMENTARY SCHOOL
Finances and disclosures
- Price:$159,900
- Price per sq. ft.:$127.92
Features and amenities
- Appliances:Dishwasher, Disposal, Electric Cooktop, Electric Oven, Microwave
- Amenities:Controlled Access, Crown Molding, Gated, Smoke Detectors
Parking
- Parking description:Additional Parking, Attached Carport
- Carport spaces:2
New listings near 108 Trail Ride Way
- New
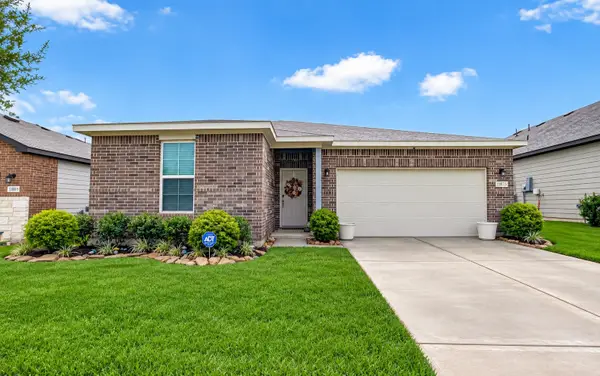 $289,900Active3 beds 2 baths1,675 sq. ft.
11873 Whirlaway Drive, Willis, TX 77318
MLS# 45752839Listed by: COMPASS RE TEXAS, LLC - THE WOODLANDS - New
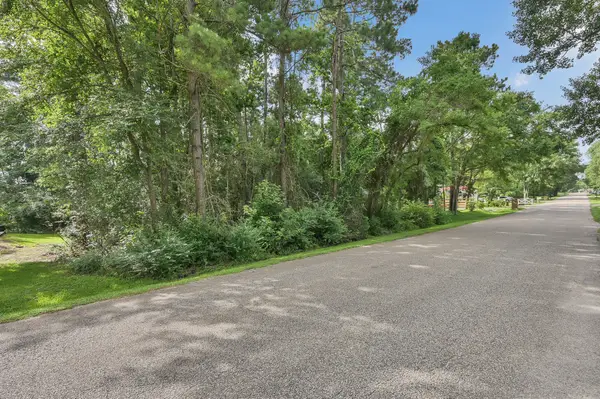 $48,000Active0.36 Acres
N/A Woodcreek Drive, Willis, TX 77318
MLS# 81673748Listed by: TEXANS REAL ESTATE LLC - New
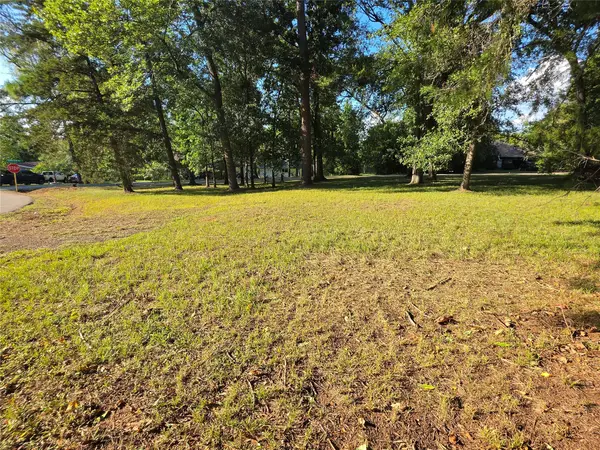 $99,900Active0.36 Acres
0 Lot 28 Lakeview Manor, Willis, TX 77318
MLS# 65891499Listed by: JLA REALTY - New
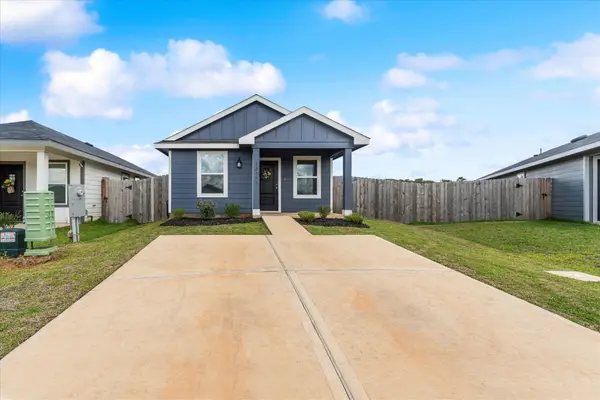 $145,900Active2 beds 1 baths816 sq. ft.
12359 Sword Point Court, Willis, TX 77378
MLS# 39050168Listed by: FATHOM REALTY - New
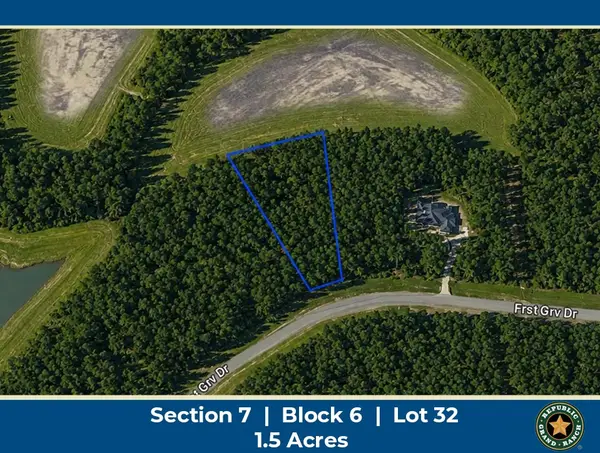 $151,900Active1.48 Acres
15321 Forest Grove Drive, Willis, TX 77378
MLS# 53593353Listed by: GRAND RANCH PROPERTIES - New
 $775,000Active3 beds 3 baths2,191 sq. ft.
1609 Schooner Point, Willis, TX 77318
MLS# 31171516Listed by: NAN & COMPANY PROPERTIES - CORPORATE OFFICE (HEIGHTS) - New
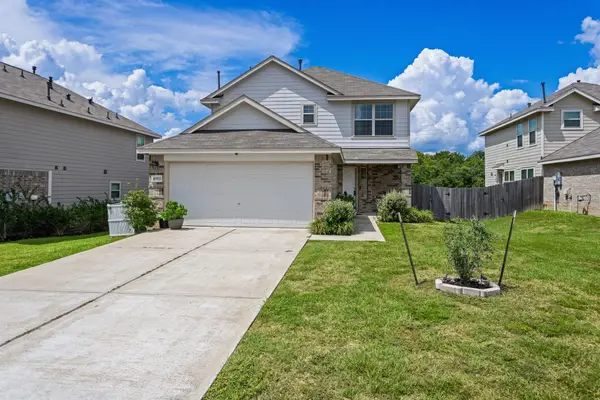 $269,000Active3 beds 3 baths1,702 sq. ft.
10933 S Lake Mist Lane, Willis, TX 77318
MLS# 12980282Listed by: CENTURY 21 REALTY PARTNERS - New
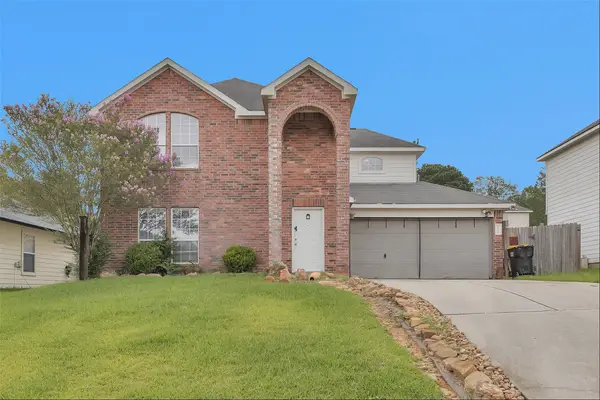 $210,000Active3 beds 3 baths1,524 sq. ft.
13736 Bighorn Trail, Willis, TX 77378
MLS# 51963960Listed by: MOREL REALTY - New
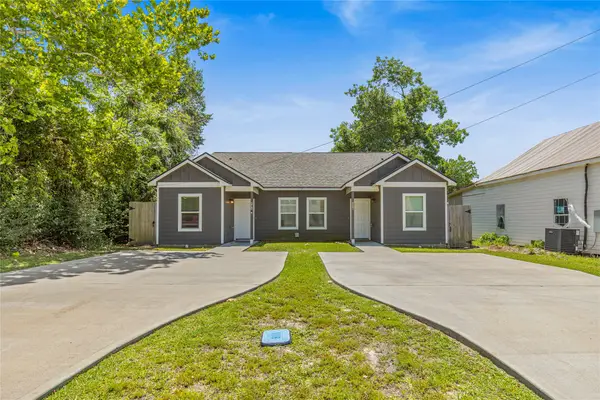 $395,000Active-- beds -- baths1,224 sq. ft.
405 W Worsham Street, Willis, TX 77378
MLS# 58937995Listed by: EXP REALTY, LLC


Protect your home and budget from life's surprises with an Assurant Home Warranty, backed by a partner that supports you through every step of homeownership. Explore Plans.
© 2026 Better Homes and Gardens Real Estate LLC. An Anywhere Real Estate company. All rights reserved. Better Homes and Gardens® Real Estate is a registered trademark owned by Meredith Operations Corporation, licensed to Better Homes and Gardens Real Estate LLC and used with permission. Better Homes and Gardens Real Estate LLC fully supports the principles of the Fair Housing Act and the Equal Opportunity Act. Listing information is deemed reliable but is not guaranteed accurate.
Each office is independently owned and operated.
Any services or products provided by third parties are not provided by, affiliated with or related to Better Homes and Gardens Real Estate LLC, or its affiliated companies.