
1130 Salem Church Road, Willis, TX 77378
Local realty services provided by:Better Homes and Gardens Real Estate Gary Greene
1130 Salem Church Road,Willis, TX 77378
$425,000
- 4 Beds
- 2 Baths
- 2,024 sq. ft.
- Single family
- Active
Listed by: james green
Office: green & associates real estate936-856-0355
MLS#:56765631
Source:HARMLS
Price summary
- Price:$425,000
- Price per sq. ft.:$209.98
About this home
Looking for space, privacy, and a slower pace? This country retreat has 5 acres and a 4-bedroom 2 bath house located in San Jacinto County and Willis ISD. Entering the home, there is a wide entry way leading to the living room with a woodburning floor to ceiling fireplace. The kitchen has an abundance of cabinets and counter space and large pantry connected to dining area. The master bedroom is spacious, the master bath offers natural light, walk in closet, soaking tub, walk in shower and double sinks. 3 spare bedrooms and a guest bath finish out the inside of the house. Outside you walk onto a covered back porch overlooking your property with scattered trees and covered pavilion perfect for outdoor cooking and events. A carport sits on the left side of the house, perfect for storage or parking your cars. Small storage/living quarters that needs some work also sits on the property.
Contact an agent
Home facts
- Year built:1991
- Listing ID #:56765631
- Updated:July 24, 2026 at 08:40 PM
Rooms and interior
- Bedrooms:4
- Total bathrooms:2
- Full bathrooms:2
- Rooms Total:7
- Flooring:Plank, Vinyl
- Bathrooms Description:Separate Shower, Soaking Tub, Tub Shower
- Kitchen Description:Dishwasher, Electric Cooktop, Electric Oven, Microwave, Pantry, Tile Counters
- Living area:2,024 sq. ft.
Heating and cooling
- Cooling:Central Air, Electric
- Heating:Central, Electric
- Central air:Yes
Structure and exterior
- Roof:Composition
- Year built:1991
- Building area:2,024 sq. ft.
- Lot area:5 Acres
- Lot Features:Cleared
- Architectural Style:Traditional
- Construction Materials:Wood Siding
- Exterior Features:Patio, Porch, Private Yard
- Foundation Description:Slab
- Levels:1 Story
Schools
- High school:WILLIS HIGH SCHOOL
- Middle school:LYNN LUCAS MIDDLE SCHOOL
- Elementary school:EDWARD B. CANNAN ELEMENTARY SCHOOL
Utilities
- Water:Well
Finances and disclosures
- Price:$425,000
- Price per sq. ft.:$209.98
- Tax amount:$7,390 (2025)
Features and amenities
- Appliances:Dishwasher, Electric Cooktop, Electric Oven, Microwave
- Amenities:Ceiling Fans
Parking
- Parking description:Attached Carport, Detached Carport
- Carport spaces:2
New listings near 1130 Salem Church Road
- New
 $730,000Active6 beds 6 baths3,709 sq. ft.
1506 Chevelle Court, Willis, TX 77378
MLS# 88674670Listed by: KELLER WILLIAMS HOUSTON CENTRAL - New
 $155,000Active3 beds 2 baths924 sq. ft.
11656 Oak Moss Ln, Willis, TX 77378
MLS# 30430325Listed by: FIVE STAR REAL ESTATE SERVICES - New
 $189,900Active0.27 Acres
0 Cozy Cove Lane, Willis, TX 77318
MLS# 54109439Listed by: CENTURY PROPERTIES REAL ESTATE - New
 $280,000Active1.45 Acres
14760 Turquoise Trail, Willis, TX 77378
MLS# 84233257Listed by: THE REALTORCONTACT.COM - New
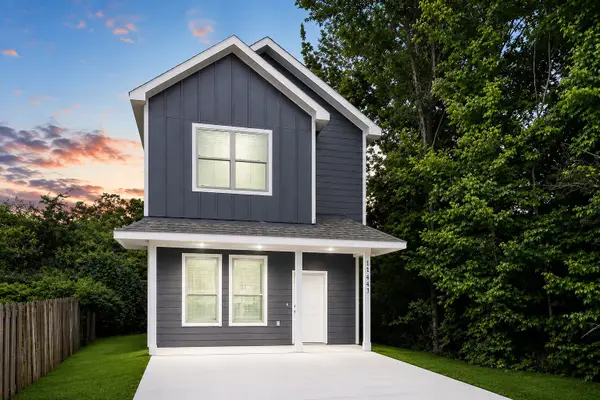 $150,000Active3 beds 3 baths1,355 sq. ft.
11443 Underwood Street, Willis, TX 77318
MLS# 81428136Listed by: BERKSHIRE HATHAWAY HOMESERVICES PREMIER PROPERTIES - New
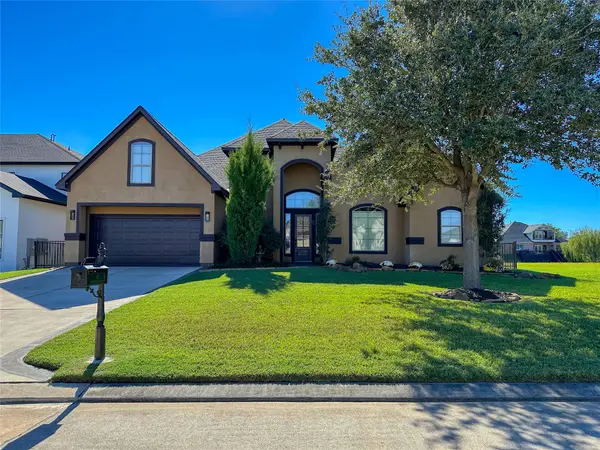 $889,900Active3 beds 5 baths3,716 sq. ft.
12571 St Ann Court, Willis, TX 77318
MLS# 49802694Listed by: GOOCH FLENCHER REAL ESTATE - Open Sat, 10am to 5pmNew
 $168,900Active2 Acres
15640 Forest Knoll Road, Willis, TX 77378
MLS# 84879383Listed by: GRAND RANCH PROPERTIES - New
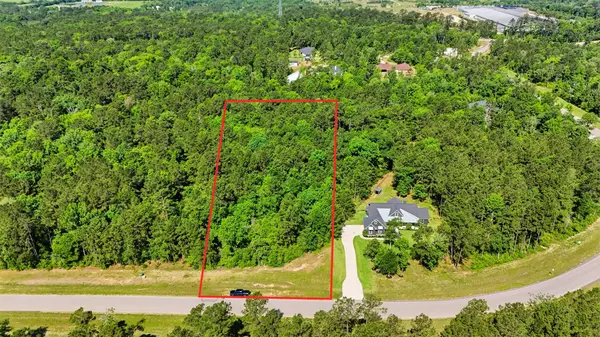 $188,000Active2 Acres
15779 Republic Ranch Road N, Willis, TX 77378
MLS# 89229423Listed by: CB&A, REALTORS-KATY  $334,540Pending5 beds 4 baths2,841 sq. ft.
9726 Enclave Ridge Road, Willis, TX 77318
MLS# 25823334Listed by: KELLER WILLIAMS SIGNATURE


Protect your home and budget from life's surprises with an Assurant Home Warranty, backed by a partner that supports you through every step of homeownership. Explore Plans.
© 2026 Better Homes and Gardens Real Estate LLC. An Anywhere Real Estate company. All rights reserved. Better Homes and Gardens® Real Estate is a registered trademark owned by Meredith Operations Corporation, licensed to Better Homes and Gardens Real Estate LLC and used with permission. Better Homes and Gardens Real Estate LLC fully supports the principles of the Fair Housing Act and the Equal Opportunity Act. Listing information is deemed reliable but is not guaranteed accurate.
Each office is independently owned and operated.
Any services or products provided by third parties are not provided by, affiliated with or related to Better Homes and Gardens Real Estate LLC, or its affiliated companies.