
11612 Whirlaway Drive, Willis, TX 77318
Local realty services provided by:Better Homes and Gardens Real Estate Hometown
11612 Whirlaway Drive,Willis, TX 77318
$383,486
- 5 Beds
- 3 Baths
- 2,416 sq. ft.
- Single family
- Active
Listed by: daniel signorelli
Office: the signorelli company713-452-1700
MLS#:29815010
Source:HARMLS
Price summary
- Price:$383,486
- Price per sq. ft.:$158.73
- Monthly HOA dues:$66.25
About this home
The Mansfield floorplan, designed with 2,416 square feet of space, offers a unique blend of comfort and style, perfect for modern living. This home features an inviting entrance that seamlessly connects to the spacious family room and kitchen for memorable gatherings. With five bedrooms, including an owner's suite with a walk-in closet and a luxurious bath, privacy and comfort are paramount. Additional highlights include a versatile study, a spacious laundry room, and a covered patio, perfect for outdoor enjoyment.
Living in Lexington Heights means enjoying the best of both worlds. Outdoor adventures are just around the corner at Lake Conroe and Sam Houston National Forest, while shopping, dining and entertainment are nearby in The Woodlands. Whether you’re seeking weekend recreation or everyday convenience, this community provides the perfect balance for families and individuals alike.
Contact an agent
Home facts
- Year built:2026
- Subdivision & Development:Lexington Heights
- Listing ID #:29815010
- Updated:September 29, 2026 at 10:28 PM
Rooms and interior
- Bedrooms:5
- Total bathrooms:3
- Full bathrooms:2
- Half bathrooms:1
- Rooms Total:16
- Flooring:Carpet, Plank, Vinyl
- Dining Description:Kitchen Dining Combo, Living Dining Room
- Bathrooms Description:Separate Shower, Soaking Tub, Tub Shower
- Kitchen Description:Breakfast Bar, Dishwasher, Disposal, Gas Oven, Gas Range, Kitchen Dining Combo, Kitchen Family Room Combo, Kitchen Island, Microwave, Pantry
- Living area:2,416 sq. ft.
Heating and cooling
- Cooling:Central Air, Electric
- Heating:Central, Gas
- Central air:Yes
Structure and exterior
- Roof:Composition
- Year built:2026
- Building area:2,416 sq. ft.
- Lot Features:Subdivision
- Architectural Style:Traditional
- Construction Materials:Brick, Cement Siding
- Exterior Features:Fence, Patio, Private Yard
- Foundation Description:Slab
- Levels:2 Stories
Schools
- High school:WILLIS HIGH SCHOOL
- Middle school:ROBERT P. BRABHAM MIDDLE SCHOOL
- Elementary school:W. LLOYD MEADOR ELEMENTARY SCHOOL
Utilities
- Sewer:Public Sewer
Finances and disclosures
- Price:$383,486
- Price per sq. ft.:$158.73
Features and amenities
- Appliances:Dishwasher, Disposal, Gas Oven, Gas Range, Microwave, Water Softener Owned
- Amenities:Crown Molding, Low Emissivity Windows, Prewired, Programmable Thermostat, Smoke Detectors, Vaulted Ceilings, Water Softner - Owned
Parking
- Parking description:Garage, Garage Door Opener
- Garage:Yes
- Garage spaces:2
New listings near 11612 Whirlaway Drive
- New
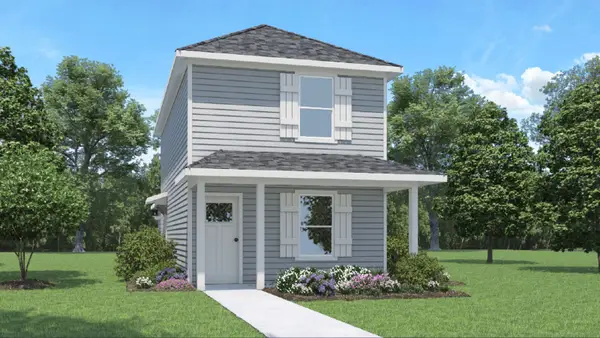 $181,990Active3 beds 2 baths1,030 sq. ft.
13086 Turret Bend Way, Willis, TX 77378
MLS# 23213720Listed by: D.R. HORTON-TEXAS, LTD - New
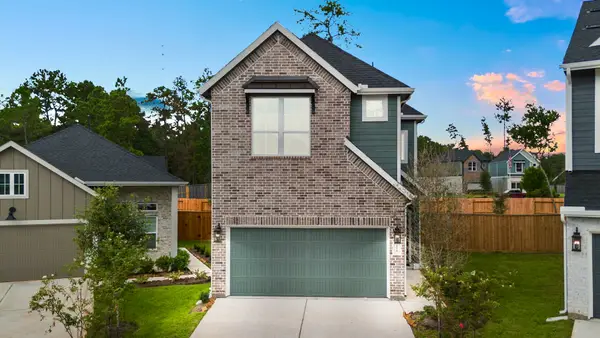 $321,540Active3 beds 3 baths1,835 sq. ft.
575 Red Cascade Trail, Willis, TX 77318
MLS# 19679543Listed by: CHESMAR HOMES - New
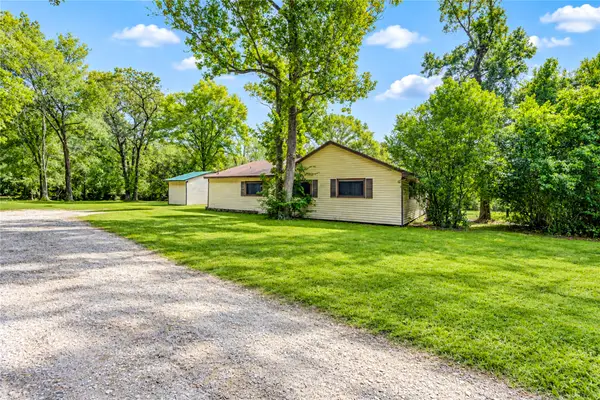 $315,000Active3 beds 2 baths1,778 sq. ft.
12536 Fm 2432 Road, Willis, TX 77378
MLS# 77413515Listed by: SOLUTIONS REALTY LLC - New
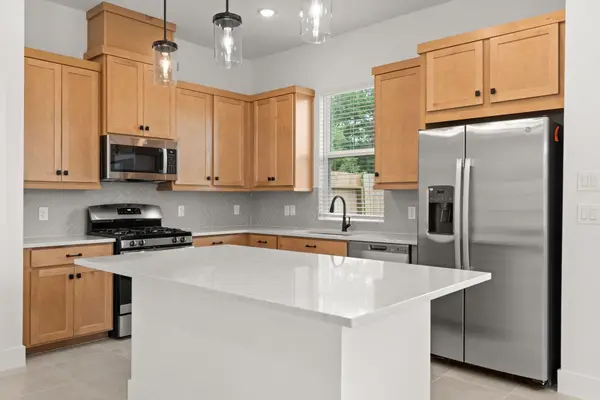 $313,465Active3 beds 3 baths1,835 sq. ft.
563 Red Cascade Trail, Willis, TX 77318
MLS# 89286068Listed by: CHESMAR HOMES - New
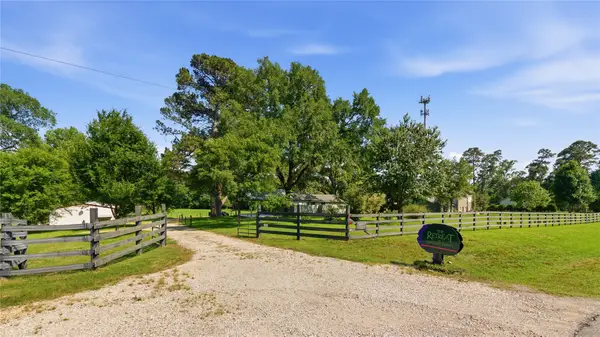 $1,125,000Active1 beds 2 baths780 sq. ft.
TBD Shepard Hill Road, Willis, TX 77318
MLS# 21397568Listed by: RANCH CONNECTION LLC - New
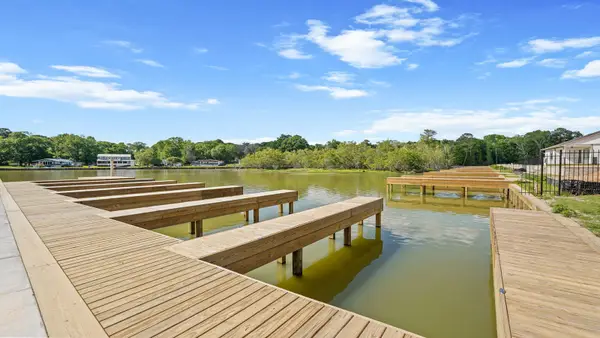 $519,990Active4 beds 3 baths2,173 sq. ft.
13110 Sorrento Bay Drive, Willis, TX 77318
MLS# 88706398Listed by: D.R. HORTON-TEXAS, LTD 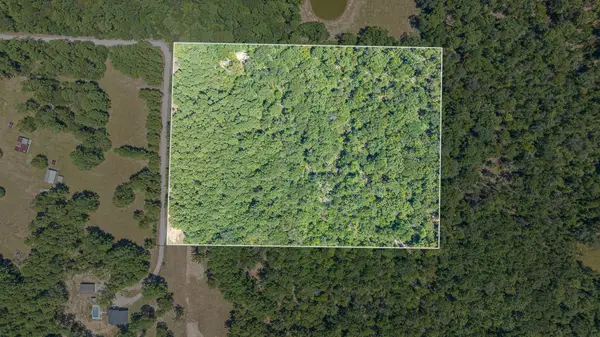 $300,000Active10 Acres
TBD Hill Road, Willis, TX 77378
MLS# 13509576Listed by: THE WOLF REAL ESTATE GROUP- New
 $174,900Active2 Acres
16048 Ridge Oak Road, Willis, TX 77378
MLS# 87779555Listed by: GRAND RANCH PROPERTIES - New
 $199,000Active3 beds 2 baths1,320 sq. ft.
14021 Buckskin Drive, Willis, TX 77378
MLS# 43995614Listed by: NAN & COMPANY PROPERTIES - CORPORATE OFFICE (HEIGHTS)


Protect your home and budget from life's surprises with an Assurant Home Warranty, backed by a partner that supports you through every step of homeownership. Explore Plans.
© 2026 Better Homes and Gardens Real Estate LLC. An Anywhere Real Estate company. All rights reserved. Better Homes and Gardens® Real Estate is a registered trademark owned by Meredith Operations Corporation, licensed to Better Homes and Gardens Real Estate LLC and used with permission. Better Homes and Gardens Real Estate LLC fully supports the principles of the Fair Housing Act and the Equal Opportunity Act. Listing information is deemed reliable but is not guaranteed accurate.
Each office is independently owned and operated.
Any services or products provided by third parties are not provided by, affiliated with or related to Better Homes and Gardens Real Estate LLC, or its affiliated companies.