
11792 Whirlaway Drive, Willis, TX 77318
Local realty services provided by:Better Homes and Gardens Real Estate Gary Greene
11792 Whirlaway Drive,Willis, TX 77318
$399,800
- 4 Beds
- 4 Baths
- 2,645 sq. ft.
- Single family
- Active
Listed by: jamie bechtold
Office: exp realty llc.888-519-7431
MLS#:62135391
Source:HARMLS
Price summary
- Price:$399,800
- Price per sq. ft.:$151.15
- Monthly HOA dues:$72.92
About this home
Step in to this beautifully maintained 4 bedroom, 3.5 bathroom home that offers peaceful horse pasture views with no immediate rear neigbors. The open-concept layout features a granite kitchen with a large island, under lighting cabinetry, and seamless flow into the living and dining areas. Just off the entry is a private office with elegant French doors. The first-floor primary suite is equipped with a walk-in closet, and a spa-like bath with a separate stand up shower, great for winding down. The fully fenced backyard, complete with a fire pit and serene pasture views, is perfect for relaxing or entertaining. Conveniently located in Lexington Heights near I-45, FM 1097, and Lake Conroe, this move-in-ready home offers the ideal blend of privacy, comfort, and convenience.
Contact an agent
Home facts
- Year built:2024
- Subdivision & Development:Lexington Heights
- Listing ID #:62135391
- Updated:August 25, 2026 at 11:55 AM
Rooms and interior
- Bedrooms:4
- Total bathrooms:4
- Full bathrooms:3
- Half bathrooms:1
- Rooms Total:4
- Flooring:Carpet, Wood
- Bathrooms Description:Separate Shower, Tub Shower
- Kitchen Description:Dishwasher, Disposal, Gas Oven, Gas Range, Kitchen Family Room Combo, Kitchen Island, Microwave
- Living area:2,645 sq. ft.
Heating and cooling
- Cooling:Central Air, Electric
- Heating:Central, Gas
- Central air:Yes
Structure and exterior
- Roof:Composition
- Year built:2024
- Building area:2,645 sq. ft.
- Lot area:0.15 Acres
- Lot Features:Subdivision
- Architectural Style:Traditional
- Construction Materials:Brick
- Exterior Features:Fence, Sprinkler Irrigation
- Foundation Description:Slab
- Levels:2 Stories
Schools
- High school:WILLIS HIGH SCHOOL
- Middle school:ROBERT P. BRABHAM MIDDLE SCHOOL
- Elementary school:W. LLOYD MEADOR ELEMENTARY SCHOOL
Utilities
- Sewer:Public Sewer
Finances and disclosures
- Price:$399,800
- Price per sq. ft.:$151.15
- Tax amount:$6,322 (2025)
Features and amenities
- Appliances:Dishwasher, Disposal, Gas Oven, Gas Range, Microwave
- Amenities:Ceiling Fans, High Ceilings, Smoke Detectors
Parking
- Parking description:Driveway, Garage
- Garage:Yes
- Garage spaces:2
New listings near 11792 Whirlaway Drive
- New
 $359,997Active4 beds 3 baths2,606 sq. ft.
12164 Maverick Drive, Willis, TX 77378
MLS# 16806225Listed by: GREEN & ASSOCIATES REAL ESTATE - New
 $269,000Active3 beds 4 baths2,191 sq. ft.
2019 Lakewood Court, Willis, TX 77318
MLS# 19549779Listed by: CONNECT REALTY.COM - New
 $405,000Active3 beds 2 baths1,900 sq. ft.
10102 Hollins Hill Lane, Willis, TX 77318
MLS# 47264098Listed by: CALDWELL REALTY LLC - Open Wed, 12 to 5pmNew
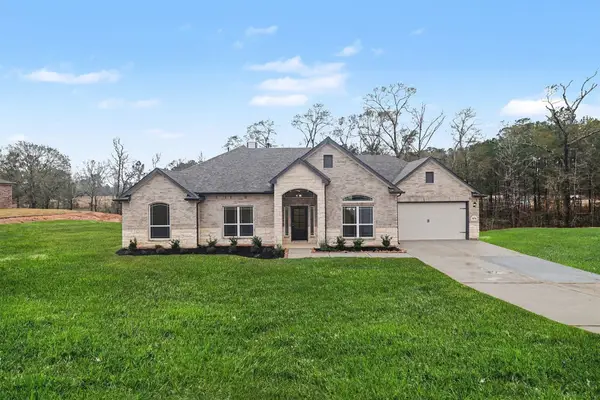 $565,990Active3 beds 3 baths2,482 sq. ft.
9578 Moss Rose, Willis, TX 77378
MLS# 63601426Listed by: RE/MAX GRAND - New
 $175,990Active3 beds 2 baths1,023 sq. ft.
14659 New Village Drive, Willis, TX 77378
MLS# 68782957Listed by: LPT REALTY, LLC - New
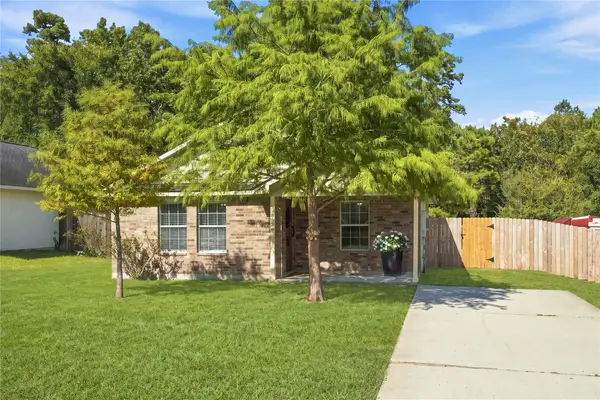 Listed by BHGRE$189,000Active3 beds 1 baths1,290 sq. ft.
8836 E Buffalo Circle, Willis, TX 77378
MLS# 71101050Listed by: BETTER HOMES AND GARDENS REAL ESTATE GARY GREENE - LAKE CONROE NORTH - Open Wed, 12 to 5pmNew
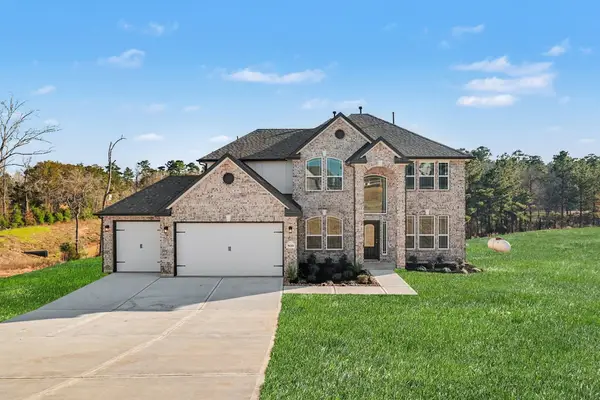 $599,990Active5 beds 5 baths3,247 sq. ft.
9610 Moss Rose, Willis, TX 77378
MLS# 55114573Listed by: RE/MAX GRAND - Open Wed, 12 to 5pmNew
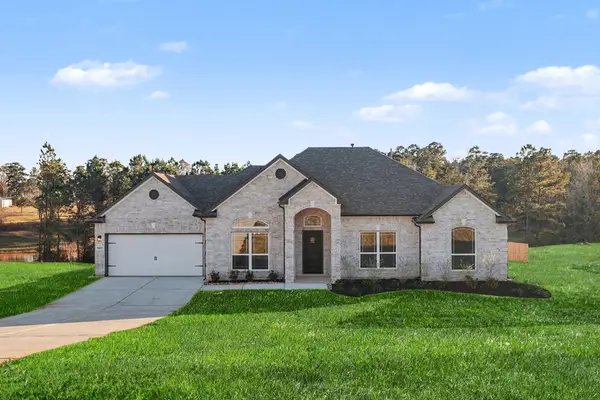 $503,990Active3 beds 3 baths2,219 sq. ft.
9602 Moss Rose, Willis, TX 77378
MLS# 95772508Listed by: RE/MAX GRAND - New
 $320,700Active5 beds 4 baths2,738 sq. ft.
9717 Enclave Ridge Road, Willis, TX 77318
MLS# 41022546Listed by: KELLER WILLIAMS SIGNATURE - New
 $229,990Active4 beds 2 baths1,556 sq. ft.
14119 Balcones Fault Court, Willis, TX 77318
MLS# 56516364Listed by: LEGEND HOME CORPORATION


Protect your home and budget from life's surprises with an Assurant Home Warranty, backed by a partner that supports you through every step of homeownership. Explore Plans.
© 2026 Better Homes and Gardens Real Estate LLC. An Anywhere Real Estate company. All rights reserved. Better Homes and Gardens® Real Estate is a registered trademark owned by Meredith Operations Corporation, licensed to Better Homes and Gardens Real Estate LLC and used with permission. Better Homes and Gardens Real Estate LLC fully supports the principles of the Fair Housing Act and the Equal Opportunity Act. Listing information is deemed reliable but is not guaranteed accurate.
Each office is independently owned and operated.
Any services or products provided by third parties are not provided by, affiliated with or related to Better Homes and Gardens Real Estate LLC, or its affiliated companies.