
12604 Pegasus Drive, Willis, TX 77318
Local realty services provided by:Better Homes and Gardens Real Estate Gary Greene
Listed by:
 Phyllis Baudat(936) 856 - 5590Better Homes and Gardens Real Estate Gary Greene
Office: better homes and gardens real estate gary greene - lake conroe north936-856-5590
MLS#:43373501
Source:HARMLS
Price summary
- Price:$459,900
- Price per sq. ft.:$167.05
- Monthly HOA dues:$85
About this home
Enjoy lake living in the gated Point Aquarius community on Lake Conroe. This spacious split-level home offers 2,753 square feet of living space with an open layout designed for comfortable everyday living and entertaining. The top floor kitchen opens to the family living area and features an island with cooktop, pantry, generous storage and primary suite with attached veranda. Two secondary bedrooms and a game/den/art room are downstairs. Outdoor living spaces include 2 covered patios and 1 balcony with lake views.The attached 3 car garage is 640 sq ft! The 40 x 35 workshop, has boat parking and "Man Cave"/office! This 1400 sq. ft building is not on the tax rolls. Recent Exterior Paint, Siding, & LVP Flooring (2022)! CONVENIENTLY LOCATED NEAR THE COMMUNITY BOAT LAUNCH, POOL, REC CENTER, and CLUBHOUSE! Lift in shop not included but can be purchased.
Contact an agent
Home facts
- Year built:1992
- Subdivision & Development:Point Aquarius 03
- Listing ID #:43373501
- Updated:September 20, 2026 at 11:59 AM
Rooms and interior
- Bedrooms:3
- Total bathrooms:3
- Full bathrooms:2
- Half bathrooms:1
- Rooms Total:11
- Flooring:Concrete, Laminate
- Bathrooms Description:Jetted Tub, Separate Shower, Tub Shower
- Kitchen Description:Dishwasher, Disposal, Gas Cooktop, Gas Oven, Kitchen Family Room Combo, Kitchen Island, Microwave, Pantry, Walk In Pantry
- Living area:2,753 sq. ft.
Heating and cooling
- Cooling:Central Air, Electric
- Heating:Central, Gas
- Central air:Yes
Structure and exterior
- Roof:Composition
- Year built:1992
- Building area:2,753 sq. ft.
- Lot area:0.28 Acres
- Lot Features:Subdivision, Views
- Architectural Style:SplitLevel
- Construction Materials:Brick, Wood Siding
- Foundation Description:Slab
- Levels:2 Stories
Schools
- High school:WILLIS HIGH SCHOOL
- Middle school:CALFEE MIDDLE SCHOOL
- Elementary school:W. LLOYD MEADOR ELEMENTARY SCHOOL
Utilities
- Sewer:Public Sewer
Finances and disclosures
- Price:$459,900
- Price per sq. ft.:$167.05
- Tax amount:$7,478 (2025)
Features and amenities
- Appliances:Dishwasher, Disposal, Gas Cooktop, Gas Oven, Microwave
- Amenities:Ceiling Fans
Parking
- Parking description:Boat Parking, Garage, Oversized
- Garage:Yes
- Garage spaces:3
New listings near 12604 Pegasus Drive
- New
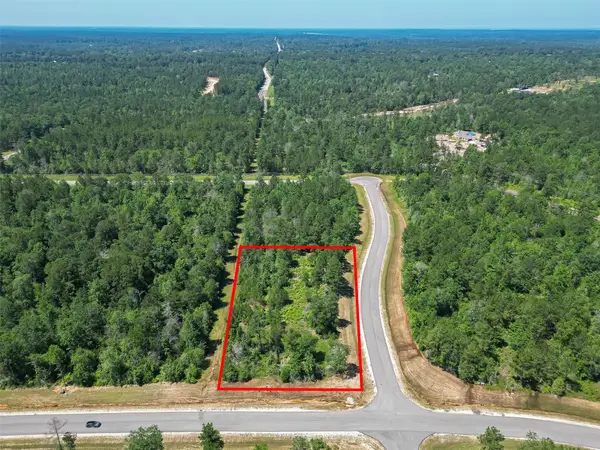 $125,000Active1 Acres
123 Gypsum Road, Willis, TX 77378
MLS# 52233273Listed by: COLDWELL BANKER REALTY - GREATER NORTHWEST - New
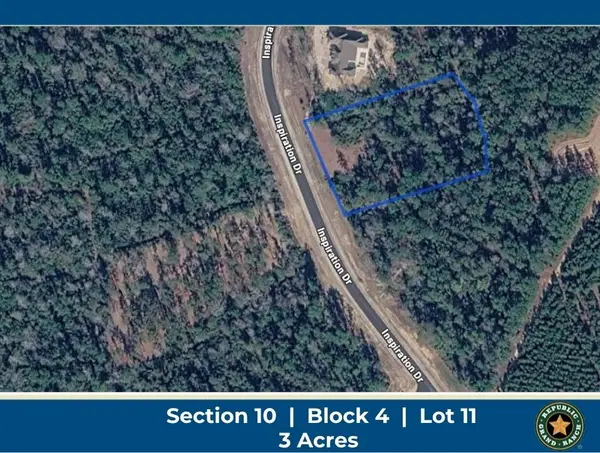 $219,900Active3 Acres
11544 Inspiration Drive, Willis, TX 77378
MLS# 54913857Listed by: GRAND RANCH PROPERTIES - New
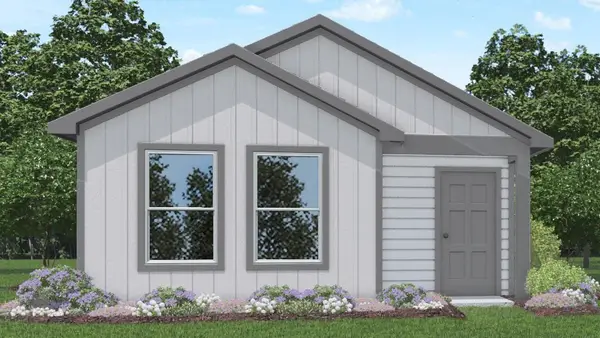 $178,990Active3 beds 2 baths1,023 sq. ft.
13131 Turret Bend Way, Willis, TX 77378
MLS# 18831081Listed by: D.R. HORTON-TEXAS, LTD - New
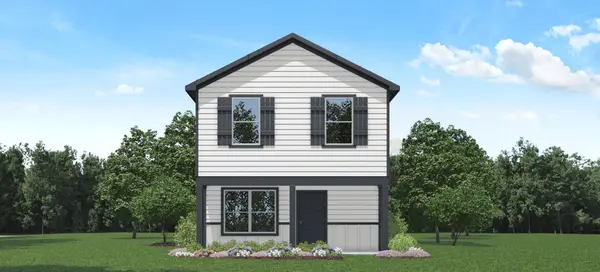 $190,990Active3 beds 3 baths1,206 sq. ft.
13143 Turret Bend Way, Willis, TX 77378
MLS# 4070808Listed by: D.R. HORTON-TEXAS, LTD - New
 $85,000Active0.27 Acres
12283 View Circle, Willis, TX 77318
MLS# 92946667Listed by: CONNECT REALTY.COM - New
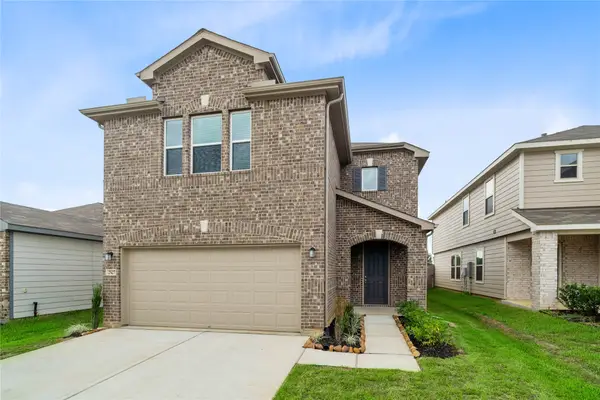 $249,995Active3 beds 3 baths1,908 sq. ft.
2527 Eden Ridge Way, Willis, TX 77378
MLS# 2990014Listed by: KB HOME HOUSTON - New
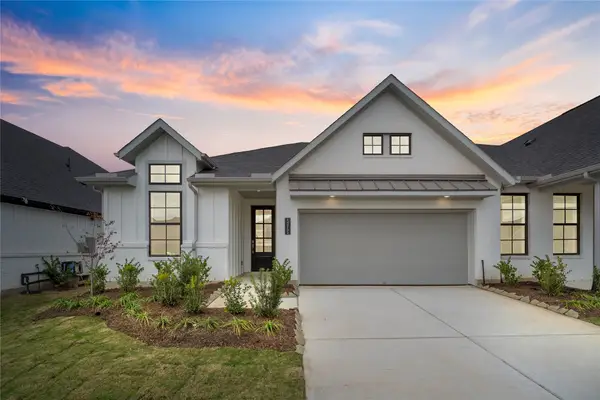 $349,887Active2 beds 2 baths1,628 sq. ft.
14217 Juniper Breeze Court, Willis, TX 77318
MLS# 19132489Listed by: BEAZER HOMES - Open Sun, 1 to 4pmNew
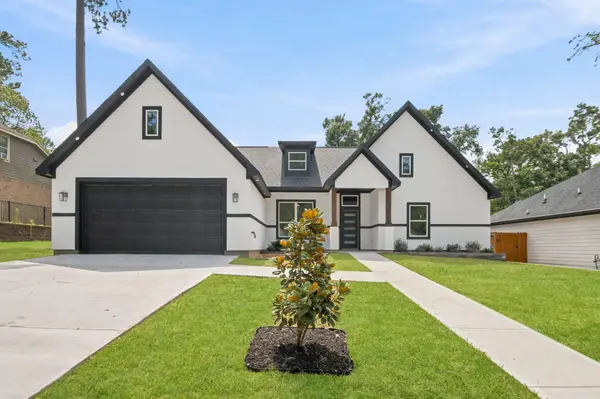 $374,990Active4 beds 2 baths2,002 sq. ft.
12170 Mustang Avenue, Willis, TX 77378
MLS# 30648116Listed by: EXP REALTY LLC 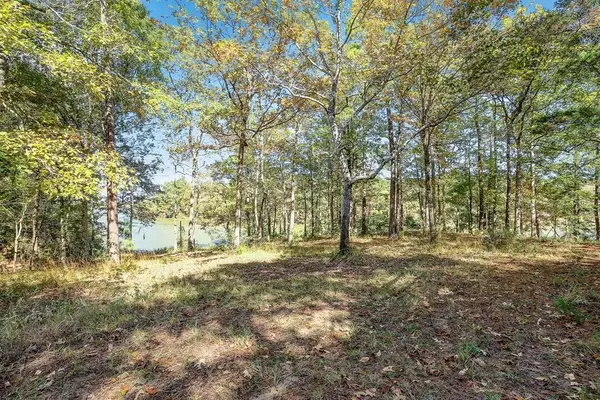 $44,000Pending0 Acres
14948 Lot 12-13 Colt Lane, Willis, TX 77378
MLS# 16199778Listed by: EXP REALTY LLC- New
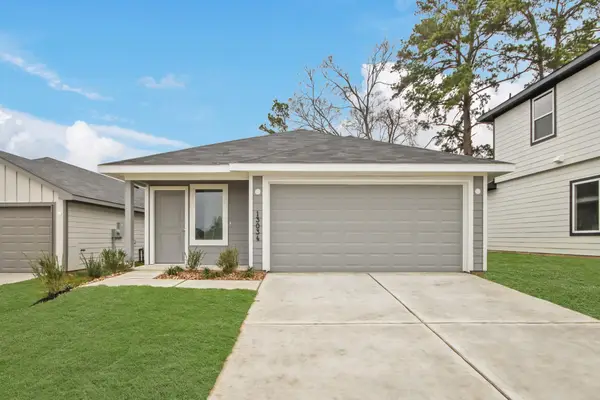 $245,000Active3 beds 2 baths1,539 sq. ft.
13034 Sorrento Bay Drive, Willis, TX 77318
MLS# 59734904Listed by: KELLER WILLIAMS CITY VIEW


Protect your home and budget from life's surprises with an Assurant Home Warranty, backed by a partner that supports you through every step of homeownership. Explore Plans.
© 2026 Better Homes and Gardens Real Estate LLC. An Anywhere Real Estate company. All rights reserved. Better Homes and Gardens® Real Estate is a registered trademark owned by Meredith Operations Corporation, licensed to Better Homes and Gardens Real Estate LLC and used with permission. Better Homes and Gardens Real Estate LLC fully supports the principles of the Fair Housing Act and the Equal Opportunity Act. Listing information is deemed reliable but is not guaranteed accurate.
Each office is independently owned and operated.
Any services or products provided by third parties are not provided by, affiliated with or related to Better Homes and Gardens Real Estate LLC, or its affiliated companies.