
12632 Lake Vista Drive, Willis, TX 77318
Local realty services provided by:Better Homes and Gardens Real Estate Hometown
12632 Lake Vista Drive,Willis, TX 77318
$410,000
- 4 Beds
- 3 Baths
- 1,910 sq. ft.
- Single family
- Active
Listed by: teresa sartin
Office: keller williams realty the woodlands281-364-1588
MLS#:2206582
Source:HARMLS
Price summary
- Price:$410,000
- Price per sq. ft.:$214.66
- Monthly HOA dues:$116.67
About this home
Experience the best of Lake Conroe living in this updated home with a deeded boat slip in the community marina. Enjoy serene pond views, modern finishes, and a versatile floor plan with a 4th bedroom or flex space. Relax on the covered deck or private upper deck while taking in the tranquil water views. Located in the gated Point Aquarius community with 24/7 security, residents have access to two boat ramps, parks, tennis, pickleball, and more. Perfect as a full-time residence or weekend retreat.
Contact an agent
Home facts
- Year built:1991
- Subdivision & Development:Point Aquarius 07
- Listing ID #:2206582
- Updated:September 23, 2026 at 01:19 AM
Rooms and interior
- Bedrooms:4
- Total bathrooms:3
- Full bathrooms:2
- Half bathrooms:1
- Rooms Total:10
- Flooring:Plank, Tile, Vinyl
- Dining Description:Kitchen Dining Combo
- Bathrooms Description:Tub Shower
- Kitchen Description:Dishwasher, Disposal, Gas Oven, Gas Range, Kitchen Dining Combo, Quartz Counters
- Living area:1,910 sq. ft.
Heating and cooling
- Cooling:Central Air, Electric
- Heating:Central, Electric
- Central air:Yes
Structure and exterior
- Roof:Composition
- Year built:1991
- Building area:1,910 sq. ft.
- Lot area:0.2 Acres
- Lot Features:Subdivision, Views
- Architectural Style:Traditional
- Construction Materials:Stone, Wood Siding
- Foundation Description:Slab
- Levels:2 Stories
Schools
- High school:WILLIS HIGH SCHOOL
- Middle school:CALFEE MIDDLE SCHOOL
- Elementary school:W. LLOYD MEADOR ELEMENTARY SCHOOL
Utilities
- Sewer:Public Sewer
Finances and disclosures
- Price:$410,000
- Price per sq. ft.:$214.66
- Tax amount:$5,585 (2026)
Features and amenities
- Appliances:Dishwasher, Disposal, Gas Oven, Gas Range, Tankless Water Heater
- Amenities:Ceiling Fans, Gated, Low Emissivity Windows, Tankless Water Heater
Parking
- Parking description:Garage
- Garage:Yes
- Garage spaces:2
New listings near 12632 Lake Vista Drive
- New
 $249,500Active3 beds 3 baths1,447 sq. ft.
412 W Marlin Street, Willis, TX 77378
MLS# 64427686Listed by: STOECKER CORPORATION - New
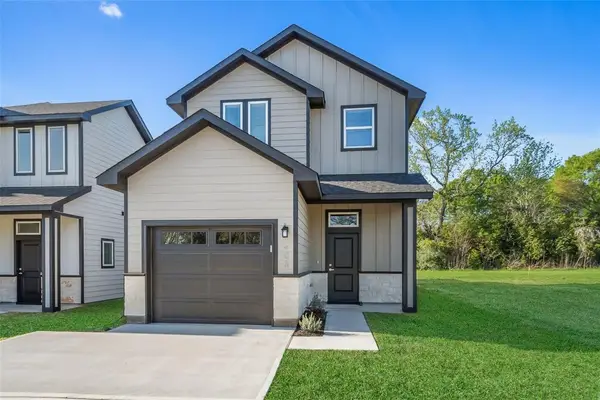 $249,500Active3 beds 3 baths1,447 sq. ft.
408 W Marlin Street, Willis, TX 77378
MLS# 84855015Listed by: STOECKER CORPORATION - New
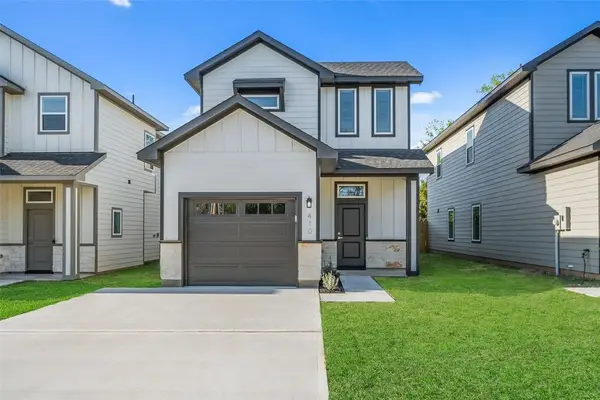 $249,500Active3 beds 3 baths1,447 sq. ft.
410 W Marlin Street, Willis, TX 77378
MLS# 89326781Listed by: STOECKER CORPORATION - New
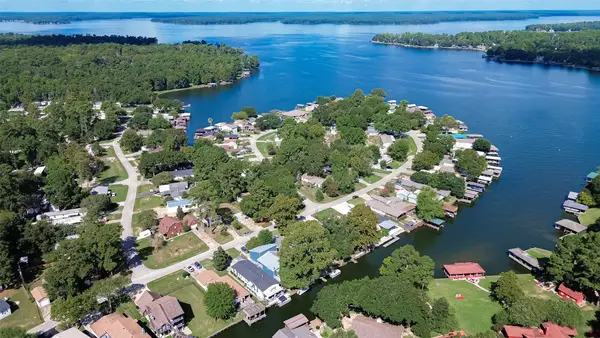 $319,900Active4 beds 3 baths2,128 sq. ft.
14174 Shadow Bay Drive, Willis, TX 77318
MLS# 11305083Listed by: LPT REALTY, LLC - New
 $589,990Active5 beds 3 baths2,733 sq. ft.
13102 Sorrento Bay Drive, Willis, TX 77318
MLS# 21883631Listed by: D.R. HORTON-TEXAS, LTD - New
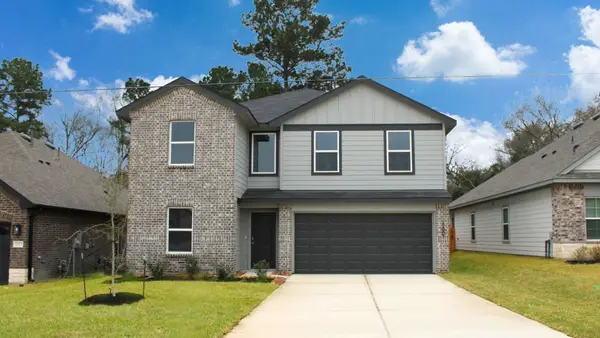 $280,990Active5 beds 3 baths2,129 sq. ft.
12007 Noble Hearts Drive, Willis, TX 77318
MLS# 26705673Listed by: D.R. HORTON-TEXAS, LTD - New
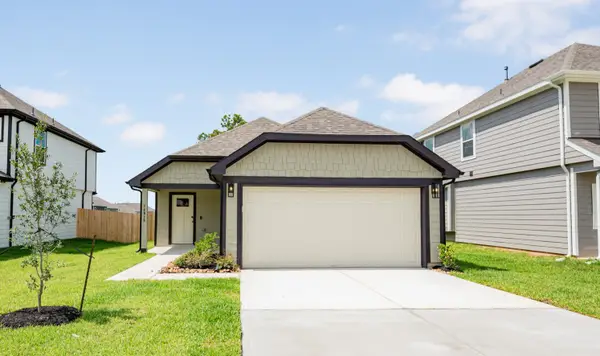 $229,990Active3 beds 2 baths1,534 sq. ft.
14015 Mount Hunter Drive, Willis, TX 77318
MLS# 53443471Listed by: LEGEND HOME CORPORATION - New
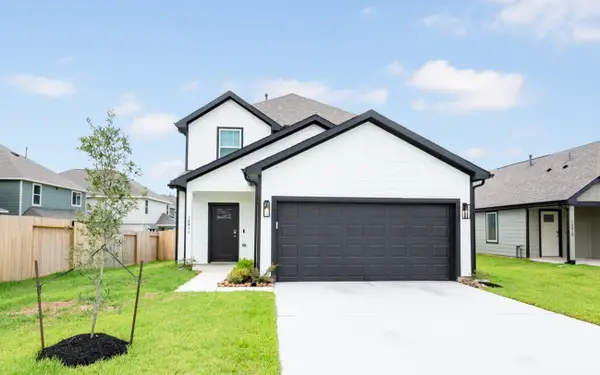 $254,990Active4 beds 3 baths1,745 sq. ft.
14011 Mount Hunter Drive, Willis, TX 77318
MLS# 58925244Listed by: LEGEND HOME CORPORATION - New
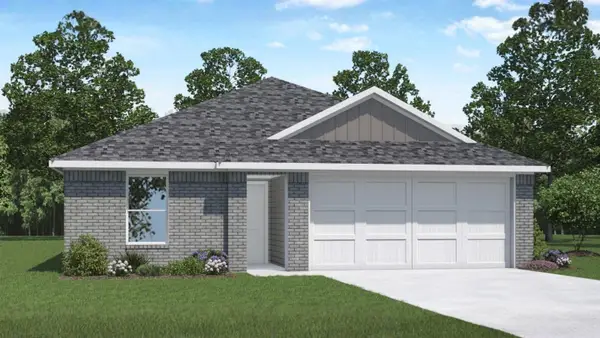 $273,990Active5 beds 2 baths1,818 sq. ft.
12217 Lexington Heights Drive, Willis, TX 77318
MLS# 59174101Listed by: D.R. HORTON-TEXAS, LTD - New
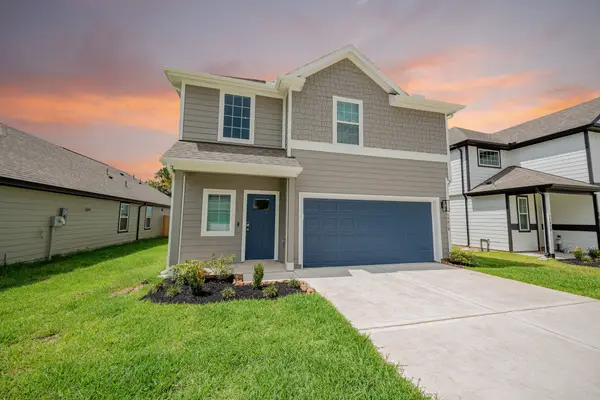 $254,990Active4 beds 3 baths1,624 sq. ft.
14019 Mount Hunter Drive, Willis, TX 77318
MLS# 71880318Listed by: LEGEND HOME CORPORATION


Protect your home and budget from life's surprises with an Assurant Home Warranty, backed by a partner that supports you through every step of homeownership. Explore Plans.
© 2026 Better Homes and Gardens Real Estate LLC. An Anywhere Real Estate company. All rights reserved. Better Homes and Gardens® Real Estate is a registered trademark owned by Meredith Operations Corporation, licensed to Better Homes and Gardens Real Estate LLC and used with permission. Better Homes and Gardens Real Estate LLC fully supports the principles of the Fair Housing Act and the Equal Opportunity Act. Listing information is deemed reliable but is not guaranteed accurate.
Each office is independently owned and operated.
Any services or products provided by third parties are not provided by, affiliated with or related to Better Homes and Gardens Real Estate LLC, or its affiliated companies.