
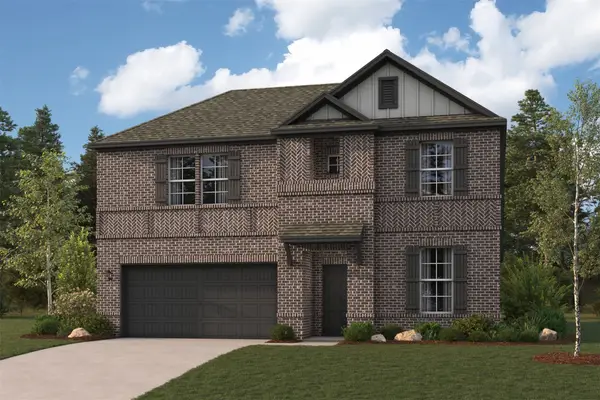
127 Rustica Bloom Trail, Willis, TX 77318
Local realty services provided by:Better Homes and Gardens Real Estate Gary Greene
Listed by: beverly bradley
Office: weekley properties beverly bradley832-975-8828
MLS#:96532441
Source:HARMLS
Price summary
- Price:$710,376
- Price per sq. ft.:$227.17
- Monthly HOA dues:$83.75
About this home
The Brewton by David Weekley Homes offers 4 bedrooms, 3.5 baths, a TV room, and a spacious 3-car
garage. Designed for both comfort and style, this open-concept home features a stunning family room
with a beautiful fireplace and 12-foot wide sliding glass doors that fill the space with natural
light and open to an extended covered porch. A massive family foyer provides exceptional
organization and storage, while the private TV room creates the perfect space for relaxing or
entertaining. The luxurious Owner's Retreat boasts vaulted ceilings and a spa-inspired bath with a
Super Shower. Thoughtfully designed with elegant finishes and functional living spaces throughout,
The Brewton delivers the perfect blend of everyday convenience and modern luxury.
Contact an agent
Home facts
- Year built:2026
- Subdivision & Development:The Woodlands Hills
- Listing ID #:96532441
- Updated:September 24, 2026 at 03:21 AM
Rooms and interior
- Bedrooms:4
- Total bathrooms:4
- Full bathrooms:3
- Half bathrooms:1
- Rooms Total:7
- Flooring:Carpet, Engineered Hardwood, Tile
- Kitchen Description:Convection Oven, Dishwasher, Disposal, Double Oven, Gas Cooktop, Kitchen Family Room Combo, Kitchen Island, Microwave, Pantry, Walk In Pantry
- Living area:3,127 sq. ft.
Heating and cooling
- Cooling:Central Air, Electric, Zoned
- Heating:Central, Gas, Zoned
- Central air:Yes
Structure and exterior
- Roof:Composition
- Year built:2026
- Building area:3,127 sq. ft.
- Lot Features:Subdivision
- Architectural Style:Traditional
- Construction Materials:Brick
- Exterior Features:Fence, Patio, Porch, Private Yard, Sprinkler Irrigation, Tennis Courts
- Foundation Description:Slab
- Levels:1 Story
Schools
- High school:WILLIS HIGH SCHOOL
- Middle school:ROBERT P. BRABHAM MIDDLE SCHOOL
- Elementary school:W. LLOYD MEADOR ELEMENTARY SCHOOL
Utilities
- Sewer:Public Sewer
Finances and disclosures
- Price:$710,376
- Price per sq. ft.:$227.17
Features and amenities
- Appliances:Convection Oven, Dishwasher, Disposal, Double Oven, Gas Cooktop, Instant Hot Water, Microwave, Tankless Water Heater
- Amenities:Ceiling Fans, High Ceilings, Instant Hot Water, Low Emissivity Windows, Programmable Thermostat, Smoke Detectors, Tankless Water Heater
Parking
- Parking description:Garage, Oversized
- Garage:Yes
- Garage spaces:3
New listings near 127 Rustica Bloom Trail
- New
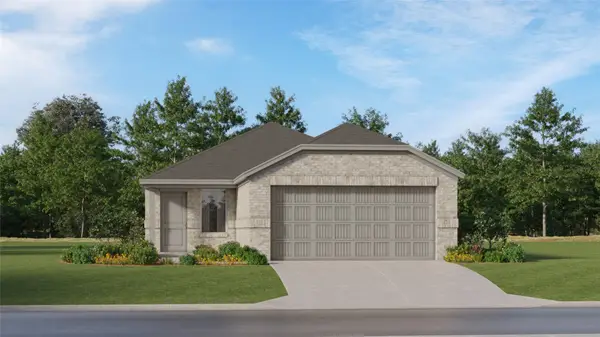 $203,990Active3 beds 2 baths1,418 sq. ft.
13833 Trinity Hollow Road, Willis, TX 77378
MLS# 31158463Listed by: KELLER WILLIAMS CITY VIEW - New
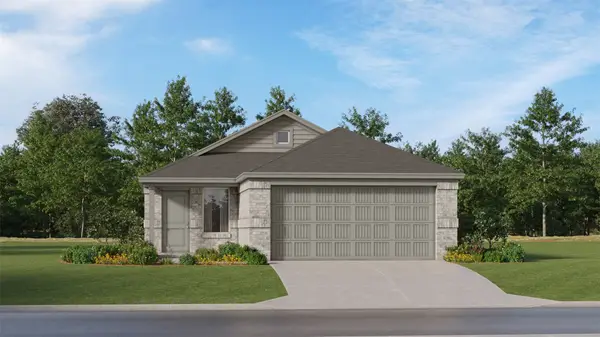 $246,990Active4 beds 2 baths1,656 sq. ft.
585 Falling Cave Drive, Willis, TX 77378
MLS# 40745407Listed by: KELLER WILLIAMS CITY VIEW - New
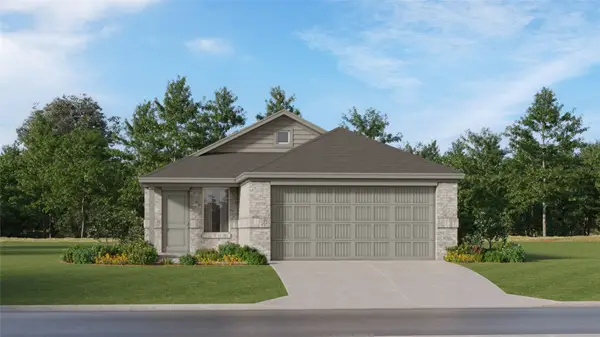 $215,990Active4 beds 2 baths1,607 sq. ft.
13825 Trinity Hollow Road, Willis, TX 77378
MLS# 96052289Listed by: KELLER WILLIAMS CITY VIEW - New
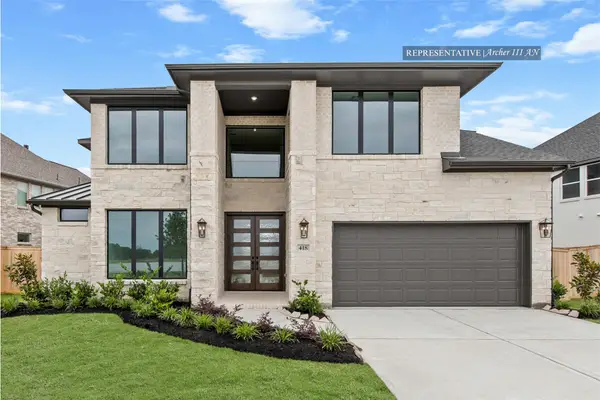 $671,816Active4 beds 4 baths3,400 sq. ft.
267 Warbler Song Drive, Willis, TX 77318
MLS# 15887134Listed by: WESTIN HOMES - Open Sat, 12 to 5pmNew
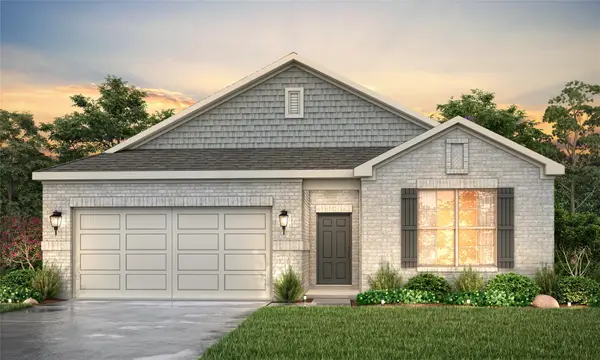 $349,900Active4 beds 3 baths2,012 sq. ft.
120 Spotted Wood Court, Willis, TX 77318
MLS# 12734936Listed by: CENTURY COMMUNITIES - New
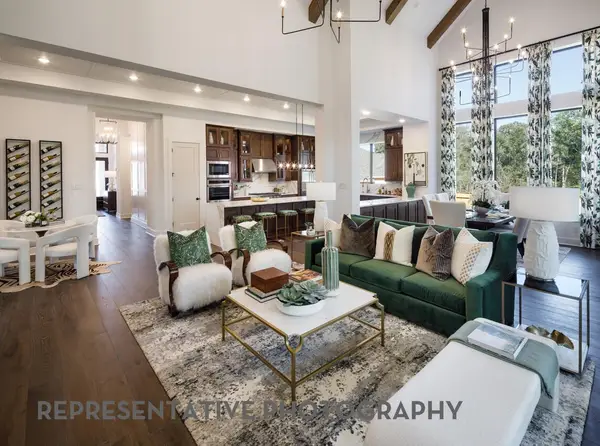 $787,990Active4 beds 6 baths3,516 sq. ft.
212 Harglow Court, Willis, TX 77318
MLS# 14736821Listed by: HIGHLAND HOMES REALTY - New
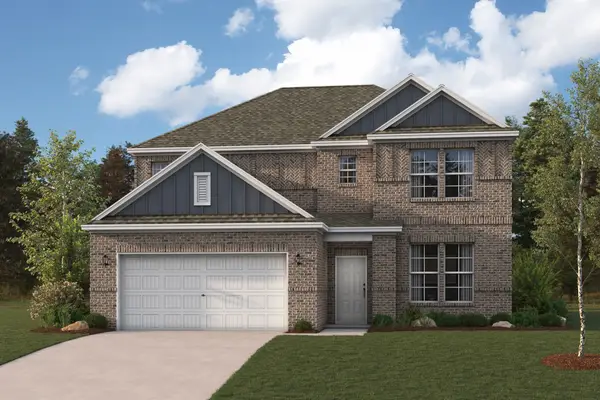 $424,900Active4 beds 3 baths2,730 sq. ft.
270 Garden Rose Trail, Willis, TX 77318
MLS# 23196827Listed by: CENTURY COMMUNITIES - Open Sat, 12 to 5pmNew
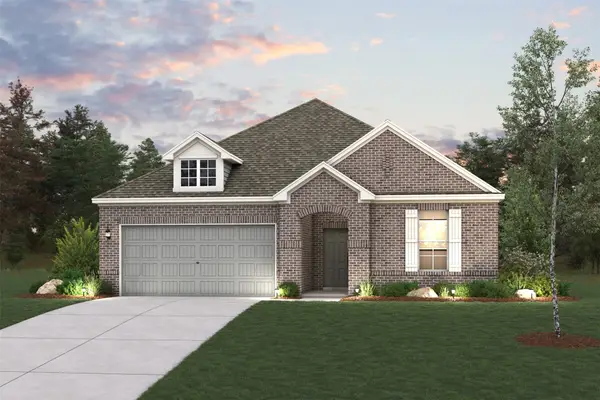 $374,900Active3 beds 3 baths2,220 sq. ft.
112 Spotted Wood Court, Willis, TX 77318
MLS# 2364524Listed by: CENTURY COMMUNITIES - New
 $424,900Active4 beds 3 baths2,657 sq. ft.
263 Garden Rose Trail, Willis, TX 77318
MLS# 30470392Listed by: CENTURY COMMUNITIES


Protect your home and budget from life's surprises with an Assurant Home Warranty, backed by a partner that supports you through every step of homeownership. Explore Plans.
© 2026 Better Homes and Gardens Real Estate LLC. An Anywhere Real Estate company. All rights reserved. Better Homes and Gardens® Real Estate is a registered trademark owned by Meredith Operations Corporation, licensed to Better Homes and Gardens Real Estate LLC and used with permission. Better Homes and Gardens Real Estate LLC fully supports the principles of the Fair Housing Act and the Equal Opportunity Act. Listing information is deemed reliable but is not guaranteed accurate.
Each office is independently owned and operated.
Any services or products provided by third parties are not provided by, affiliated with or related to Better Homes and Gardens Real Estate LLC, or its affiliated companies.