
13047 Sorrento Bay Drive, Willis, TX 77318
Local realty services provided by:Better Homes and Gardens Real Estate Hometown
Upcoming open houses
- Sat, Oct 1009:00 am - 08:00 pm
- Sun, Oct 1109:00 am - 08:00 pm
- Mon, Oct 1209:00 am - 08:00 pm
- Tue, Oct 1309:00 am - 08:00 pm
Listed by: meredith marti
Office: keller williams city view210-696-9996
MLS#:81242206
Source:HARMLS
Price summary
- Price:$268,000
- Price per sq. ft.:$131.24
- Monthly HOA dues:$63.33
About this home
Fantastic 4 Bedroom Two Story in Great Location! Welcoming Curb Appeal! *Tour this home anytime - no appointment or agent needed. Simply verify your ID at the door and explore on your own schedule, 7 days a week.This excellent floor plan offers the perfect blend of space and comfort! Primary suite on first floor! This home is designed for modern living! Includes stainless steel appliances! The heart of the home is the spacious breakfast/family area seamlessly connected to the island kitchen, creating a warm and inviting open concept atmosphere for family gatherings and entertaining. Each bedroom comes with its own spacious closet, providing ample storage space and privacy for everyone.*Smart lock and remote access devices not included in the sale.
Contact an agent
Home facts
- Year built:2026
- Subdivision & Development:Lake Conroe Cove
- Listing ID #:81242206
- Updated:October 09, 2026 at 09:16 PM
Rooms and interior
- Bedrooms:4
- Total bathrooms:3
- Full bathrooms:2
- Half bathrooms:1
- Rooms Total:4
- Kitchen Description:Dishwasher, Disposal, Microwave
- Living area:2,042 sq. ft.
Heating and cooling
- Cooling:Central Air, Electric
- Heating:Central, Electric
- Central air:Yes
Structure and exterior
- Roof:Composition
- Year built:2026
- Building area:2,042 sq. ft.
- Architectural Style:Traditional
- Construction Materials:Cement Siding
- Foundation Description:Slab
- Levels:2 Stories
Schools
- High school:WILLIS HIGH SCHOOL
- Middle school:LYNN LUCAS MIDDLE SCHOOL
- Elementary school:PARMLEY ELEMENTARY SCHOOL
Utilities
- Sewer:Public Sewer
Finances and disclosures
- Price:$268,000
- Price per sq. ft.:$131.24
- Tax amount:$25,698 (2025)
Features and amenities
- Appliances:Dishwasher, Disposal, Microwave
Parking
- Parking description:Garage
- Garage:Yes
- Garage spaces:2
New listings near 13047 Sorrento Bay Drive
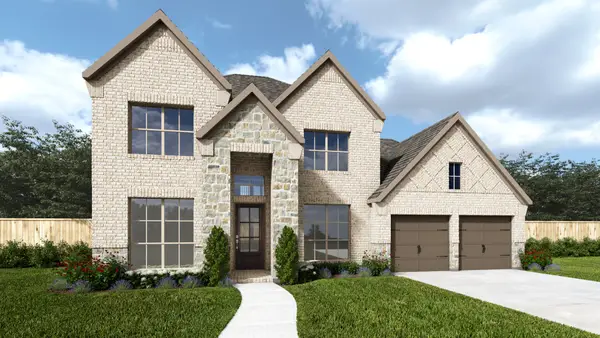 $716,900Active5 beds 5 baths3,546 sq. ft.
153 Hickory Forest Court, Willis, TX 77318
MLS# 39801319Listed by: PERRY HOMES REALTY, LLC- New
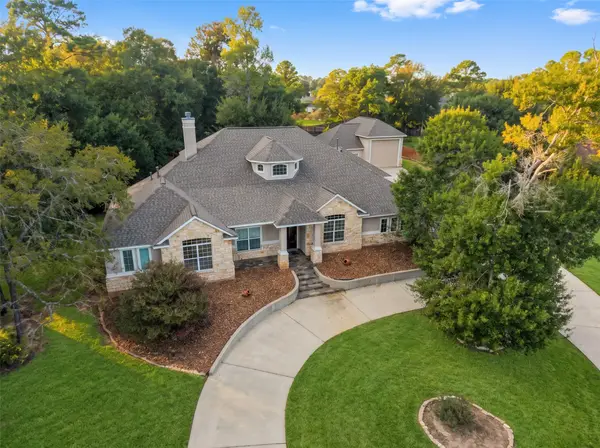 $995,000Active3 beds 4 baths3,120 sq. ft.
12195 N Lake Vista Drive, Willis, TX 77318
MLS# 6855650Listed by: JLA REALTY - New
 $2,450,000Active4 beds 4 baths3,744 sq. ft.
1701 Oak Ridge Road, Willis, TX 77378
MLS# 72326637Listed by: CB&A, REALTORS - Open Sat, 12 to 2pmNew
 Listed by BHGRE$540,000Active3 beds 2 baths2,056 sq. ft.
13117 Mariners Court, Willis, TX 77318
MLS# 28135258Listed by: BETTER HOMES AND GARDENS REAL ESTATE GARY GREENE - LAKE CONROE NORTH - New
 $710,000Active4 beds 4 baths3,589 sq. ft.
14626 Sterling Court, Willis, TX 77378
MLS# 19602657Listed by: HOMESMART - Open Sun, 1 to 3pmNew
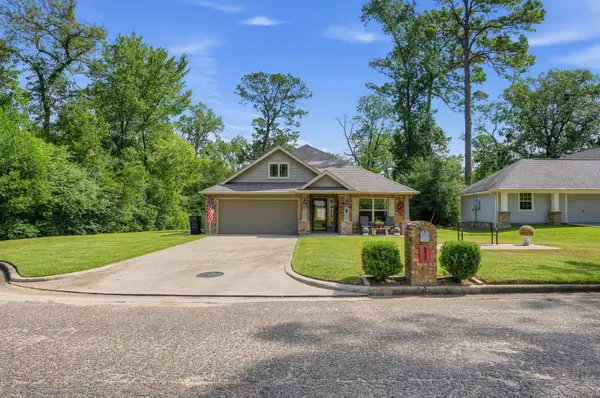 $309,000Active3 beds 2 baths1,873 sq. ft.
12203 Mustang Avenue, Willis, TX 77378
MLS# 4789776Listed by: HH PREMIER REALTY, LLC - New
 $194,000Active2 Acres
12109 Dawn Tree Lane, Willis, TX 77378
MLS# 35445263Listed by: REAL BROKER, LLC - New
 $233,990Active4 beds 2 baths1,975 sq. ft.
13821 Trinity Hollow Road, Willis, TX 77378
MLS# 10966356Listed by: KELLER WILLIAMS CITY VIEW - New
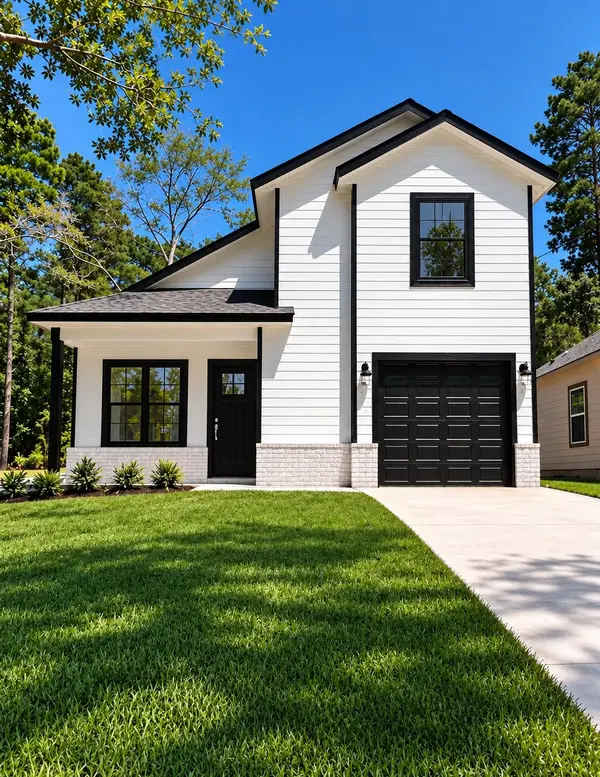 $258,000Active3 beds 3 baths1,500 sq. ft.
15845 Big Springs Circle, Willis, TX 77378
MLS# 22772376Listed by: RICHARDS & ASSOCIATES REAL EST - New
 $210,990Active3 beds 2 baths1,484 sq. ft.
11127 Frio Creek Drive, Willis, TX 77378
MLS# 23085205Listed by: KELLER WILLIAMS CITY VIEW


Protect your home and budget from life's surprises with an Assurant Home Warranty, backed by a partner that supports you through every step of homeownership. Explore Plans.
© 2026 Better Homes and Gardens Real Estate LLC. An Anywhere Real Estate company. All rights reserved. Better Homes and Gardens® Real Estate is a registered trademark owned by Meredith Operations Corporation, licensed to Better Homes and Gardens Real Estate LLC and used with permission. Better Homes and Gardens Real Estate LLC fully supports the principles of the Fair Housing Act and the Equal Opportunity Act. Listing information is deemed reliable but is not guaranteed accurate.
Each office is independently owned and operated.
Any services or products provided by third parties are not provided by, affiliated with or related to Better Homes and Gardens Real Estate LLC, or its affiliated companies.