
13769 Sunshine Peak Drive, Willis, TX 77318
Local realty services provided by:Better Homes and Gardens Real Estate Gary Greene
Listed by: bradley tiffan
Office: legend home corporation281-729-0635
MLS#:93883849
Source:HARMLS
Price summary
- Price:$224,990
- Price per sq. ft.:$144.6
- Monthly HOA dues:$68.75
About this home
Welcome home to Ridgeland Hills in Willis, TX! Conveniently located off I-45, this community offers resort-style living with a stunning pavilion, a large pool, a playground, and a boardwalk along the water for fishing. The Wildflower floor plan is a charming one-story home with 4 bedrooms, 2 bathrooms, and a 2-car garage, designed for comfort and modern living. Inside, vinyl plank flooring flows throughout the common areas, complemented by tray ceilings and included privacy blinds. The gourmet kitchen opens to both the dining and family rooms and features 42-inch white cabinets, quartz countertops, and stainless-steel appliances. Retreat to the Owner’s Suite, complete with a beautiful bay window, double sinks with quartz countertops, a separate tub and shower, and a spacious walk-in closet. Step outside to enjoy the covered patio and the great outdoors. This beautiful new home blends modern finishes, functional design, and stylish comfort!
Contact an agent
Home facts
- Subdivision & Development:Ridgeland Hills
- Listing ID #:93883849
- Updated:October 09, 2026 at 12:19 PM
Rooms and interior
- Bedrooms:4
- Total bathrooms:2
- Full bathrooms:2
- Rooms Total:7
- Flooring:Carpet, Plank, Vinyl
- Dining Description:Kitchen Dining Combo, Living Dining Room
- Bathrooms Description:Separate Shower, Soaking Tub, Tub Shower
- Kitchen Description:Dishwasher, Disposal, Gas Oven, Gas Range, Kitchen Dining Combo, Kitchen Family Room Combo, Kitchen Island, Microwave, Pantry, Quartz Counters
- Living area:1,556 sq. ft.
Heating and cooling
- Cooling:Central Air, Electric
- Heating:Central, Gas
- Central air:Yes
Structure and exterior
- Roof:Composition
- Building area:1,556 sq. ft.
- Lot Features:Subdivision
- Architectural Style:Traditional
- Construction Materials:Cement Siding
- Exterior Features:Fence, Sprinkler Irrigation
- Foundation Description:Slab
- Levels:1 Story
Schools
- High school:WILLIS HIGH SCHOOL
- Middle school:LYNN LUCAS MIDDLE SCHOOL
- Elementary school:C.C. HARDY ELEMENTARY SCHOOL
Utilities
- Sewer:Public Sewer
Finances and disclosures
- Price:$224,990
- Price per sq. ft.:$144.6
Features and amenities
- Appliances:Dishwasher, Disposal, Gas Oven, Gas Range, Microwave
- Amenities:Programmable Thermostat, Smoke Detectors
Parking
- Parking description:Garage
- Garage:Yes
- Garage spaces:2
New listings near 13769 Sunshine Peak Drive
- New
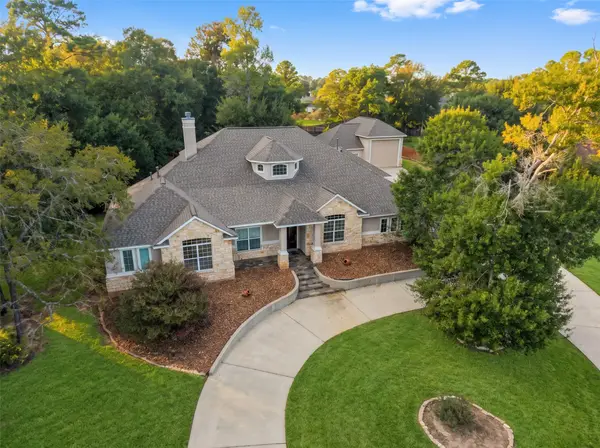 $995,000Active3 beds 4 baths3,120 sq. ft.
12195 N Lake Vista Drive, Willis, TX 77318
MLS# 6855650Listed by: JLA REALTY - New
 Listed by BHGRE$540,000Active3 beds 2 baths2,056 sq. ft.
13117 Mariners Court, Willis, TX 77318
MLS# 28135258Listed by: BETTER HOMES AND GARDENS REAL ESTATE GARY GREENE - LAKE CONROE NORTH - New
 $710,000Active4 beds 4 baths3,589 sq. ft.
14626 Sterling Court, Willis, TX 77378
MLS# 19602657Listed by: HOMESMART - Open Sun, 1 to 3pmNew
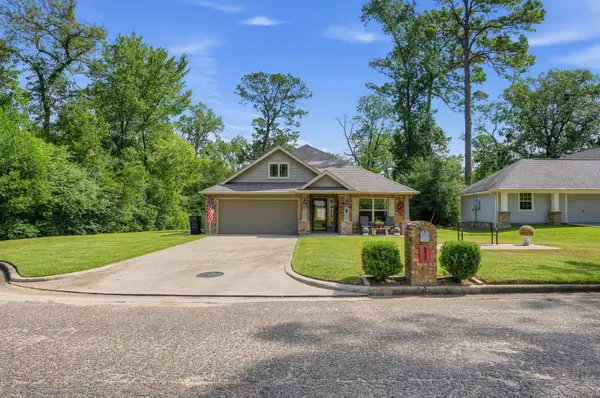 $309,000Active3 beds 2 baths1,873 sq. ft.
12203 Mustang Avenue, Willis, TX 77378
MLS# 4789776Listed by: HH PREMIER REALTY, LLC - New
 $194,000Active2 Acres
12109 Dawn Tree Lane, Willis, TX 77378
MLS# 35445263Listed by: REAL BROKER, LLC - New
 $233,990Active4 beds 2 baths1,975 sq. ft.
13821 Trinity Hollow Road, Willis, TX 77378
MLS# 10966356Listed by: KELLER WILLIAMS CITY VIEW - New
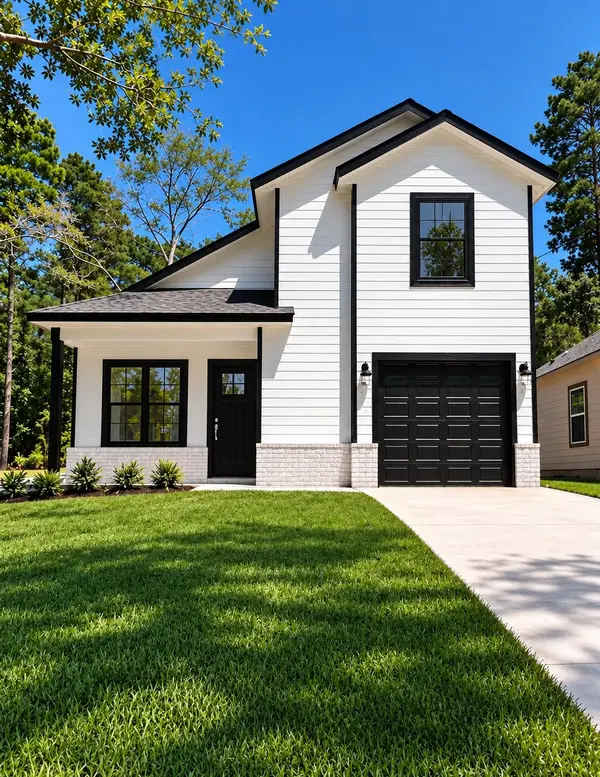 $258,000Active3 beds 3 baths1,500 sq. ft.
15845 Big Springs Circle, Willis, TX 77378
MLS# 22772376Listed by: RICHARDS & ASSOCIATES REAL EST - New
 $210,990Active3 beds 2 baths1,484 sq. ft.
11127 Frio Creek Drive, Willis, TX 77378
MLS# 23085205Listed by: KELLER WILLIAMS CITY VIEW - New
 $119,000Active1.43 Acres
309 Exploration Road, Willis, TX 77378
MLS# 26345049Listed by: COMPASS RE TEXAS, LLC - LAKE CONROE - New
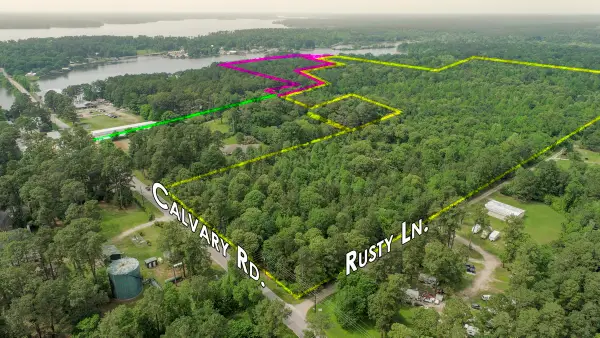 $4,015,000Active73 Acres
TBD Calvary Road, Willis, TX 77318
MLS# 55356666Listed by: HOMELAND PROPERTIES, INC


Protect your home and budget from life's surprises with an Assurant Home Warranty, backed by a partner that supports you through every step of homeownership. Explore Plans.
© 2026 Better Homes and Gardens Real Estate LLC. An Anywhere Real Estate company. All rights reserved. Better Homes and Gardens® Real Estate is a registered trademark owned by Meredith Operations Corporation, licensed to Better Homes and Gardens Real Estate LLC and used with permission. Better Homes and Gardens Real Estate LLC fully supports the principles of the Fair Housing Act and the Equal Opportunity Act. Listing information is deemed reliable but is not guaranteed accurate.
Each office is independently owned and operated.
Any services or products provided by third parties are not provided by, affiliated with or related to Better Homes and Gardens Real Estate LLC, or its affiliated companies.