
14010 Longstreet Road W #4A-C, Willis, TX 77318
Local realty services provided by:Better Homes and Gardens Real Estate Hometown
14010 Longstreet Road W #4A-C,Willis, TX 77318
$800,000
- 3 Beds
- 3 Baths
- 4,098 sq. ft.
- Multi-family
- Active
Listed by: adam olsen
Office: exp realty, llc.936-277-7117
MLS#:77013036
Source:HARMLS
Price summary
- Price:$800,000
- Price per sq. ft.:$195.22
- Monthly HOA dues:$285
About this home
Welcome to The Vintage at Lake Conroe, a beautifully designed gated community featuring modern new construction! Building #4 offers three thoughtfully designed, two-story units, each with a private one-car garage. The first floor features an open-concept living, dining, and kitchen area with included appliances, while all bedrooms are located upstairs. Each unit offers a primary suite with a private ensuite bath. Residents can enjoy a shared fenced yard and community amenities, including a swimming pool, dog parks, lakes and fishing, walking trails, parks, playgrounds, clubhouses, and a 24/7 fitness center. Conveniently located near shopping, dining, entertainment, and everyday essentials, this triplex combines modern comfort, convenience, and an inviting Lake Conroe location!
Contact an agent
Home facts
- Year built:2025
- Subdivision & Development:Neal Martin Surv Abs #26
- Listing ID #:77013036
- Updated:October 29, 2026 at 12:14 PM
Rooms and interior
- Bedrooms:3
- Total bathrooms:3
- Full bathrooms:3
- Flooring:Carpet, Tile, Vinyl
- Kitchen Description:Dishwasher, Microwave, Refrigerator
- Living area:4,098 sq. ft.
Heating and cooling
- Cooling:Central Air, Electric
- Heating:Central, Electric
- Central air:Yes
Structure and exterior
- Roof:Composition
- Year built:2025
- Building area:4,098 sq. ft.
- Lot Features:Subdivision, Views
- Construction Materials:Cement Siding
- Exterior Features:Patio
- Levels:2 Stories
Schools
- High school:WILLIS HIGH SCHOOL
- Middle school:ROBERT P. BRABHAM MIDDLE SCHOOL
- Elementary school:C.C. HARDY ELEMENTARY SCHOOL
Utilities
- Water:Water Available
Finances and disclosures
- Price:$800,000
- Price per sq. ft.:$195.22
- Tax amount:$8,000 (2026)
Features and amenities
- Appliances:Dishwasher, Microwave, Refrigerator
- Amenities:Ceiling Fans, Fire Alarm, Programmable Thermostat, Security Gate
- Pool features:Community
Parking
- Parking description:Garage, Garage Door Opener
- Garage:Yes
New listings near 14010 Longstreet Road W #4A-C
- New
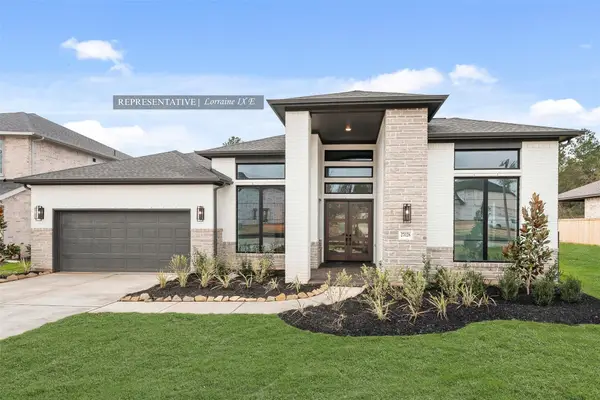 $786,837Active4 beds 4 baths3,345 sq. ft.
189 Arrow Wood Forest Court, Willis, TX 77318
MLS# 29806234Listed by: WESTIN HOMES - New
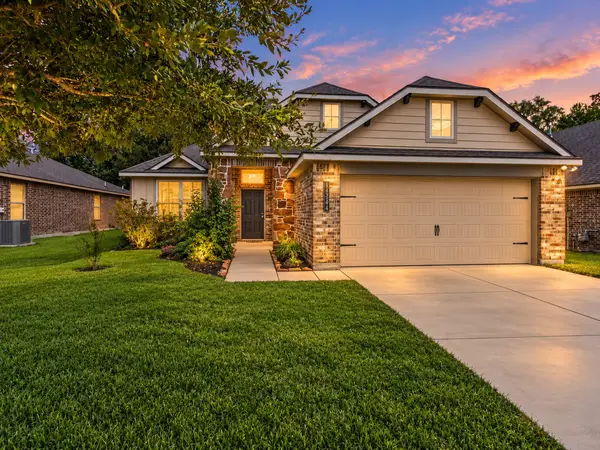 $285,000Active4 beds 3 baths1,903 sq. ft.
14344 N Summerchase Circle, Willis, TX 77318
MLS# 65457959Listed by: TOP GUNS REALTY ON LAKE CONROE - New
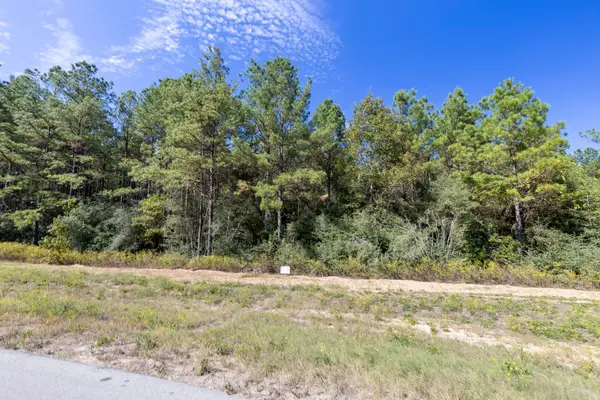 $140,000Active1.71 Acres
16002 Forest Mill Road, Willis, TX 77378
MLS# 89598557Listed by: RE/MAX THE WOODLANDS & SPRING - New
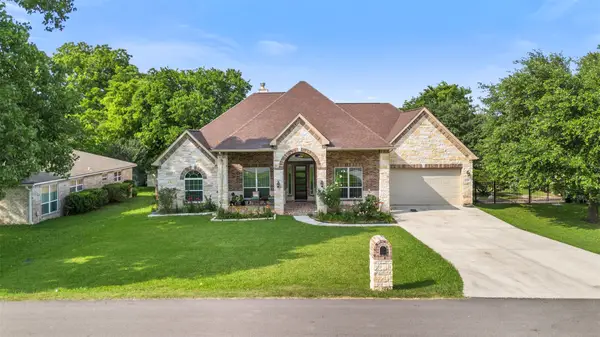 $449,000Active4 beds 3 baths2,973 sq. ft.
13336 Lake Breeze Lane, Willis, TX 77318
MLS# 95276416Listed by: PRIORITY ONE REAL ESTATE - New
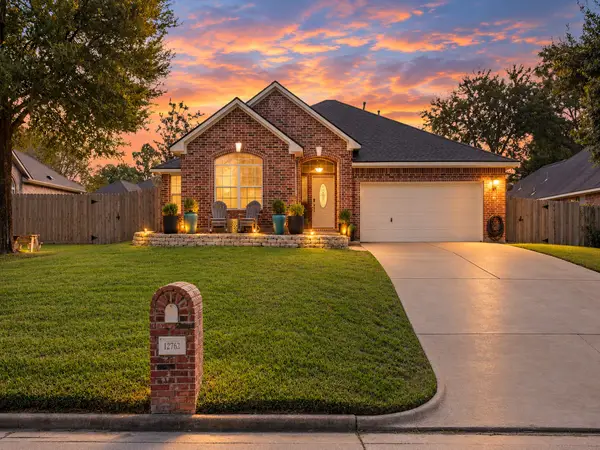 $325,000Active3 beds 2 baths1,965 sq. ft.
12762 Point Aquarius Boulevard, Willis, TX 77318
MLS# 94728288Listed by: TOP GUNS REALTY ON LAKE CONROE - Open Sat, 10am to 12pmNew
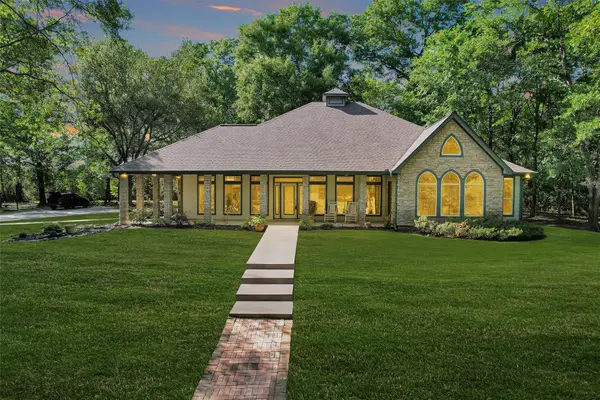 $1,050,000Active3 beds 3 baths2,750 sq. ft.
13250 Fm 830, Willis, TX 77318
MLS# 47898997Listed by: GREEN & ASSOCIATES REAL ESTATE - New
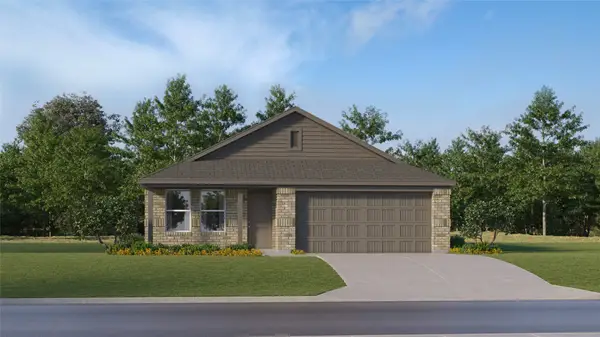 $225,990Active4 beds 2 baths1,716 sq. ft.
11131 Frio Creek Drive, Willis, TX 77378
MLS# 63743429Listed by: KELLER WILLIAMS CITY VIEW - New
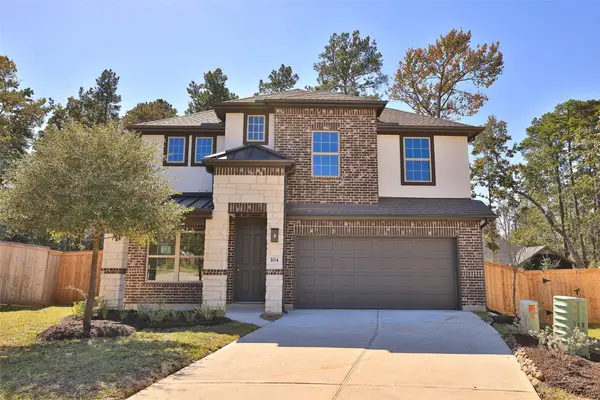 $369,990Active4 beds 3 baths2,515 sq. ft.
104 Alder Goose Court, Willis, TX 77318
MLS# 10900310Listed by: DRB GROUP REALTY, LLC - New
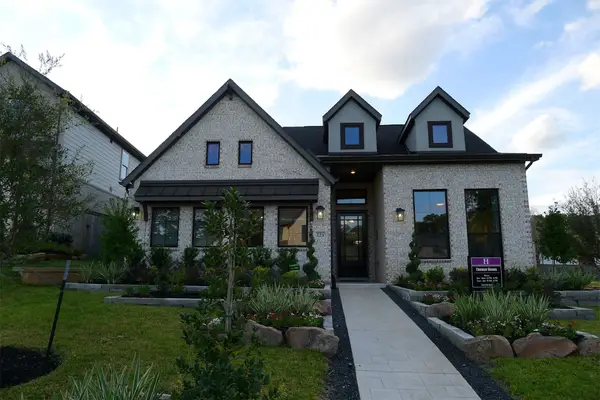 $552,702Active3 beds 3 baths2,538 sq. ft.
530 Tawny Rim Drive, Willis, TX 77318
MLS# 17335618Listed by: CHESMAR HOMES - New
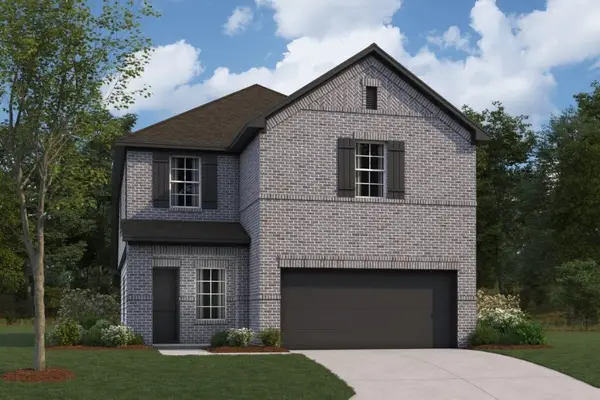 $295,990Active4 beds 3 baths2,139 sq. ft.
606 Falling Cave Drive, Willis, TX 77378
MLS# 54239825Listed by: M/I HOMES


Protect your home and budget from life's surprises with an Assurant Home Warranty, backed by a partner that supports you through every step of homeownership. Explore Plans.
© 2026 Better Homes and Gardens Real Estate LLC. An Anywhere Real Estate company. All rights reserved. Better Homes and Gardens® Real Estate is a registered trademark owned by Meredith Operations Corporation, licensed to Better Homes and Gardens Real Estate LLC and used with permission. Better Homes and Gardens Real Estate LLC fully supports the principles of the Fair Housing Act and the Equal Opportunity Act. Listing information is deemed reliable but is not guaranteed accurate.
Each office is independently owned and operated.
Any services or products provided by third parties are not provided by, affiliated with or related to Better Homes and Gardens Real Estate LLC, or its affiliated companies.