
14335 Hill Drive, Willis, TX 77318
Local realty services provided by:Better Homes and Gardens Real Estate Gary Greene
14335 Hill Drive,Willis, TX 77318
$385,000
- 5 Beds
- 3 Baths
- 3,300 sq. ft.
- Single family
- Active
Listed by: brenda j. andrew, james andrew
Office: aqua terra real estate, llc.361-688-7064
MLS#:27928665
Source:HARMLS
Price summary
- Price:$385,000
- Price per sq. ft.:$116.67
About this home
Rare opportunity to own a piece of history on the North end of Lake Conroe. This unique property was once a Burger Joint, Store and Pub, along with a single family residence. It is located on 6 lots. The main house has 3 bedrooms, 1.5 Baths. The 2nd living quarters is ready for your own renovations. It is a 2 Bedroom 1 Bath. There is a single car garage, currently being used for storage. This UNRESTRICTED property has a Septic and Water Well. It also has community water. NO MUD and NO HOA. You can walk to the Sam Houston National Forest, or drop a line in Lake Conroe. It is minutes from Stow A Way Marina, North Lake Grill, 10-15 minutes to HEB, Kroger and the new Lowe’s Shopping Center. Whether you are looking for an investment property, vacation rental, full time residence or business, this property is a “Must See.” If you enjoy wildlife and bird watching, this piece of property is a great place to enjoy! Call your favorite REALTOR to view today!
Contact an agent
Home facts
- Year built:1968
- Subdivision & Development:Johnson Bluff
- Listing ID #:27928665
- Updated:October 15, 2026 at 01:16 AM
Rooms and interior
- Bedrooms:5
- Total bathrooms:3
- Full bathrooms:2
- Half bathrooms:1
- Rooms Total:13
- Flooring:Tile
- Kitchen Description:Electric Oven, Free Standing Range, Oven
- Living area:3,300 sq. ft.
Heating and cooling
- Cooling:Window Units
- Heating:Window Unit
Structure and exterior
- Roof:Composition
- Year built:1968
- Building area:3,300 sq. ft.
- Lot area:0.26 Acres
- Lot Features:Cleared, Corner Lot, Side Yard, Views
- Architectural Style:Ranch, Traditional, craftsman
- Construction Materials:Brick
- Exterior Features:Porch, Private Yard, Storage
- Foundation Description:Slab
- Levels:1 Story
Schools
- High school:WILLIS HIGH SCHOOL
- Middle school:LYNN LUCAS MIDDLE SCHOOL
- Elementary school:PARMLEY ELEMENTARY SCHOOL
Utilities
- Water:Well
- Sewer:Septic Tank
Finances and disclosures
- Price:$385,000
- Price per sq. ft.:$116.67
- Tax amount:$5,128 (2026)
Features and amenities
- Appliances:Electric Oven, Free Standing Range, Oven
- Amenities:Ceiling Fans
Parking
- Parking description:Additional Parking, Boat Parking, Driveway
New listings near 14335 Hill Drive
- New
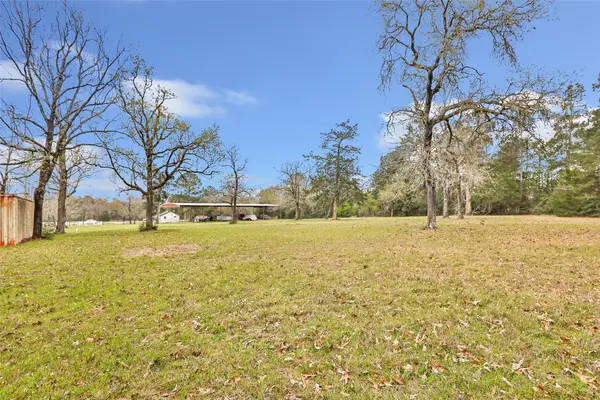 $589,900Active3 beds 2 baths2,016 sq. ft.
17659 E Fm 1097 Road, Willis, TX 77378
MLS# 1018065Listed by: WALZEL PROPERTIES - CONROE - New
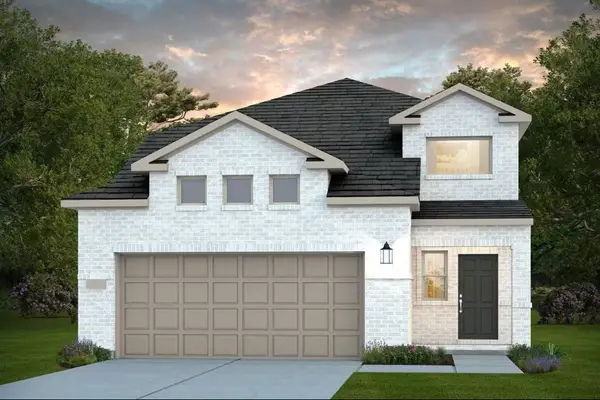 $291,860Active4 beds 3 baths2,218 sq. ft.
10629 Willet Way, Willis, TX 77378
MLS# 68500568Listed by: PULTE HOMES - Open Sat, 12 to 5pmNew
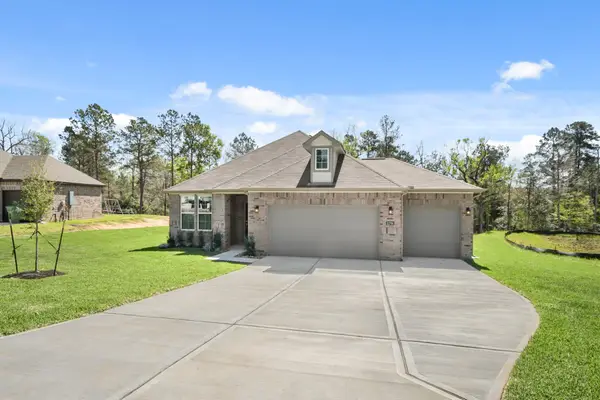 $429,900Active3 beds 2 baths1,786 sq. ft.
11791 Oakwood Ranch Drive, Willis, TX 77378
MLS# 18342043Listed by: CENTURY COMMUNITIES - Open Sat, 12 to 5pmNew
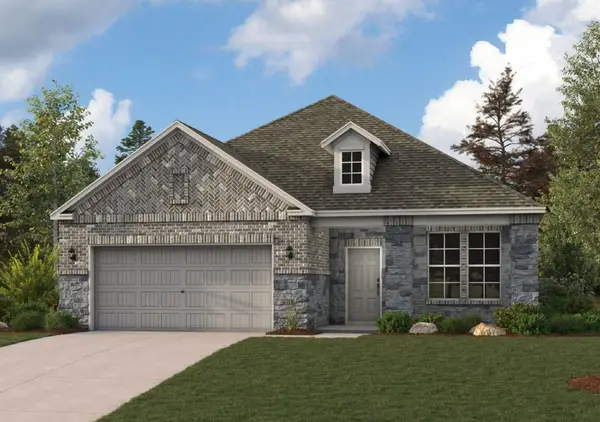 $329,900Active3 beds 2 baths1,786 sq. ft.
410 Elf Owl Court, Willis, TX 77318
MLS# 74639310Listed by: CENTURY COMMUNITIES - New
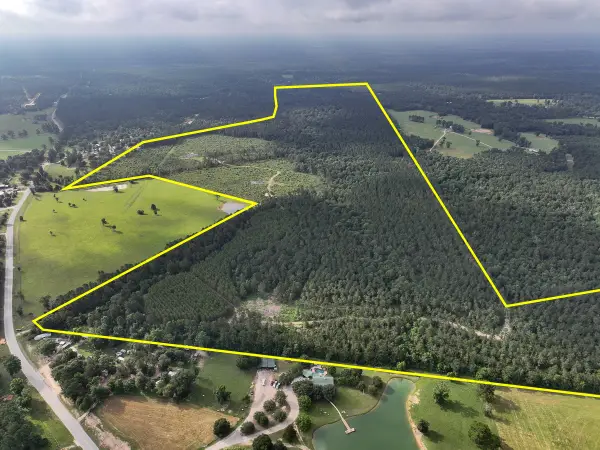 $6,636,395Active250.43 Acres
12 Fm 1725, Willis, TX 77378
MLS# 82260866Listed by: HOMELAND PROPERTIES, INC - New
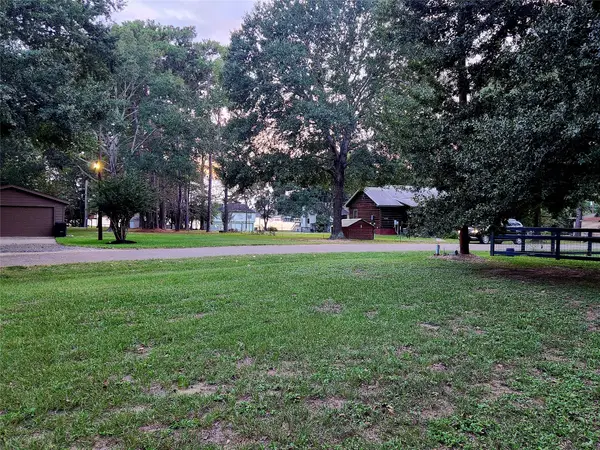 $79,500Active0.29 Acres
TBD Dream Point, Willis, TX 77318
MLS# 42434519Listed by: EXP REALTY LLC - New
 $228,130Active3 beds 2 baths1,204 sq. ft.
10641 Willet Way, Willis, TX 77378
MLS# 83174765Listed by: PULTE HOMES - New
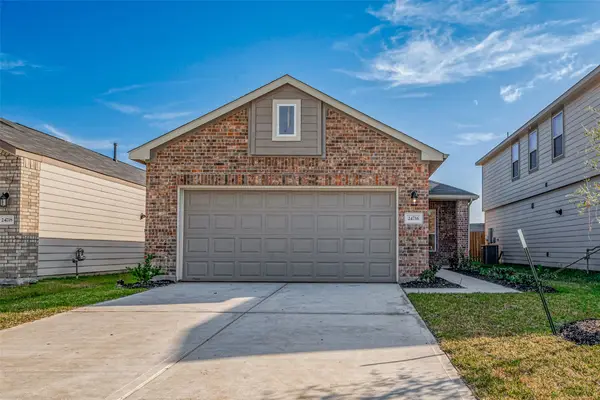 $210,570Active3 beds 2 baths1,243 sq. ft.
9960 Enclave Grove Street, Willis, TX 77318
MLS# 41443062Listed by: EXP REALTY LLC - New
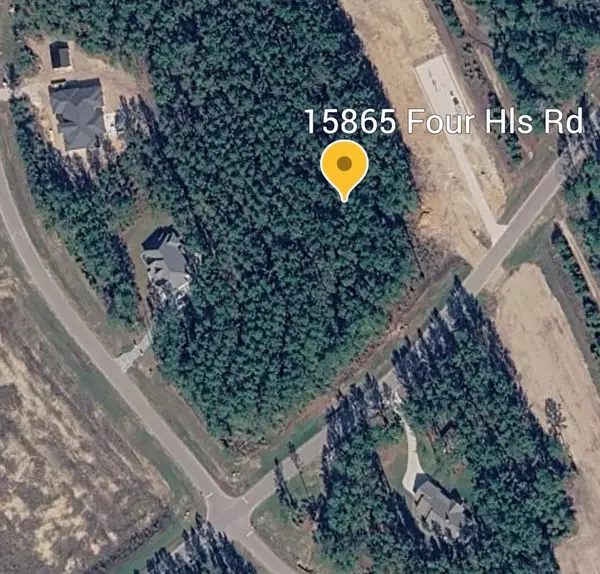 $155,000Active2 Acres
15865 Four Hills Road, Willis, TX 77378
MLS# 74934783Listed by: TEXAS SIGNATURE REALTY


Protect your home and budget from life's surprises with an Assurant Home Warranty, backed by a partner that supports you through every step of homeownership. Explore Plans.
© 2026 Better Homes and Gardens Real Estate LLC. An Anywhere Real Estate company. All rights reserved. Better Homes and Gardens® Real Estate is a registered trademark owned by Meredith Operations Corporation, licensed to Better Homes and Gardens Real Estate LLC and used with permission. Better Homes and Gardens Real Estate LLC fully supports the principles of the Fair Housing Act and the Equal Opportunity Act. Listing information is deemed reliable but is not guaranteed accurate.
Each office is independently owned and operated.
Any services or products provided by third parties are not provided by, affiliated with or related to Better Homes and Gardens Real Estate LLC, or its affiliated companies.