
14942 Austin Road, Willis, TX 77378
Local realty services provided by:Better Homes and Gardens Real Estate Gary Greene
14942 Austin Road,Willis, TX 77378
$235,000
- 3 Beds
- 3 Baths
- 1,554 sq. ft.
- Single family
- Active
Listed by: sandra stobaugh
Office: walzel properties - the woodlands832-674-4960
MLS#:41718697
Source:HARMLS
Price summary
- Price:$235,000
- Price per sq. ft.:$151.22
- Monthly HOA dues:$60
About this home
Ride out and visit the community of Frontier Lakes. This community has three private lakes available for residents. The lakes are intended for fishing and non-motorized boating (kayaks, canoes, paddle boats). The community also includes walking/hiking trails and picnic area.
Explore this delightful two-story single family home boasting 3 bedrooms and 2.5 bathrooms. The spacious open-concept living area is flooded with natural light, showcasing wood-look tile flooring and soaring vaulted ceilings. The kitchen is a chef's dream with granite countertops, an island, and ample wood cabinets, complemented by a large pantry and dedicated laundry room. Home comes with a water softener and a reverse osmosis system for purified drinking water. Nice fenced backyard for your pets or kids to play.
Set your appointment to visit this home today!
Contact an agent
Home facts
- Year built:2022
- Subdivision & Development:Frontier Lakes
- Listing ID #:41718697
- Updated:August 18, 2026 at 11:46 AM
Rooms and interior
- Bedrooms:3
- Total bathrooms:3
- Full bathrooms:2
- Half bathrooms:1
- Rooms Total:5
- Living area:1,554 sq. ft.
Heating and cooling
- Cooling:Central Air, Electric
- Heating:Central, Electric
- Central air:Yes
Structure and exterior
- Roof:Composition
- Year built:2022
- Building area:1,554 sq. ft.
- Lot area:0.14 Acres
- Lot Features:Subdivision
- Architectural Style:Traditional
- Construction Materials:Cement Siding
- Foundation Description:Slab
- Levels:2 Stories
Schools
- High school:WILLIS HIGH SCHOOL
- Middle school:LYNN LUCAS MIDDLE SCHOOL
- Elementary school:PARMLEY ELEMENTARY SCHOOL
Utilities
- Sewer:Septic Tank
Finances and disclosures
- Price:$235,000
- Price per sq. ft.:$151.22
- Tax amount:$4,673 (2025)
Parking
- Parking description:Garage
- Garage:Yes
- Garage spaces:1
New listings near 14942 Austin Road
- New
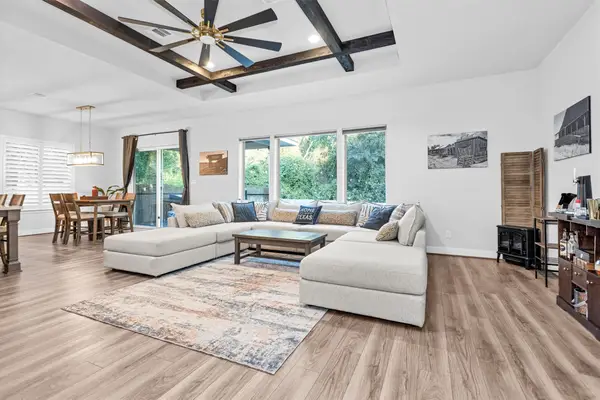 $425,000Active4 beds 3 baths2,217 sq. ft.
15714 Corinthian Way, Willis, TX 77318
MLS# 27634546Listed by: EXP REALTY LLC - New
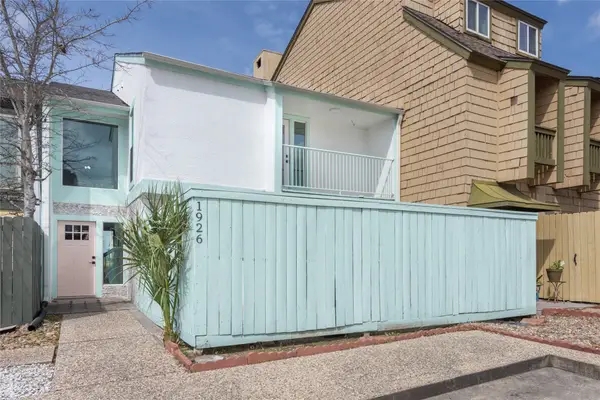 $275,000Active3 beds 3 baths1,724 sq. ft.
1926 Clipper Court, Willis, TX 77318
MLS# 30841202Listed by: RE/MAX INTEGRITY - New
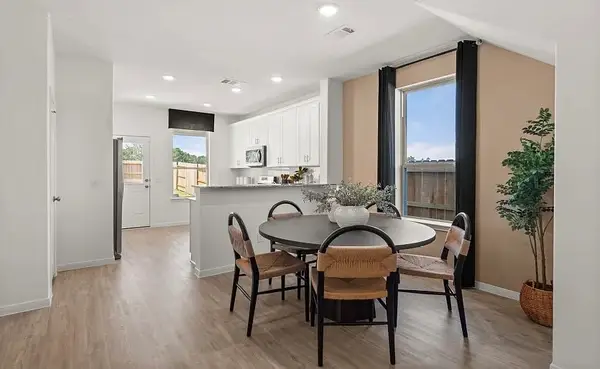 $272,070Active4 beds 3 baths2,039 sq. ft.
10613 Willet Way, Willis, TX 77378
MLS# 10833974Listed by: RISE UP REALTY LLC - New
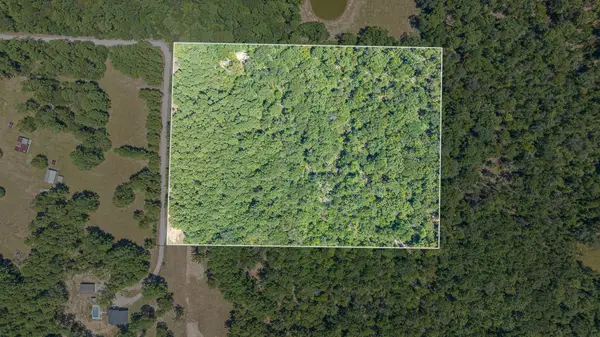 $300,000Active10 Acres
1400 Hill Road, Willis, TX 77378
MLS# 13509576Listed by: THE WOLF REAL ESTATE GROUP - New
 $135,000Active0.07 Acres
000 Club House, Willis, TX 77303
MLS# 15506757Listed by: ALLYN GREER, BROKER - New
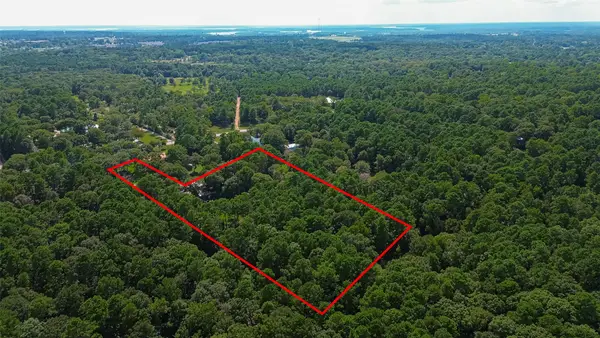 $495,000Active-- beds -- baths1,568 sq. ft.
13870 Coaltown Road, Willis, TX 77378
MLS# 29125873Listed by: CENTURY 21 WESTERN REALTY, INC - New
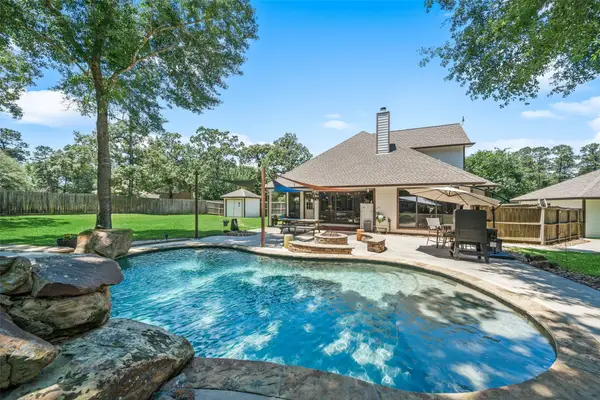 $650,000Active4 beds 3 baths2,709 sq. ft.
12300 Cedar Lane, Willis, TX 77378
MLS# 4310322Listed by: INTEGRITY HOME AND RANCH PROPERTIES - New
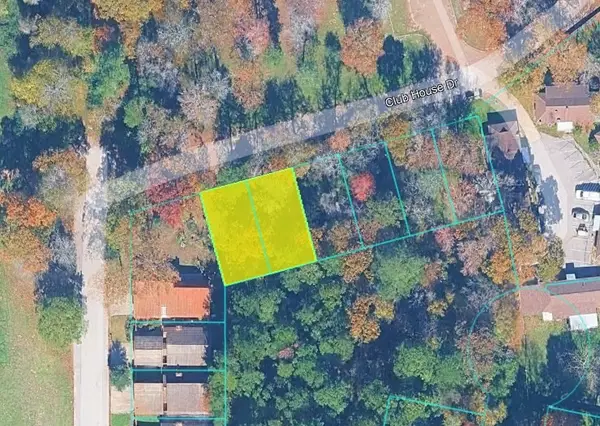 $30,000Active0.07 Acres
0 Club House, Willis, TX 77303
MLS# 52332378Listed by: ALLYN GREER, BROKER - New
 $30,000Active0.07 Acres
001 Club House, Willis, TX 77303
MLS# 74306681Listed by: ALLYN GREER, BROKER - New
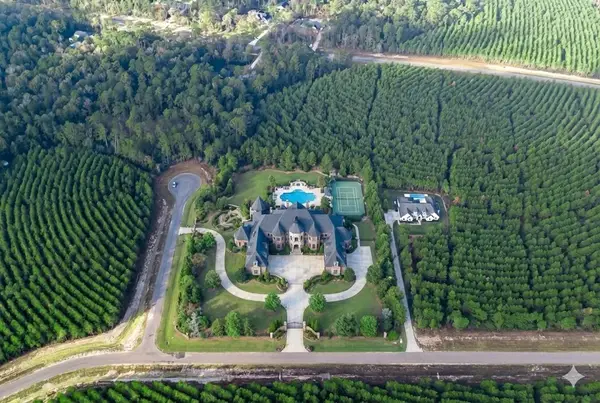 $199,000Active2 Acres
10517 Legends Road, Willis, TX 77378
MLS# 78145446Listed by: NEXTHOME WOODLAND SPRINGS


Protect your home and budget from life's surprises with an Assurant Home Warranty, backed by a partner that supports you through every step of homeownership. Explore Plans.
© 2026 Better Homes and Gardens Real Estate LLC. An Anywhere Real Estate company. All rights reserved. Better Homes and Gardens® Real Estate is a registered trademark owned by Meredith Operations Corporation, licensed to Better Homes and Gardens Real Estate LLC and used with permission. Better Homes and Gardens Real Estate LLC fully supports the principles of the Fair Housing Act and the Equal Opportunity Act. Listing information is deemed reliable but is not guaranteed accurate.
Each office is independently owned and operated.
Any services or products provided by third parties are not provided by, affiliated with or related to Better Homes and Gardens Real Estate LLC, or its affiliated companies.