
214 Rebecca Lane, Willis, TX 77378
Local realty services provided by:Better Homes and Gardens Real Estate Hometown
214 Rebecca Lane,Willis, TX 77378
- 3 Beds
- 2 Baths
- - sq. ft.
- Mobile / Manufactured
- Sold
Listed by: jessica dorough
Office: pam westlake realty group832-559-0552
MLS#:28928959
Source:HARMLS
Sorry, we are unable to map this address
Price summary
- Price:
About this home
Step into this delightful 3 bed, 2 bath home on a tranquil street with a spacious half-acre lot. Relax on the large front deck or get creative in the 12x12 workshop out back. The charming former chicken coop adds character. Backing onto a serene pond, enjoy privacy with no rear neighbors. Inside, discover a custom kitchen backsplash, an open concept layout, and wide doorways for easy accessibility. The primary bedroom and bathroom are wheelchair-friendly. Stay organized with ample storage in the large carport. The property is fully fenced with a gated entrance for added privacy.
Contact an agent
Home facts
- Year built:1996
- Subdivision & Development:Parker Hills 02
- Listing ID #:28928959
- Updated:September 23, 2026 at 05:19 AM
Rooms and interior
- Bedrooms:3
- Total bathrooms:2
- Full bathrooms:2
- Rooms Total:6
- Flooring:Carpet, Laminate
- Bathrooms Description:Tub Shower
- Kitchen Description:Electric Cooktop, Electric Oven, Kitchen Family Room Combo
Heating and cooling
- Cooling:Central Air, Electric
- Heating:Central, Electric
- Central air:Yes
Structure and exterior
- Year built:1996
- Lot Features:Cul De Sac, Subdivision
- Architectural Style:ManufacturedHome, Traditional
- Construction Materials:Aluminium Siding, Vinyl Siding
- Foundation Description:Pillar Post Pier
- Levels:1 Story
Schools
- High school:WILLIS HIGH SCHOOL
- Middle school:ROBERT P. BRABHAM MIDDLE SCHOOL
- Elementary school:A.R. TURNER ELEMENTARY SCHOOL
Utilities
- Sewer:Public Sewer
Finances and disclosures
- Price:
- Tax amount:$1,205 (2025)
Features and amenities
- Appliances:Electric Cooktop, Electric Oven
- Amenities:Ceiling Fans, Handicap Access, Security Gate
Parking
- Parking description:Detached Carport
- Carport spaces:2
New listings near 214 Rebecca Lane
- New
 $249,500Active3 beds 3 baths1,447 sq. ft.
412 W Marlin Street, Willis, TX 77378
MLS# 64427686Listed by: STOECKER CORPORATION - New
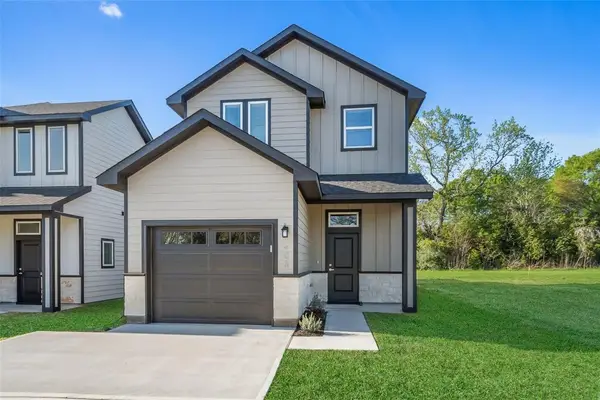 $249,500Active3 beds 3 baths1,447 sq. ft.
408 W Marlin Street, Willis, TX 77378
MLS# 84855015Listed by: STOECKER CORPORATION - New
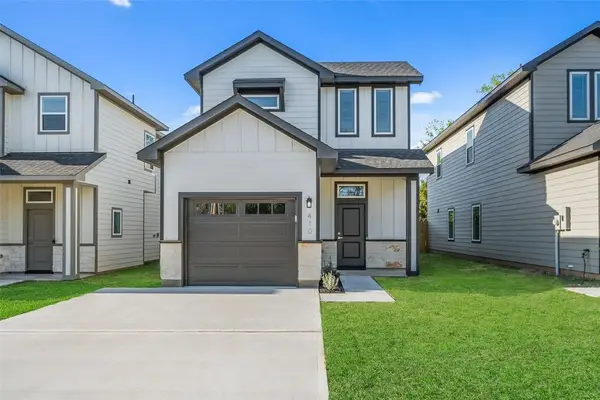 $249,500Active3 beds 3 baths1,447 sq. ft.
410 W Marlin Street, Willis, TX 77378
MLS# 89326781Listed by: STOECKER CORPORATION - New
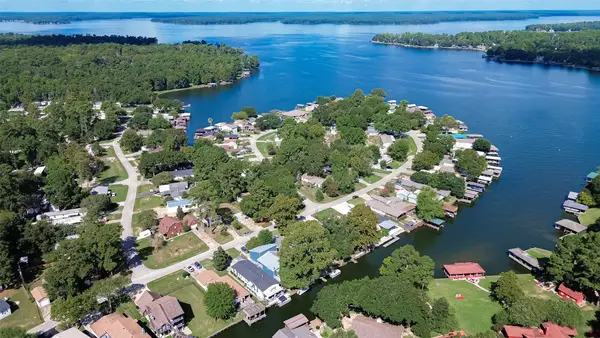 $319,900Active4 beds 3 baths2,128 sq. ft.
14174 Shadow Bay Drive, Willis, TX 77318
MLS# 11305083Listed by: LPT REALTY, LLC - New
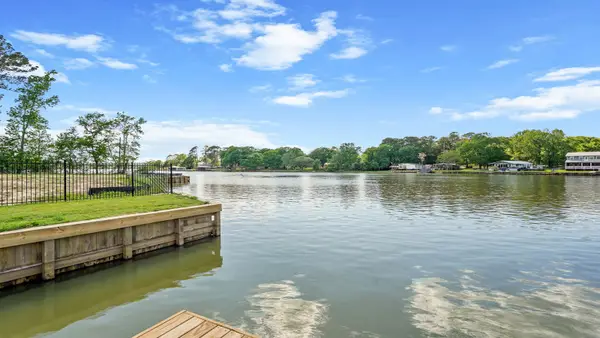 $589,990Active5 beds 3 baths2,733 sq. ft.
13102 Sorrento Bay Drive, Willis, TX 77318
MLS# 21883631Listed by: D.R. HORTON-TEXAS, LTD - New
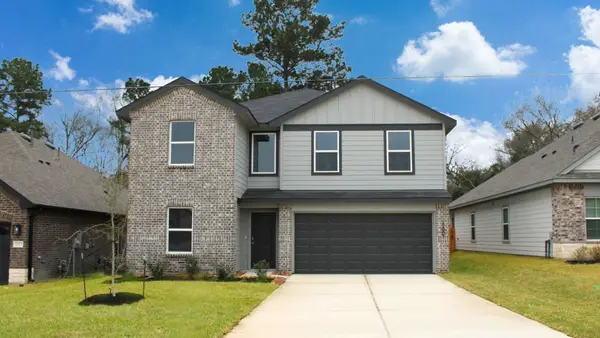 $280,990Active5 beds 3 baths2,129 sq. ft.
12007 Noble Hearts Drive, Willis, TX 77318
MLS# 26705673Listed by: D.R. HORTON-TEXAS, LTD - New
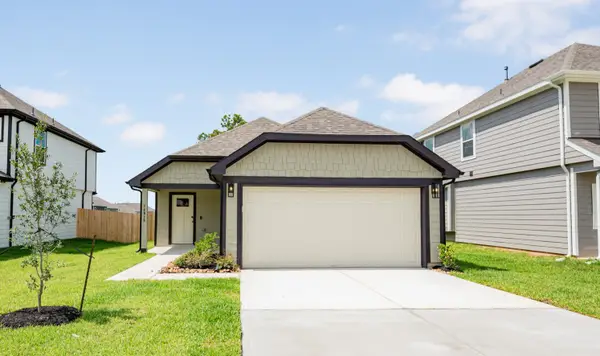 $229,990Active3 beds 2 baths1,534 sq. ft.
14015 Mount Hunter Drive, Willis, TX 77318
MLS# 53443471Listed by: LEGEND HOME CORPORATION - New
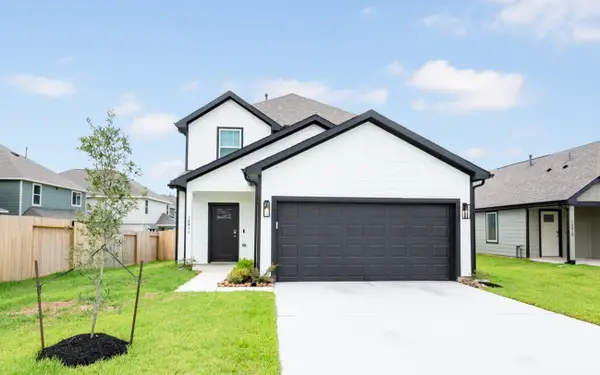 $254,990Active4 beds 3 baths1,745 sq. ft.
14011 Mount Hunter Drive, Willis, TX 77318
MLS# 58925244Listed by: LEGEND HOME CORPORATION - New
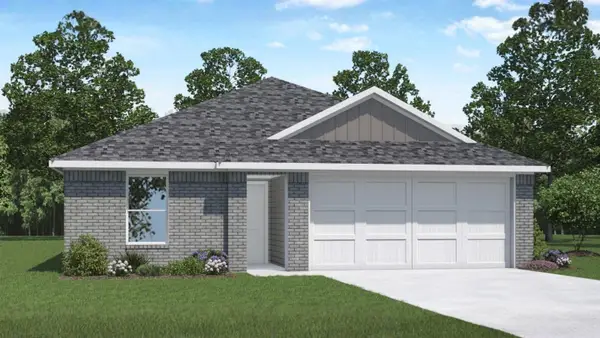 $273,990Active5 beds 2 baths1,818 sq. ft.
12217 Lexington Heights Drive, Willis, TX 77318
MLS# 59174101Listed by: D.R. HORTON-TEXAS, LTD - New
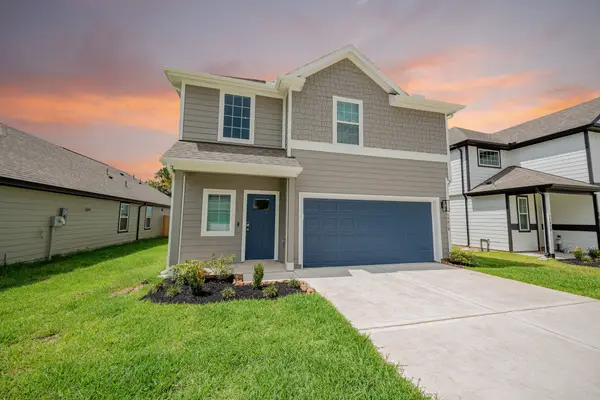 $254,990Active4 beds 3 baths1,624 sq. ft.
14019 Mount Hunter Drive, Willis, TX 77318
MLS# 71880318Listed by: LEGEND HOME CORPORATION


Protect your home and budget from life's surprises with an Assurant Home Warranty, backed by a partner that supports you through every step of homeownership. Explore Plans.
© 2026 Better Homes and Gardens Real Estate LLC. An Anywhere Real Estate company. All rights reserved. Better Homes and Gardens® Real Estate is a registered trademark owned by Meredith Operations Corporation, licensed to Better Homes and Gardens Real Estate LLC and used with permission. Better Homes and Gardens Real Estate LLC fully supports the principles of the Fair Housing Act and the Equal Opportunity Act. Listing information is deemed reliable but is not guaranteed accurate.
Each office is independently owned and operated.
Any services or products provided by third parties are not provided by, affiliated with or related to Better Homes and Gardens Real Estate LLC, or its affiliated companies.