
315 N Woodson Street, Willis, TX 77378
Local realty services provided by:Better Homes and Gardens Real Estate Gary Greene
315 N Woodson Street,Willis, TX 77378
$199,500
- 3 Beds
- 2 Baths
- 1,244 sq. ft.
- Single family
- Active
Listed by: sarah stoecker wilgers
Office: stoecker corporation936-539-1232
MLS#:62754354
Source:HARMLS
Price summary
- Price:$199,500
- Price per sq. ft.:$160.37
About this home
Brand-new construction in Willis! This charming 3-bed, 2-bath home delivers 1,244 sq ft of open-concept living, dressed in cream walls, white trim & cabinetry, and black-and-white granite counters. Black hardware and lighting add a modern edge, while light brown wood-look LVP flooring runs throughout. The stainless steel kitchen anchors the open living space, and the walk-in master closet adds everyday storage. Unwind on the covered back porch, and enjoy energy savings year-round with spray foam roof insulation. Finishes and features are planned and subject to change. Schedule your showing today - this Willis gem won't last!
Contact an agent
Home facts
- Year built:2026
- Subdivision & Development:The Reigny Unit Development
- Listing ID #:62754354
- Updated:September 25, 2026 at 12:07 PM
Rooms and interior
- Bedrooms:3
- Total bathrooms:2
- Full bathrooms:2
- Rooms Total:3
- Flooring:Plank, Vinyl
- Dining Description:Kitchen Dining Combo
- Bathrooms Description:Tub Shower
- Kitchen Description:Dishwasher, Disposal, Electric Oven, Electric Range, Kitchen Dining Combo, Kitchen Family Room Combo, Kitchen Island, Microwave, Pantry
- Living area:1,244 sq. ft.
Heating and cooling
- Cooling:Central Air, Electric
- Heating:Central, Electric
- Central air:Yes
Structure and exterior
- Roof:Composition
- Year built:2026
- Building area:1,244 sq. ft.
- Lot Features:Cleared
- Foundation Description:Slab
- Levels:1 Story
Schools
- High school:WILLIS HIGH SCHOOL
- Middle school:LYNN LUCAS MIDDLE SCHOOL
- Elementary school:C.C. HARDY ELEMENTARY SCHOOL
Utilities
- Sewer:Public Sewer
Finances and disclosures
- Price:$199,500
- Price per sq. ft.:$160.37
Features and amenities
- Appliances:Dishwasher, Disposal, Electric Oven, Electric Range, Microwave
- Amenities:Ceiling Fans, Low Emissivity Windows
New listings near 315 N Woodson Street
- New
 $699,900Active4 beds 3 baths2,930 sq. ft.
13284 Hidden Trail Court, Willis, TX 77318
MLS# 84195287Listed by: CB&A, REALTORS - New
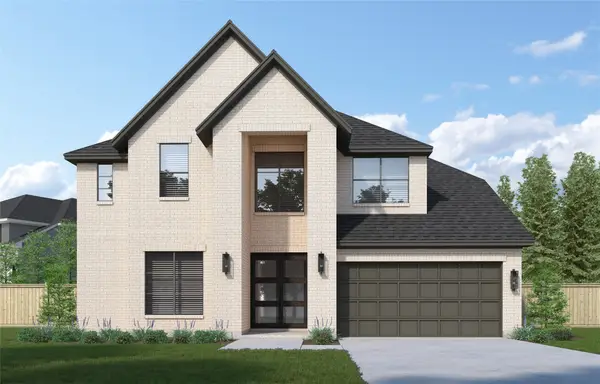 $679,195Active5 beds 5 baths3,600 sq. ft.
135 Mockingbird Trails Drive, Willis, TX 77318
MLS# 72617472Listed by: WESTIN HOMES - New
 $779,978Active5 beds 5 baths3,800 sq. ft.
210 Starlight Wood Court, Willis, TX 77318
MLS# 82545166Listed by: WESTIN HOMES - New
 $258,990Active4 beds 2 baths1,476 sq. ft.
12229 Lexington Heights Drive, Willis, TX 77318
MLS# 31992743Listed by: D.R. HORTON-TEXAS, LTD - New
 Listed by BHGRE$359,900Active3 beds 3 baths2,163 sq. ft.
144 Cobble Medley Court, Willis, TX 77318
MLS# 65215698Listed by: BETTER HOMES AND GARDENS REAL ESTATE GARY GREENE - LAKE CONROE NORTH - New
 $162,000Active3 beds 2 baths925 sq. ft.
9496 Walkwood Street, Willis, TX 77318
MLS# 26721707Listed by: MVP REALTY & ASSOCIATES - New
 $237,990Active4 beds 2 baths1,627 sq. ft.
12192 Lexington Heights Drive, Willis, TX 77318
MLS# 3151912Listed by: D.R. HORTON-TEXAS, LTD - New
 $895,000Active5 beds 5 baths3,967 sq. ft.
333 Magnolia Bloom Court, Willis, TX 77318
MLS# 36675490Listed by: J. PATRICK HOMES - New
 $199,000Active2.5 Acres
15583 Forest Grove Drive, Willis, TX 77378
MLS# 44720856Listed by: CONNECT REALTY.COM - New
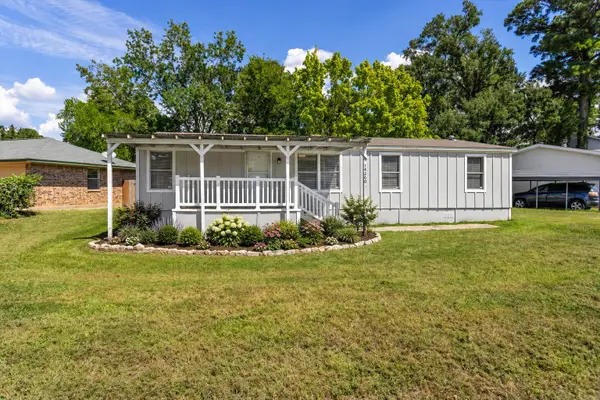 $150,000Active4 beds 2 baths1,344 sq. ft.
14260 Shadow Bay Drive, Willis, TX 77318
MLS# 73287512Listed by: TOP GUNS REALTY ON LAKE CONROE


Protect your home and budget from life's surprises with an Assurant Home Warranty, backed by a partner that supports you through every step of homeownership. Explore Plans.
© 2026 Better Homes and Gardens Real Estate LLC. An Anywhere Real Estate company. All rights reserved. Better Homes and Gardens® Real Estate is a registered trademark owned by Meredith Operations Corporation, licensed to Better Homes and Gardens Real Estate LLC and used with permission. Better Homes and Gardens Real Estate LLC fully supports the principles of the Fair Housing Act and the Equal Opportunity Act. Listing information is deemed reliable but is not guaranteed accurate.
Each office is independently owned and operated.
Any services or products provided by third parties are not provided by, affiliated with or related to Better Homes and Gardens Real Estate LLC, or its affiliated companies.