
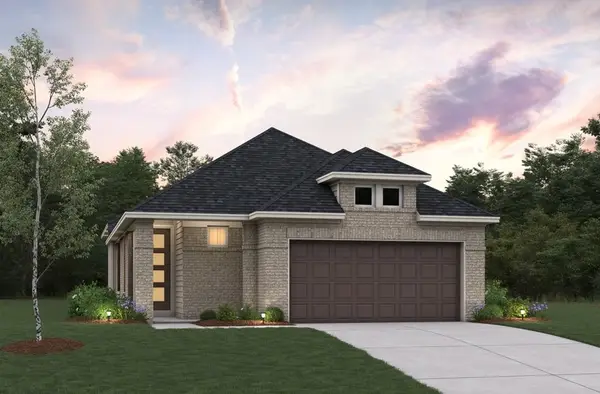
324 Twilight Haze Court, Willis, TX 77318
Local realty services provided by:Better Homes and Gardens Real Estate Hometown
Listed by: beverly bradley
Office: weekley properties beverly bradley832-975-8828
MLS#:78268199
Source:HARMLS
Price summary
- Price:$387,771
- Price per sq. ft.:$205.39
- Monthly HOA dues:$83.75
About this home
Some homes have that “wow” factor! This one has it from the moment you step inside. Located in The Woodlands Hills, this David Weekley Home features soaring 12foot ceilings throughout the kitchen, dining, and family room, creating an incredible sense of space and light. The layout is equally special, with separated dining and living spaces that give you room to entertain while keeping the home comfortable and inviting. This is also the only one level home with a wrapped rear porch, giving you even more space to enjoy the outdoors. The pantry is thoughtfully located outside the kitchen, keeping the cooking space clean and uncluttered. The countertops are top of the line and truly a showstopper. Every detail was selected to make this home feel elevated, comfortable, and memorable. If you appreciate great design and thoughtful spaces, this is one you’ll want to experience in person.
Contact an agent
Home facts
- Year built:2026
- Subdivision & Development:The Woodlands Hills
- Listing ID #:78268199
- Updated:October 08, 2026 at 12:11 PM
Rooms and interior
- Bedrooms:3
- Total bathrooms:2
- Full bathrooms:2
- Rooms Total:5
- Flooring:Carpet, Tile
- Bathrooms Description:Separate Shower, Soaking Tub
- Kitchen Description:Dishwasher, Disposal, Gas Cooktop, Gas Oven, Kitchen Family Room Combo, Microwave, Pantry
- Living area:1,888 sq. ft.
Heating and cooling
- Cooling:Central Air, Electric, Zoned
- Heating:Central, Gas, Zoned
- Central air:Yes
Structure and exterior
- Roof:Composition
- Year built:2026
- Building area:1,888 sq. ft.
- Lot Features:Side Yard, Subdivision
- Architectural Style:Traditional
- Construction Materials:Brick, Cement Siding, Stone
- Exterior Features:Fence, Patio, Porch, Private Yard, Sprinkler Irrigation, Tennis Courts
- Foundation Description:Slab
- Levels:1 Story
Schools
- High school:WILLIS HIGH SCHOOL
- Middle school:ROBERT P. BRABHAM MIDDLE SCHOOL
- Elementary school:W. LLOYD MEADOR ELEMENTARY SCHOOL
Utilities
- Sewer:Public Sewer
Finances and disclosures
- Price:$387,771
- Price per sq. ft.:$205.39
Features and amenities
- Appliances:Dishwasher, Disposal, Gas Cooktop, Gas Oven, Microwave
- Amenities:Ceiling Fans, High Ceilings, Low Emissivity Windows, Programmable Thermostat, Smoke Detectors
Parking
- Parking description:Garage
- Garage:Yes
- Garage spaces:2
New listings near 324 Twilight Haze Court
- New
 $194,000Active2 Acres
12109 Dawn Tree Lane, Willis, TX 77378
MLS# 35445263Listed by: REAL BROKER, LLC - New
 $233,990Active4 beds 2 baths1,975 sq. ft.
13821 Trinity Hollow Road, Willis, TX 77378
MLS# 10966356Listed by: KELLER WILLIAMS CITY VIEW - New
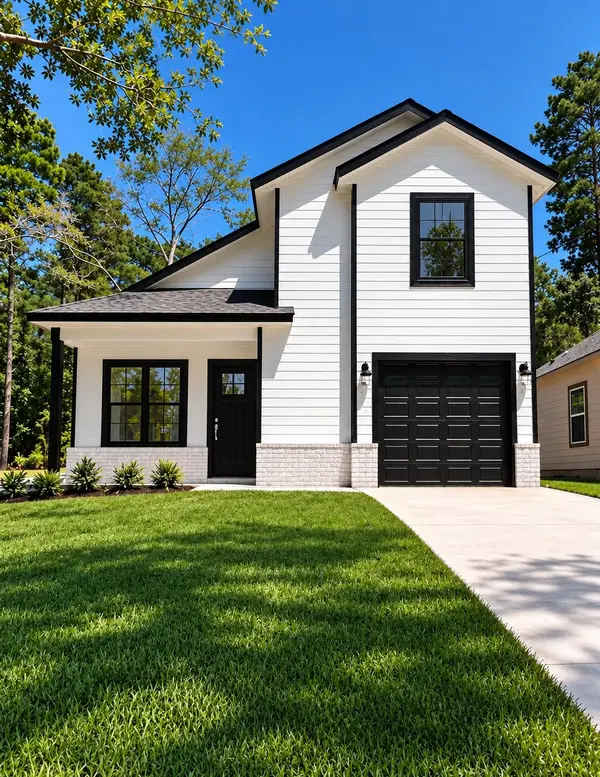 $258,000Active3 beds 3 baths1,500 sq. ft.
15845 Big Springs Circle, Willis, TX 77378
MLS# 22772376Listed by: RICHARDS & ASSOCIATES REAL EST - New
 $210,990Active3 beds 2 baths1,484 sq. ft.
11127 Frio Creek Drive, Willis, TX 77378
MLS# 23085205Listed by: KELLER WILLIAMS CITY VIEW - New
 $119,000Active1.43 Acres
309 Exploration Road, Willis, TX 77378
MLS# 26345049Listed by: COMPASS RE TEXAS, LLC - LAKE CONROE - New
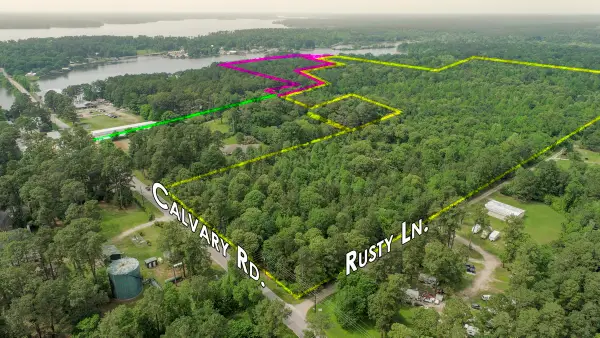 $4,015,000Active73 Acres
TBD Calvary Road, Willis, TX 77318
MLS# 55356666Listed by: HOMELAND PROPERTIES, INC - Open Sat, 10am to 5pmNew
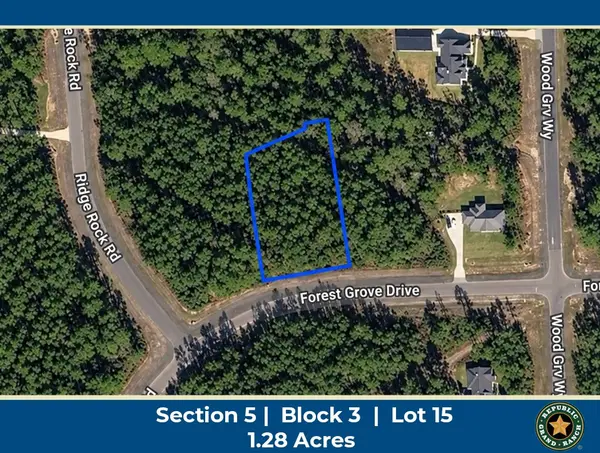 $139,900Active1.29 Acres
15729 Forest Grove Drive, Willis, TX 77378
MLS# 41246898Listed by: GRAND RANCH PROPERTIES - New
 $260,000Active3 beds 2 baths1,741 sq. ft.
13262 Lake Breeze Lane, Willis, TX 77318
MLS# 62362246Listed by: EXP REALTY, LLC - New
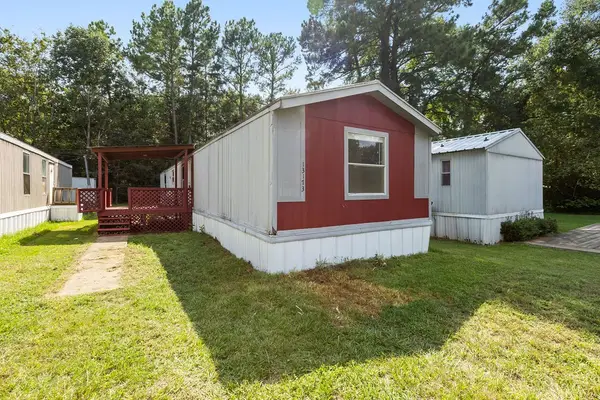 $89,900Active3 beds 2 baths1,216 sq. ft.
13173 S Lee Shore Drive, Willis, TX 77318
MLS# 19965384Listed by: JNK PROPERTY GROUP - New
 $405,851Active3 beds 2 baths1,642 sq. ft.
10213 Blanchard Court, Willis, TX 77318
MLS# 19592449Listed by: BEAZER HOMES


Protect your home and budget from life's surprises with an Assurant Home Warranty, backed by a partner that supports you through every step of homeownership. Explore Plans.
© 2026 Better Homes and Gardens Real Estate LLC. An Anywhere Real Estate company. All rights reserved. Better Homes and Gardens® Real Estate is a registered trademark owned by Meredith Operations Corporation, licensed to Better Homes and Gardens Real Estate LLC and used with permission. Better Homes and Gardens Real Estate LLC fully supports the principles of the Fair Housing Act and the Equal Opportunity Act. Listing information is deemed reliable but is not guaranteed accurate.
Each office is independently owned and operated.
Any services or products provided by third parties are not provided by, affiliated with or related to Better Homes and Gardens Real Estate LLC, or its affiliated companies.