
507 Pepperridge Court, Willis, TX 77318
Local realty services provided by:Better Homes and Gardens Real Estate Gary Greene
Listed by: heather chavana
Office: exp realty llc.888-519-7431
MLS#:75482975
Source:HARMLS
Price summary
- Price:$635,000
- Price per sq. ft.:$166.89
- Monthly HOA dues:$83.75
About this home
LOOK NO FURTHER! STUNNING WESTIN BUILT 5/4.5/3! OVERSIZED CUL-DE-SAC LOT! LOADED WITH ALL THE BELLS & WHISTLES! Manicured Exterior - Stone Accents + 3 Car Garage! Double Door Entry - High Ceiling Foyer with Winding Iron Staircase & Gorgeous Chandelier! Dedicated Home Office/Study - French Doors + Wall of Glass! Two-Story Family Room - Automatic Shades + Fireplace Flanked by Built-Ins & Floating Shelves! Opens to Chef's Dream Island Kitchen: Six-Burner Range, 42" Cabinetry, Serving Bar with Pendant Lighting, & Walk-In Pantry! Privately Located First Floor Master Suite - Luxurious Garden Bath! Guest Suite with En-Suite Bath Also Downstairs! Large Vaulted Ceiling Gameroom - AND Movie Lover's Media Room! Large Secondary Bedrooms Up - Two with Jack & Jill Bath! Laundry Room Extraordinaire - Floor-to-Ceiling Cabinetry & Storage! Covered Patio Overlooks HUGE Backyard with Soaring Trees! Sprinkler System! Super Private Setting - No Neighbors Directly Behind! RIVALS NEW CONSTRUCTION! W-O-W!
Contact an agent
Home facts
- Year built:2022
- Subdivision & Development:The Woodlands Hills
- Listing ID #:75482975
- Updated:October 07, 2026 at 09:13 PM
Rooms and interior
- Bedrooms:5
- Total bathrooms:5
- Full bathrooms:4
- Half bathrooms:1
- Rooms Total:11
- Flooring:Carpet, Plank, Tile, Vinyl
- Bathrooms Description:Separate Shower, Soaking Tub, Tub Shower
- Kitchen Description:Dishwasher, Disposal, Electric Oven, Gas Cooktop, Kitchen Family Room Combo, Kitchen Island, Microwave, Quartz Counters, Walk In Pantry
- Living area:3,805 sq. ft.
Heating and cooling
- Cooling:Central Air, Electric, Zoned
- Heating:Central, Gas, Zoned
- Central air:Yes
Structure and exterior
- Roof:Composition
- Year built:2022
- Building area:3,805 sq. ft.
- Lot area:0.33 Acres
- Lot Features:Cul De Sac, Subdivision
- Architectural Style:Traditional
- Construction Materials:Brick, Cement Siding, Wood Siding
- Exterior Features:Fence, Patio, Private Yard
- Foundation Description:Slab
- Levels:2 Stories
Schools
- High school:WILLIS HIGH SCHOOL
- Middle school:ROBERT P. BRABHAM MIDDLE SCHOOL
- Elementary school:W. LLOYD MEADOR ELEMENTARY SCHOOL
Utilities
- Sewer:Public Sewer
Finances and disclosures
- Price:$635,000
- Price per sq. ft.:$166.89
- Tax amount:$15,711 (2026)
Features and amenities
- Appliances:Dishwasher, Disposal, Electric Oven, Gas Cooktop, Microwave
- Amenities:Ceiling Fans, High Ceilings, Low Emissivity Windows, Programmable Thermostat, Security System - Owned, Smoke Detectors, Vaulted Ceilings, Window Coverings
Parking
- Parking description:Garage, Garage Door Opener, Tandem
- Garage:Yes
- Garage spaces:3
New listings near 507 Pepperridge Court
- Open Sat, 10am to 5pmNew
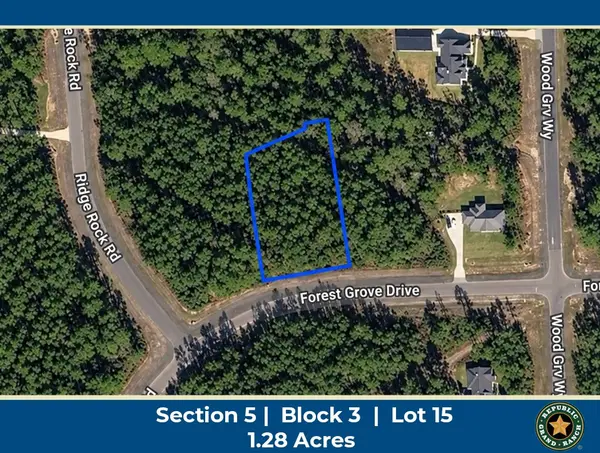 $139,900Active1.29 Acres
15729 Forest Grove Drive, Willis, TX 77378
MLS# 41246898Listed by: GRAND RANCH PROPERTIES - New
 $260,000Active3 beds 2 baths1,741 sq. ft.
13262 Lake Breeze Lane, Willis, TX 77318
MLS# 62362246Listed by: EXP REALTY, LLC - New
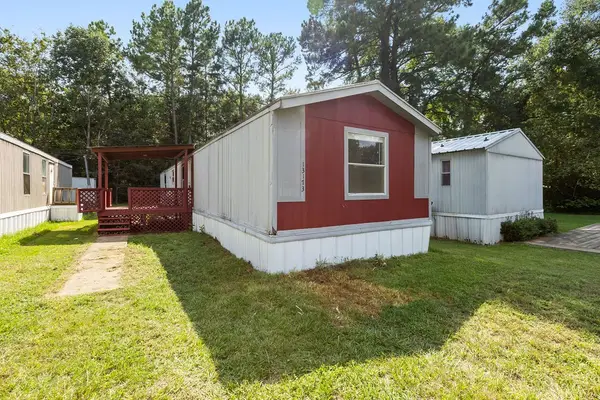 $89,900Active3 beds 2 baths1,216 sq. ft.
13173 S Lee Shore Drive, Willis, TX 77318
MLS# 19965384Listed by: JNK PROPERTY GROUP - New
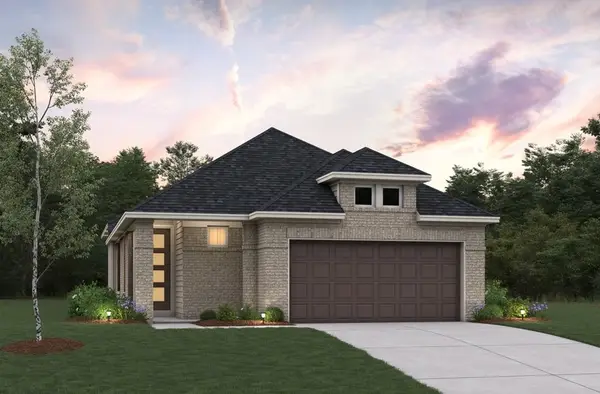 $405,851Active3 beds 2 baths1,642 sq. ft.
10213 Blanchard Court, Willis, TX 77318
MLS# 19592449Listed by: BEAZER HOMES - New
 $424,111Active3 beds 2 baths1,902 sq. ft.
10249 Blanchard Court, Willis, TX 77318
MLS# 5439168Listed by: BEAZER HOMES - New
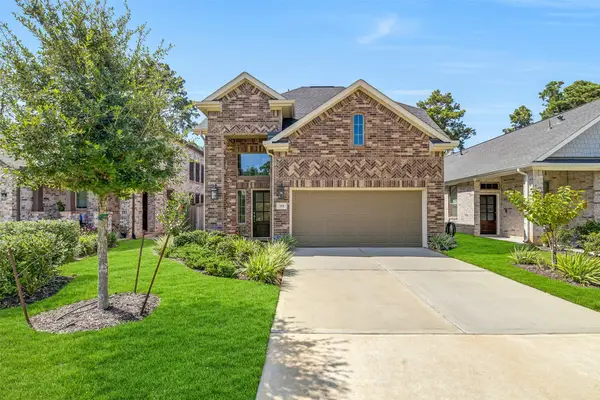 $350,000Active4 beds 3 baths1,956 sq. ft.
715 Lacebark Elm Trail, Willis, TX 77318
MLS# 80324725Listed by: EXP REALTY LLC - New
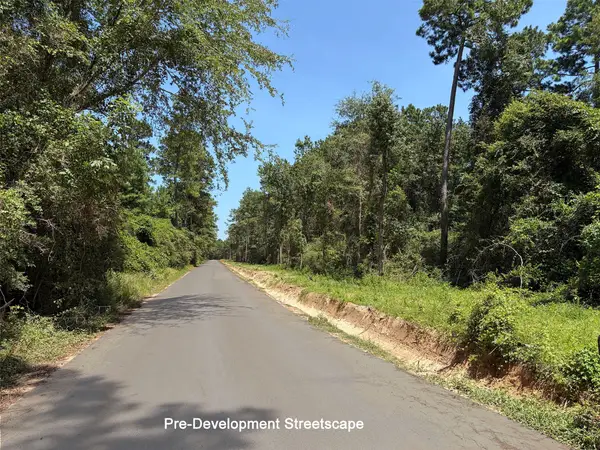 Listed by BHGRE$75,000Active1.55 Acres
0 Hill Road Lot 1, Willis, TX 77378
MLS# 10701021Listed by: BETTER HOMES AND GARDENS REAL ESTATE GARY GREENE - LAKE CONROE SOUTH - New
 Listed by BHGRE$67,461Active1.56 Acres
0 Hill Road Lot 4, Willis, TX 77378
MLS# 78713151Listed by: BETTER HOMES AND GARDENS REAL ESTATE GARY GREENE - LAKE CONROE SOUTH - New
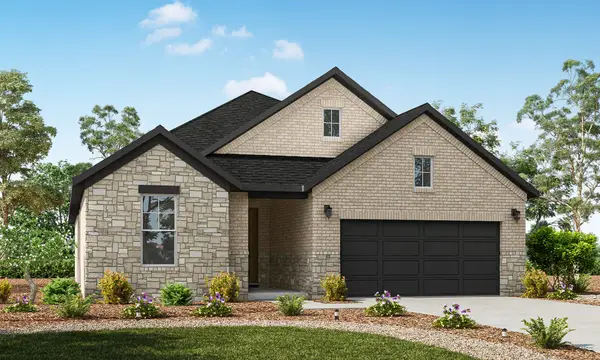 $461,000Active3 beds 3 baths2,319 sq. ft.
10180 Bluegill Crest Drive, Willis, TX 77318
MLS# 69577225Listed by: CALDWELL REALTY LLC - New
 $190,000Active1.99 Acres
10529 Link Tree Lane, Willis, TX 77378
MLS# 4118492Listed by: OMEGA MANAGEMENT GROUP, LLC


Protect your home and budget from life's surprises with an Assurant Home Warranty, backed by a partner that supports you through every step of homeownership. Explore Plans.
© 2026 Better Homes and Gardens Real Estate LLC. An Anywhere Real Estate company. All rights reserved. Better Homes and Gardens® Real Estate is a registered trademark owned by Meredith Operations Corporation, licensed to Better Homes and Gardens Real Estate LLC and used with permission. Better Homes and Gardens Real Estate LLC fully supports the principles of the Fair Housing Act and the Equal Opportunity Act. Listing information is deemed reliable but is not guaranteed accurate.
Each office is independently owned and operated.
Any services or products provided by third parties are not provided by, affiliated with or related to Better Homes and Gardens Real Estate LLC, or its affiliated companies.