
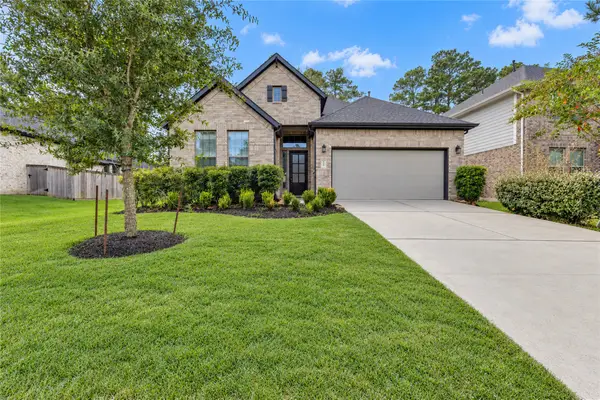
612 Crested Duck Court, Willis, TX 77318
Local realty services provided by:Better Homes and Gardens Real Estate Gary Greene
612 Crested Duck Court,Willis, TX 77318
$442,690
- 3 Beds
- 2 Baths
- 1,702 sq. ft.
- Single family
- Active
Listed by: jared turner
Office: chesmar homes832-952-1544
MLS#:41553995
Source:HARMLS
Price summary
- Price:$442,690
- Price per sq. ft.:$260.1
- Monthly HOA dues:$83.75
About this home
Beautiful new construction home situated on an oversized cul-de-sac lot in The Woodlands Hills master-planned community in Willis! This thoughtfully designed 1,702 sq. ft. home features 3 bedrooms, 2 bathrooms, and a stunning luxury kitchen that opens to spacious living and dining areas, perfect for everyday living and entertaining. Enjoy an oversized covered patio overlooking the expansive backyard, offering plenty of room for outdoor relaxation. Additional highlights include a 5-foot garage extension and a full appliance package with refrigerator, washer, and dryer included! The Woodlands Hills offers exceptional amenities, including resort-style pools, fitness facilities, parks, playgrounds, walking trails, and more. Conveniently located near shopping, dining, and entertainment. Currently under construction with anticipated completion in January 2027!
Contact an agent
Home facts
- Year built:2027
- Subdivision & Development:The Woodlands Hills
- Listing ID #:41553995
- Updated:October 13, 2026 at 03:51 PM
Rooms and interior
- Bedrooms:3
- Total bathrooms:2
- Full bathrooms:2
- Rooms Total:4
- Flooring:Carpet, Tile
- Kitchen Description:Dishwasher, Gas Range, Microwave, Quartz Counters, Refrigerator
- Living area:1,702 sq. ft.
Heating and cooling
- Cooling:Central Air, Electric, Gas
- Heating:Central, Electric, Gas
- Central air:Yes
Structure and exterior
- Roof:Composition
- Year built:2027
- Building area:1,702 sq. ft.
- Lot Features:Cul De Sac, Subdivision
- Architectural Style:Traditional
- Construction Materials:Brick
- Exterior Features:Fence, Patio, Private Yard
- Foundation Description:Slab
- Levels:1 Story
Schools
- High school:WILLIS HIGH SCHOOL
- Middle school:ROBERT P. BRABHAM MIDDLE SCHOOL
- Elementary school:W. LLOYD MEADOR ELEMENTARY SCHOOL
Utilities
- Sewer:Public Sewer
Finances and disclosures
- Price:$442,690
- Price per sq. ft.:$260.1
Features and amenities
- Appliances:Dishwasher, Dryer, Gas Range, Microwave, Refrigerator, Washer
- Laundry features:Dryer, Washer
- Amenities:Ceiling Fans, High Ceilings, Low Emissivity Windows, Prewired, Programmable Thermostat, Security System - Owned, Smoke Detectors, Window Coverings
Parking
- Parking description:Garage, Oversized
- Garage:Yes
- Garage spaces:2
New listings near 612 Crested Duck Court
- New
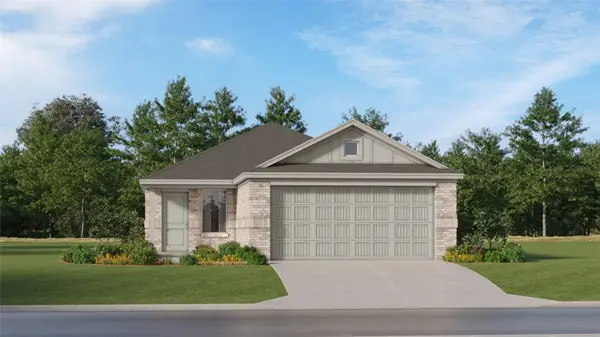 $197,990Active3 beds 2 baths1,409 sq. ft.
13822 Trinity Hollow Road, Willis, TX 77378
MLS# 86442150Listed by: KELLER WILLIAMS CITY VIEW - New
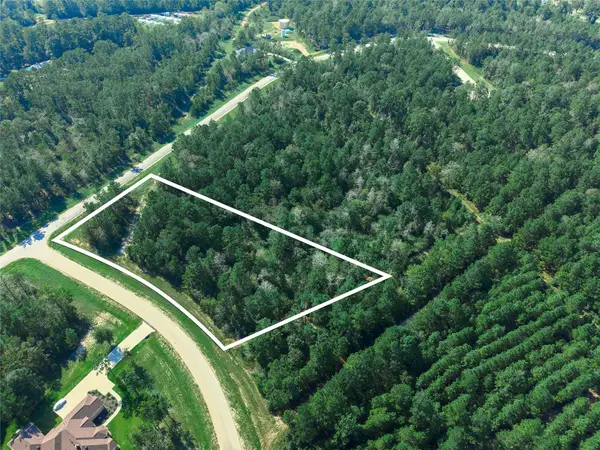 Listed by BHGRE$170,000Active2.01 Acres
11911 Grand North Road, Willis, TX 77378
MLS# 36282413Listed by: BETTER HOMES AND GARDENS REAL ESTATE GARY GREENE - THE WOODLANDS - New
 Listed by BHGRE$67,951Active1.56 Acres
0 Hill Road Lot 6, Willis, TX 77378
MLS# 40557395Listed by: BETTER HOMES AND GARDENS REAL ESTATE GARY GREENE - LAKE CONROE SOUTH - New
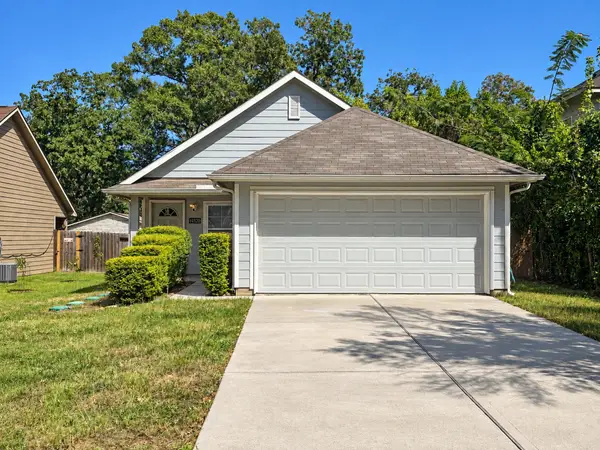 $249,000Active4 beds 2 baths1,556 sq. ft.
14920 Coaltown Road, Willis, TX 77378
MLS# 15266409Listed by: WALZEL PROPERTIES - CONROE - New
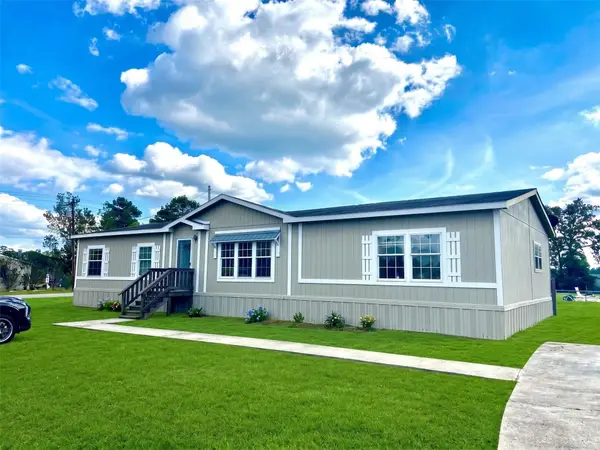 $240,000Active4 beds 2 baths1,980 sq. ft.
11720 W Small Oak Lane, Willis, TX 77378
MLS# 34774424Listed by: COZY HOMES - New
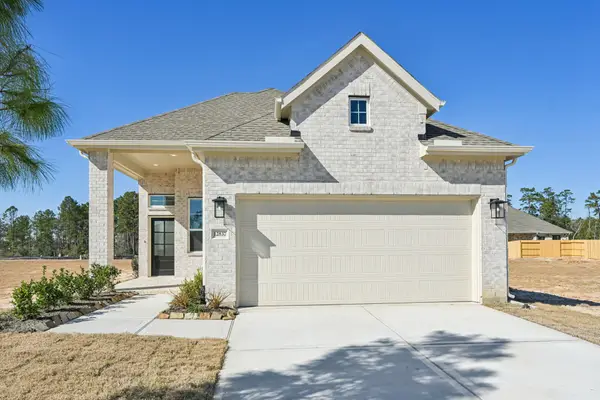 $420,625Active3 beds 2 baths1,683 sq. ft.
628 Crested Duck Court, Willis, TX 77318
MLS# 36196888Listed by: CHESMAR HOMES - New
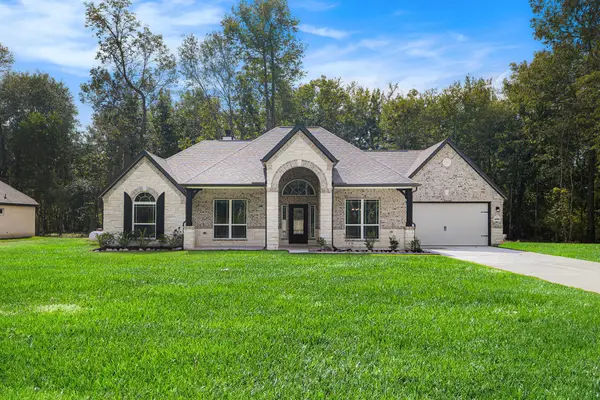 $584,990Active4 beds 3 baths2,482 sq. ft.
9826 Rambling Rose, Willis, TX 77378
MLS# 39182391Listed by: RE/MAX GRAND - New
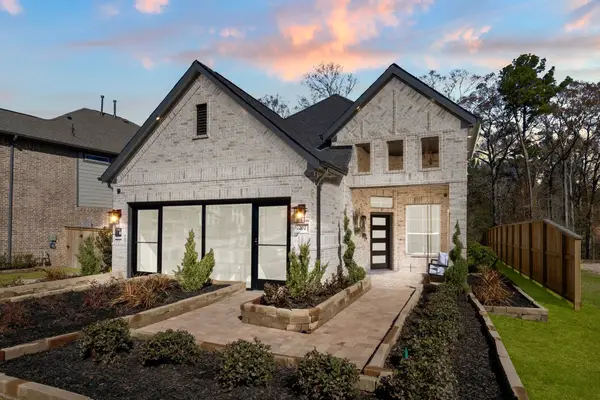 $409,365Active3 beds 2 baths1,697 sq. ft.
632 Crested Duck Court, Willis, TX 77318
MLS# 46253740Listed by: CHESMAR HOMES - New
 $350,000Active3 beds 2 baths
155 Silva Creek Trl, Willis, TX 77318
MLS# 58685372Listed by: RICHARDS & ASSOCIATES REAL EST


Protect your home and budget from life's surprises with an Assurant Home Warranty, backed by a partner that supports you through every step of homeownership. Explore Plans.
© 2026 Better Homes and Gardens Real Estate LLC. An Anywhere Real Estate company. All rights reserved. Better Homes and Gardens® Real Estate is a registered trademark owned by Meredith Operations Corporation, licensed to Better Homes and Gardens Real Estate LLC and used with permission. Better Homes and Gardens Real Estate LLC fully supports the principles of the Fair Housing Act and the Equal Opportunity Act. Listing information is deemed reliable but is not guaranteed accurate.
Each office is independently owned and operated.
Any services or products provided by third parties are not provided by, affiliated with or related to Better Homes and Gardens Real Estate LLC, or its affiliated companies.