
9634 Live Oak Trail, Willis, TX 77318
Local realty services provided by:Better Homes and Gardens Real Estate Hometown
9634 Live Oak Trail,Willis, TX 77318
$109,900
- 3 Beds
- 2 Baths
- 1,232 sq. ft.
- Mobile / Manufactured
- Active
Listed by: hal bazar
Office: green & associates real estate936-856-0355
MLS#:64979146
Source:HARMLS
Price summary
- Price:$109,900
- Price per sq. ft.:$89.2
- Monthly HOA dues:$33.33
About this home
GREAT INVESTMENT OPPORTUNITY AWAITS! CUTE 3/2 DOUBLE WIDE MANUFACTURED HOME THAT IS READY FOR YOUR PERSONAL TOUCH! THE OPEN FLOORPLAN BOASTS A SPACIOUS LIVING ROOM, ISLAND KITCHEN WITH CABINETS GALORE, COZY BREAKFAST NOOK WITH PANTRY, OVERSIZED UTILITY ROOM, ROOMY PRIMARY SUITE WITH LARGE CLOSET, PRIMARY BATH WITH SEPARATE TUB & SHOWER, AND TWO AMPLE SIZED SPARE BEDROOMS. OUTSIDE HAS A PRIVACY FENCED BACK YARD PLUS A FRONT DECK AND SIDE DECK. PIN OAK IS CONVENIENTLY LOCATED JUST SECONDS FROM I-45 TO MAKE COMMUTING A BREEZE! NO FLOODPLAIN, NO MUD DISTRICT, AND SOUGHT AFTER WILLIS ISD!
Contact an agent
Home facts
- Year built:2001
- Subdivision & Development:Pin Oak 04
- Listing ID #:64979146
- Updated:October 09, 2026 at 11:20 PM
Rooms and interior
- Bedrooms:3
- Total bathrooms:2
- Full bathrooms:2
- Rooms Total:6
- Bathrooms Description:Separate Shower, Soaking Tub
- Kitchen Description:Dishwasher, Electric Range, Free Standing Range, Kitchen Family Room Combo, Kitchen Island, Laminate Counters, Refrigerator
- Living area:1,232 sq. ft.
Heating and cooling
- Cooling:Central Air, Electric
- Heating:Central, Electric
- Central air:Yes
Structure and exterior
- Roof:Composition
- Year built:2001
- Building area:1,232 sq. ft.
- Lot area:0.16 Acres
- Lot Features:Cleared, Subdivision
- Architectural Style:ManufacturedHome, Traditional
- Construction Materials:Vinyl Siding
- Exterior Features:Fence
- Foundation Description:Block
- Levels:1 Story
Schools
- High school:WILLIS HIGH SCHOOL
- Middle school:LYNN LUCAS MIDDLE SCHOOL
- Elementary school:C.C. HARDY ELEMENTARY SCHOOL
Utilities
- Sewer:Public Sewer
Finances and disclosures
- Price:$109,900
- Price per sq. ft.:$89.2
- Tax amount:$1,595 (2026)
Features and amenities
- Appliances:Dishwasher, Electric Range, Free Standing Range, Refrigerator
- Amenities:Ceiling Fans
Parking
- Parking description:Driveway
New listings near 9634 Live Oak Trail
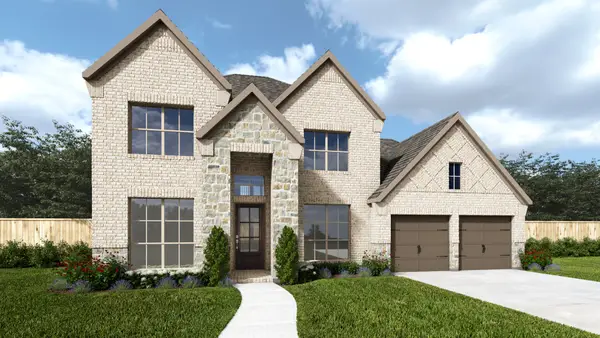 $716,900Active5 beds 5 baths3,546 sq. ft.
153 Hickory Forest Court, Willis, TX 77318
MLS# 39801319Listed by: PERRY HOMES REALTY, LLC- New
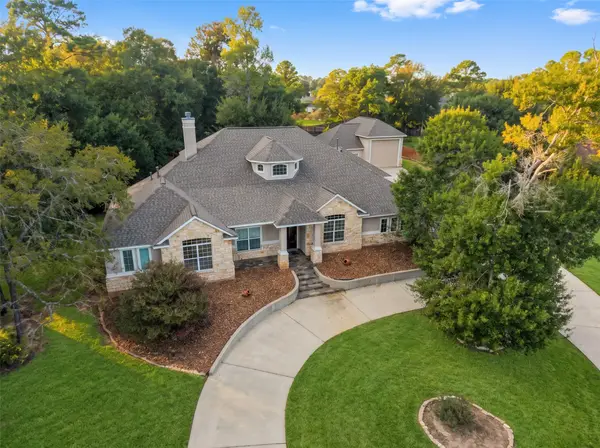 $995,000Active3 beds 4 baths3,120 sq. ft.
12195 N Lake Vista Drive, Willis, TX 77318
MLS# 6855650Listed by: JLA REALTY - New
 $2,450,000Active4 beds 4 baths3,744 sq. ft.
1701 Oak Ridge Road, Willis, TX 77378
MLS# 72326637Listed by: CB&A, REALTORS - Open Sat, 12 to 2pmNew
 Listed by BHGRE$540,000Active3 beds 2 baths2,056 sq. ft.
13117 Mariners Court, Willis, TX 77318
MLS# 28135258Listed by: BETTER HOMES AND GARDENS REAL ESTATE GARY GREENE - LAKE CONROE NORTH - New
 $710,000Active4 beds 4 baths3,589 sq. ft.
14626 Sterling Court, Willis, TX 77378
MLS# 19602657Listed by: HOMESMART - Open Sun, 1 to 3pmNew
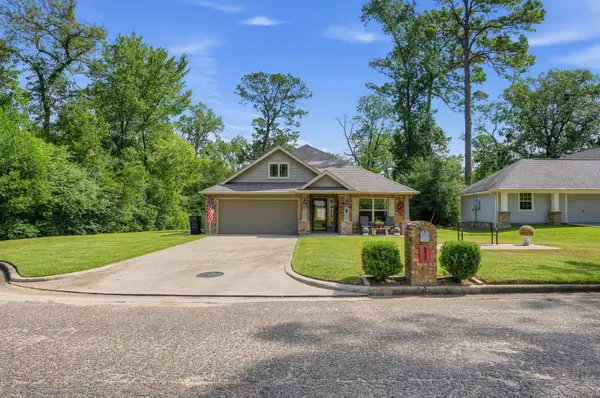 $309,000Active3 beds 2 baths1,873 sq. ft.
12203 Mustang Avenue, Willis, TX 77378
MLS# 4789776Listed by: HH PREMIER REALTY, LLC - New
 $194,000Active2 Acres
12109 Dawn Tree Lane, Willis, TX 77378
MLS# 35445263Listed by: REAL BROKER, LLC - New
 $233,990Active4 beds 2 baths1,975 sq. ft.
13821 Trinity Hollow Road, Willis, TX 77378
MLS# 10966356Listed by: KELLER WILLIAMS CITY VIEW - New
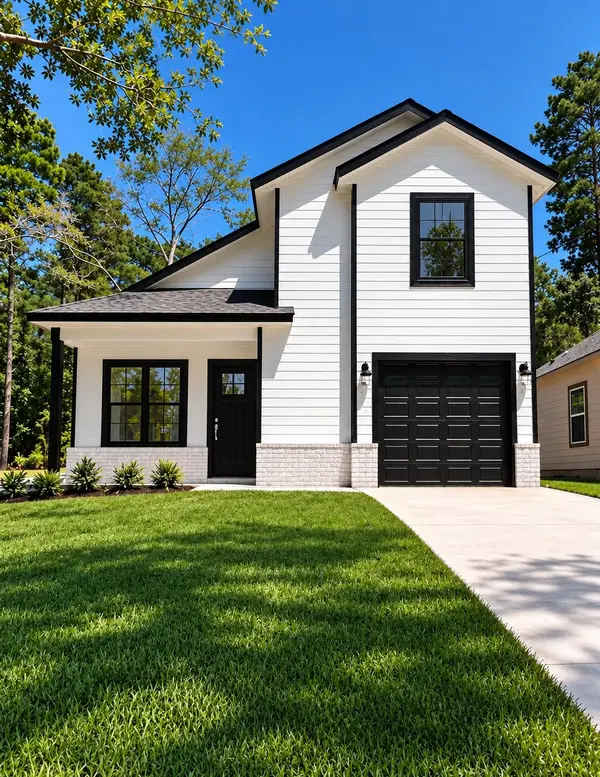 $258,000Active3 beds 3 baths1,500 sq. ft.
15845 Big Springs Circle, Willis, TX 77378
MLS# 22772376Listed by: RICHARDS & ASSOCIATES REAL EST


Protect your home and budget from life's surprises with an Assurant Home Warranty, backed by a partner that supports you through every step of homeownership. Explore Plans.
© 2026 Better Homes and Gardens Real Estate LLC. An Anywhere Real Estate company. All rights reserved. Better Homes and Gardens® Real Estate is a registered trademark owned by Meredith Operations Corporation, licensed to Better Homes and Gardens Real Estate LLC and used with permission. Better Homes and Gardens Real Estate LLC fully supports the principles of the Fair Housing Act and the Equal Opportunity Act. Listing information is deemed reliable but is not guaranteed accurate.
Each office is independently owned and operated.
Any services or products provided by third parties are not provided by, affiliated with or related to Better Homes and Gardens Real Estate LLC, or its affiliated companies.