
9642 Live Oak Trail, Willis, TX 77318
Local realty services provided by:Better Homes and Gardens Real Estate Hometown
9642 Live Oak Trail,Willis, TX 77318
$114,900
- 3 Beds
- 2 Baths
- 1,120 sq. ft.
- Mobile / Manufactured
- Active
Listed by: sean mcfarlin
Office: lion drive realty713-858-8058
MLS#:20792455
Source:HARMLS
Price summary
- Price:$114,900
- Price per sq. ft.:$102.59
- Monthly HOA dues:$20.83
About this home
Affordable ownership in the established Pin Oak community of Willis, and it is real property on its own lot. This 3 bedroom, 2 bath doublewide manufactured home sits just seconds off I-45 near the new HEB and shopping, and feeds Willis ISD. Recent work: the home was professionally re-leveled in July 2026, new luxury vinyl plank flooring was installed in the living room, dining area, and kitchen, the exterior was pressure washed, and a new storm door was added at the front entry. Split floor plan with a private primary suite (separate tub and shower) on one end and two secondary bedrooms on the other, an open living, dining, and kitchen with generous cabinet space, plus an inside utility room. The A/C condenser was replaced in 2024. Vinyl flooring throughout, no carpet. Covered front porch, covered rear deck, and a fenced backyard with a storage shed. Vacant and easy to show, sold as-is. Buyer to verify all measurements, schools, and restrictions.
Contact an agent
Home facts
- Year built:2002
- Subdivision & Development:Pin Oak 04
- Listing ID #:20792455
- Updated:September 24, 2026 at 11:57 AM
Rooms and interior
- Bedrooms:3
- Total bathrooms:2
- Full bathrooms:2
- Rooms Total:7
- Flooring:Plank, Vinyl
- Dining Description:Kitchen Dining Combo
- Bathrooms Description:Separate Shower, Soaking Tub, Tub Shower
- Kitchen Description:Dishwasher, Disposal, Electric Oven, Electric Range, Free Standing Range, Kitchen Dining Combo, Microwave, Oven
- Living area:1,120 sq. ft.
Heating and cooling
- Cooling:Central Air, Electric
- Heating:Central, Electric
- Central air:Yes
Structure and exterior
- Roof:Composition
- Year built:2002
- Building area:1,120 sq. ft.
- Lot area:0.16 Acres
- Lot Features:Cleared, Subdivision
- Architectural Style:ManufacturedHome, Traditional
- Construction Materials:Vinyl Siding
- Exterior Features:Fence, Patio, Porch, Storage
- Foundation Description:Block
- Levels:1 Story
Schools
- High school:WILLIS HIGH SCHOOL
- Middle school:LYNN LUCAS MIDDLE SCHOOL
- Elementary school:C.C. HARDY ELEMENTARY SCHOOL
Utilities
- Sewer:Public Sewer
Finances and disclosures
- Price:$114,900
- Price per sq. ft.:$102.59
- Tax amount:$2,173 (2025)
Features and amenities
- Appliances:Dishwasher, Disposal, Electric Oven, Electric Range, Free Standing Range, Microwave, Oven
- Amenities:Ceiling Fans, Window Coverings
Parking
- Parking description:Driveway
New listings near 9642 Live Oak Trail
- New
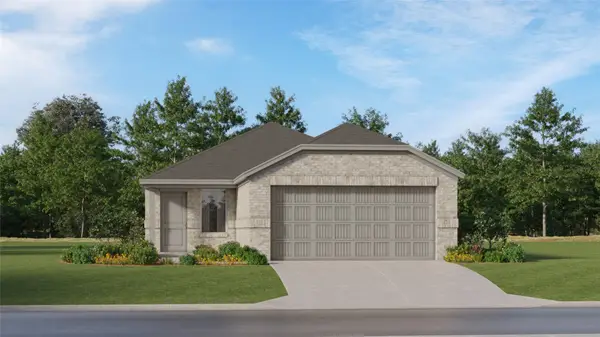 $203,990Active3 beds 2 baths1,418 sq. ft.
13833 Trinity Hollow Road, Willis, TX 77378
MLS# 31158463Listed by: KELLER WILLIAMS CITY VIEW - New
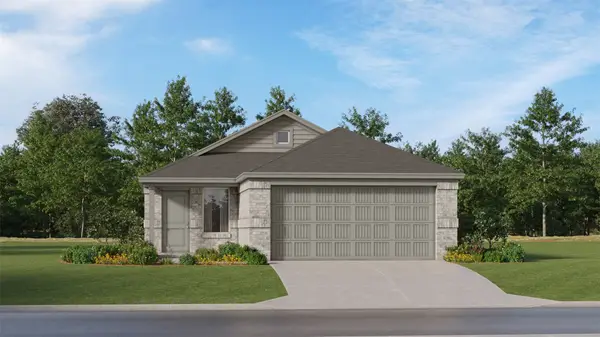 $246,990Active4 beds 2 baths1,656 sq. ft.
585 Falling Cave Drive, Willis, TX 77378
MLS# 40745407Listed by: KELLER WILLIAMS CITY VIEW - New
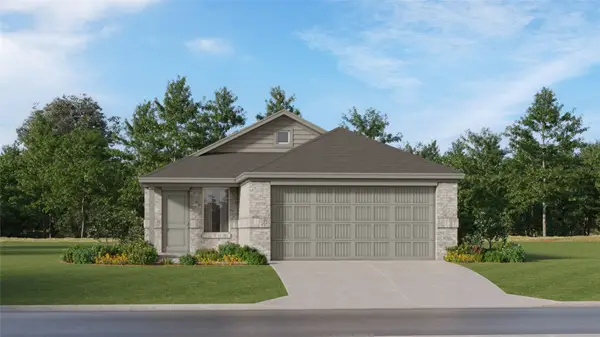 $215,990Active4 beds 2 baths1,607 sq. ft.
13825 Trinity Hollow Road, Willis, TX 77378
MLS# 96052289Listed by: KELLER WILLIAMS CITY VIEW - New
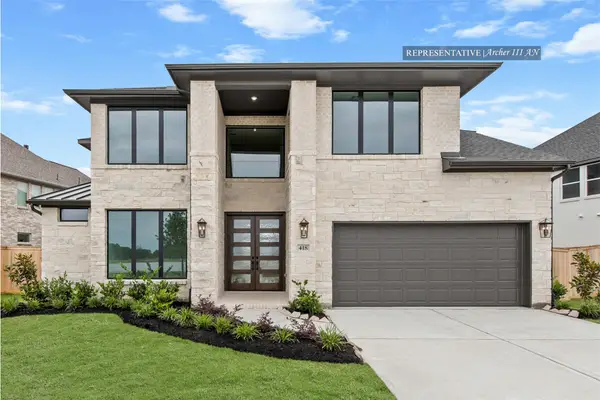 $671,816Active4 beds 4 baths3,400 sq. ft.
267 Warbler Song Drive, Willis, TX 77318
MLS# 15887134Listed by: WESTIN HOMES - New
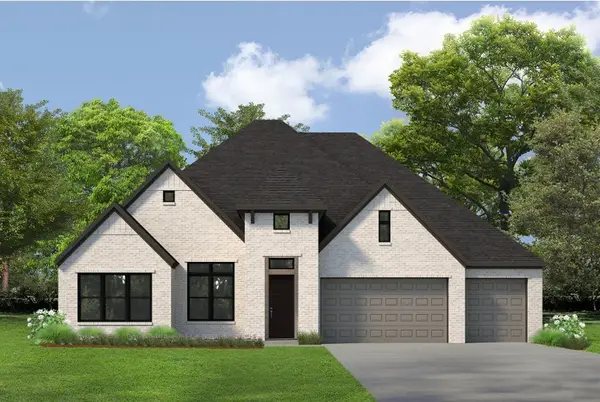 $710,376Active4 beds 4 baths3,127 sq. ft.
127 Rustica Bloom Trail, Willis, TX 77318
MLS# 96532441Listed by: WEEKLEY PROPERTIES BEVERLY BRADLEY - Open Sat, 12 to 5pmNew
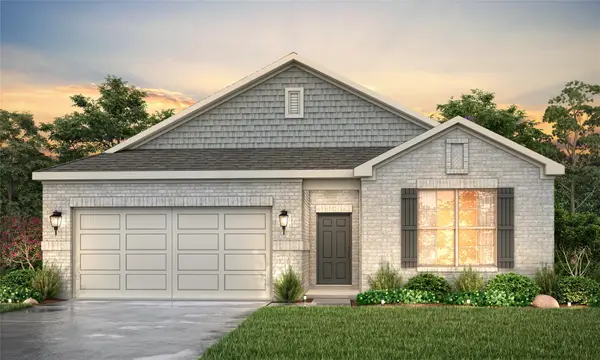 $349,900Active4 beds 3 baths2,012 sq. ft.
120 Spotted Wood Court, Willis, TX 77318
MLS# 12734936Listed by: CENTURY COMMUNITIES - New
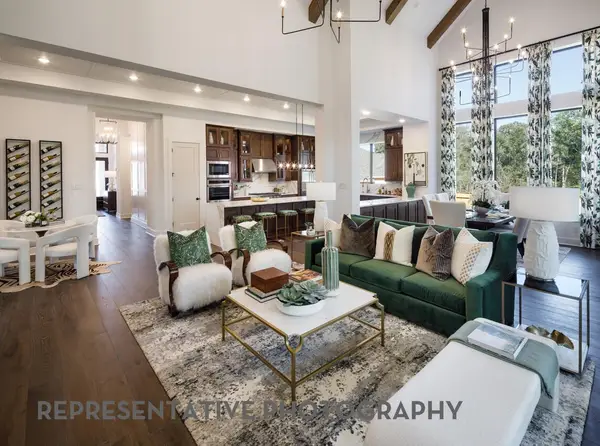 $787,990Active4 beds 6 baths3,516 sq. ft.
212 Harglow Court, Willis, TX 77318
MLS# 14736821Listed by: HIGHLAND HOMES REALTY - New
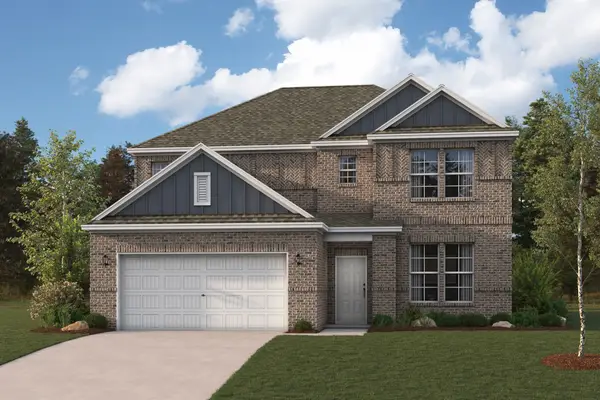 $424,900Active4 beds 3 baths2,730 sq. ft.
270 Garden Rose Trail, Willis, TX 77318
MLS# 23196827Listed by: CENTURY COMMUNITIES - Open Sat, 12 to 5pmNew
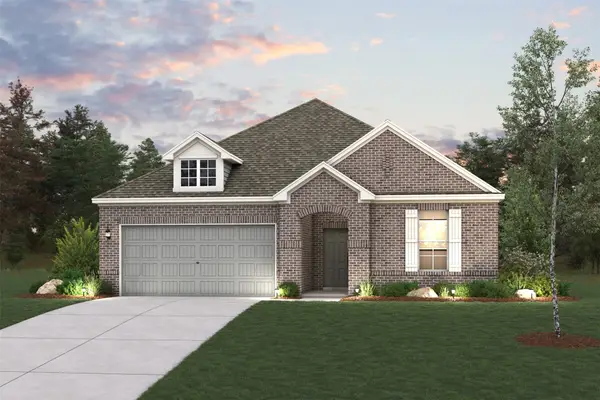 $374,900Active3 beds 3 baths2,220 sq. ft.
112 Spotted Wood Court, Willis, TX 77318
MLS# 2364524Listed by: CENTURY COMMUNITIES - New
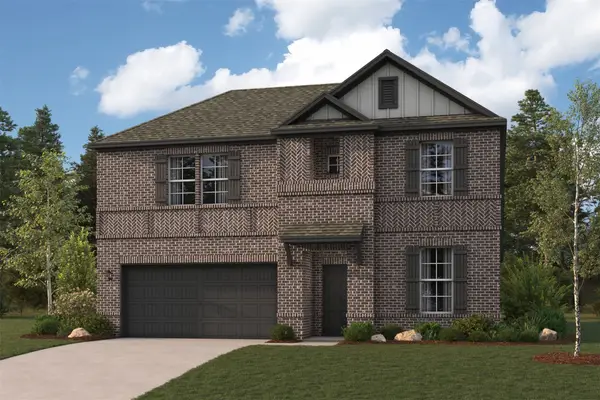 $424,900Active4 beds 3 baths2,657 sq. ft.
263 Garden Rose Trail, Willis, TX 77318
MLS# 30470392Listed by: CENTURY COMMUNITIES


Protect your home and budget from life's surprises with an Assurant Home Warranty, backed by a partner that supports you through every step of homeownership. Explore Plans.
© 2026 Better Homes and Gardens Real Estate LLC. An Anywhere Real Estate company. All rights reserved. Better Homes and Gardens® Real Estate is a registered trademark owned by Meredith Operations Corporation, licensed to Better Homes and Gardens Real Estate LLC and used with permission. Better Homes and Gardens Real Estate LLC fully supports the principles of the Fair Housing Act and the Equal Opportunity Act. Listing information is deemed reliable but is not guaranteed accurate.
Each office is independently owned and operated.
Any services or products provided by third parties are not provided by, affiliated with or related to Better Homes and Gardens Real Estate LLC, or its affiliated companies.