
9654 Creek Vista Lane, Willis, TX 77378
Local realty services provided by:Better Homes and Gardens Real Estate Gary Greene
Listed by: jeff west
Office: platinum key realty832-392-0757
MLS#:5685855
Source:HARMLS
Price summary
- Price:$235,000
- Price per sq. ft.:$152.99
About this home
RENOVATED HOME ON 1 ACRE! This 3 bedroom, 2 bathroom was completely remodeled in 2021 with a brand new roof in 2025. Beautiful fixtures throughout the home, LVP flooring, granite countertops, and a primary bath with shower and separate soaking tub. Set back at the end of the road, this 1 acre lot has a fully fenced back yard with plenty of privacy. This home provides county living but still offers convenience Just minutes from I45 and shopping, groceries and entertainment. Storage shed included in sale.
Contact an agent
Home facts
- Year built:2001
- Subdivision & Development:Creekside Acres 01
- Listing ID #:5685855
- Updated:August 28, 2026 at 02:39 PM
Rooms and interior
- Bedrooms:3
- Total bathrooms:2
- Full bathrooms:2
- Rooms Total:4
- Flooring:Plank, Vinyl
- Dining Description:Kitchen Dining Combo
- Bathrooms Description:Separate Shower, Soaking Tub, Tub Shower
- Kitchen Description:Dishwasher, Electric Oven, Electric Range, Free Standing Range, Granite Counters, Kitchen Dining Combo, Kitchen Island, Refrigerator
- Living area:1,536 sq. ft.
Heating and cooling
- Cooling:Central Air, Electric
- Heating:Central, Electric
- Central air:Yes
Structure and exterior
- Year built:2001
- Building area:1,536 sq. ft.
- Lot area:1 Acres
- Lot Features:Wooded
- Architectural Style:ManufacturedHome
- Construction Materials:Vinyl Siding
- Foundation Description:Block
- Levels:1 Story
Schools
- High school:CONROE HIGH SCHOOL
- Middle school:STOCKTON JUNIOR HIGH SCHOOL
- Elementary school:BARTLETT ELEMENTARY (CONROE)
Utilities
- Sewer:Aerobic Septic
Finances and disclosures
- Price:$235,000
- Price per sq. ft.:$152.99
- Tax amount:$3,213 (2025)
Features and amenities
- Appliances:Dishwasher, Dryer, Electric Oven, Electric Range, Free Standing Range, Refrigerator, Washer
- Laundry features:Dryer, Washer
New listings near 9654 Creek Vista Lane
- New
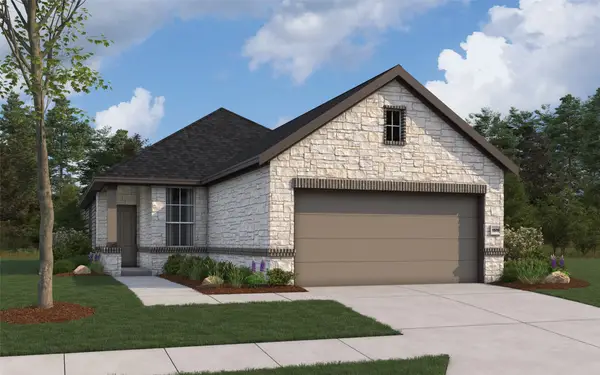 $315,680Active4 beds 2 baths1,556 sq. ft.
12023 Nobel Heart Drive, Willis, TX 77318
MLS# 36164091Listed by: THE SIGNORELLI COMPANY - New
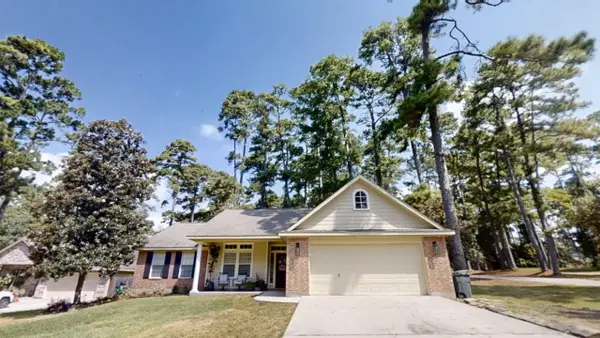 $304,999Active3 beds 2 baths1,606 sq. ft.
13934 Dolphin Drive, Willis, TX 77318
MLS# 33645572Listed by: ORCHARD BROKERAGE - New
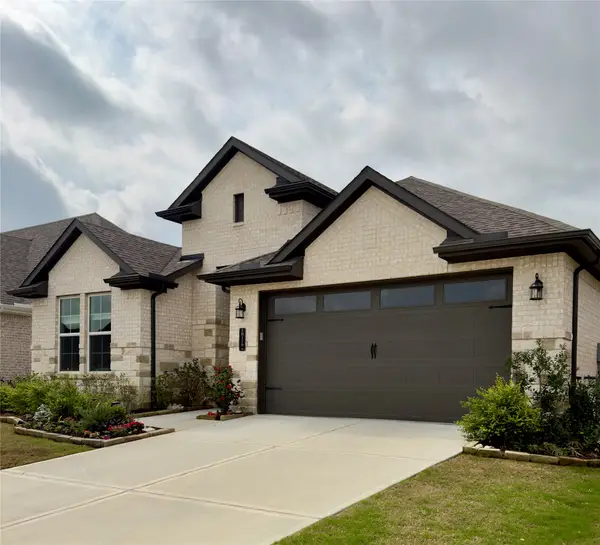 $540,500Active3 beds 2 baths2,157 sq. ft.
10119 Lehman Drive, Willis, TX 77318
MLS# 29205357Listed by: WALZEL PROPERTIES - CORPORATE OFFICE - New
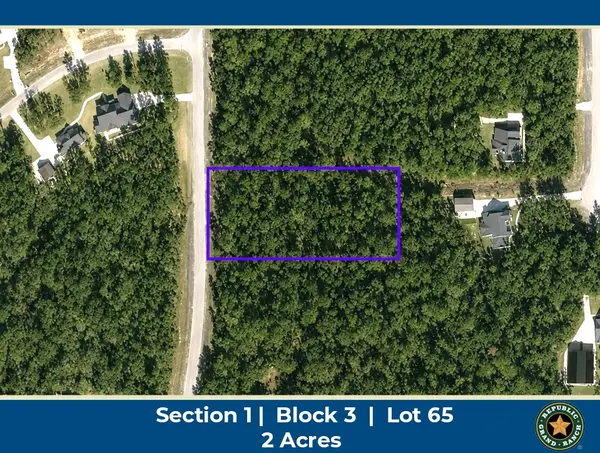 $167,900Active2 Acres
15586 Republic Ranch Road N, Willis, TX 77378
MLS# 23235754Listed by: GRAND RANCH PROPERTIES - New
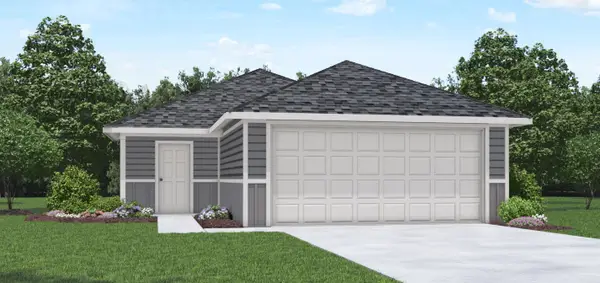 $219,990Active3 beds 2 baths1,280 sq. ft.
13070 Sorrento Bay Drive, Willis, TX 77318
MLS# 55400203Listed by: D.R. HORTON-TEXAS, LTD - New
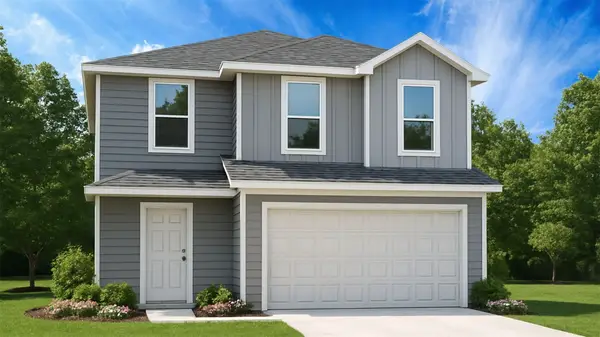 $269,990Active5 beds 3 baths1,892 sq. ft.
13071 Sorrento Bay Drive, Willis, TX 77318
MLS# 74179994Listed by: D.R. HORTON-TEXAS, LTD - New
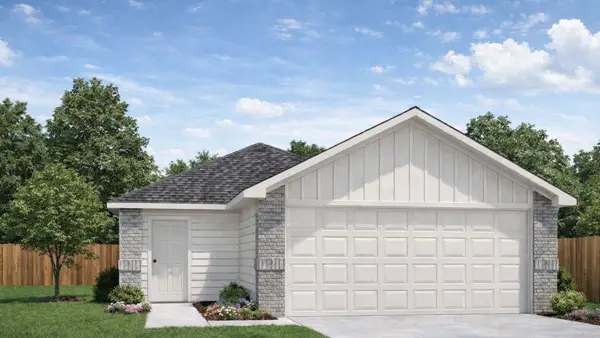 $215,990Active3 beds 2 baths1,156 sq. ft.
13054 Sorrento Bay Drive, Willis, TX 77318
MLS# 9137546Listed by: D.R. HORTON-TEXAS, LTD - New
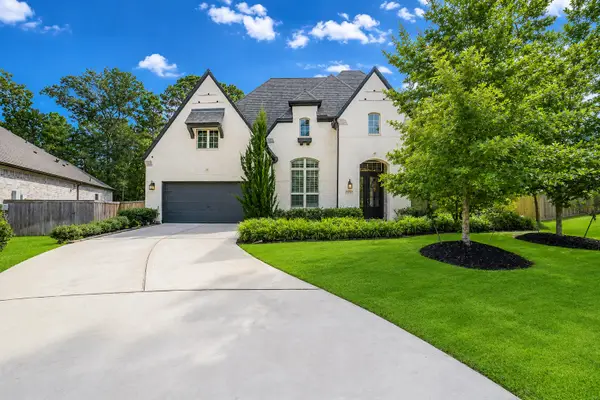 $600,000Active5 beds 4 baths3,186 sq. ft.
107 Rosewood Forest Court, Willis, TX 77318
MLS# 16198174Listed by: KELLER WILLIAMS REALTY NORTHEAST - New
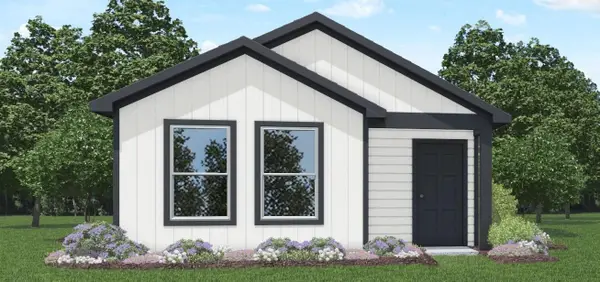 $170,000Active3 beds 2 baths1,023 sq. ft.
11934 Detar Court, Willis, TX 77378
MLS# 42560023Listed by: KELLER WILLIAMS CITY VIEW


Protect your home and budget from life's surprises with an Assurant Home Warranty, backed by a partner that supports you through every step of homeownership. Explore Plans.
© 2026 Better Homes and Gardens Real Estate LLC. An Anywhere Real Estate company. All rights reserved. Better Homes and Gardens® Real Estate is a registered trademark owned by Meredith Operations Corporation, licensed to Better Homes and Gardens Real Estate LLC and used with permission. Better Homes and Gardens Real Estate LLC fully supports the principles of the Fair Housing Act and the Equal Opportunity Act. Listing information is deemed reliable but is not guaranteed accurate.
Each office is independently owned and operated.
Any services or products provided by third parties are not provided by, affiliated with or related to Better Homes and Gardens Real Estate LLC, or its affiliated companies.