
9728 Greenridge View Drive, Willis, TX 77318
Local realty services provided by:Better Homes and Gardens Real Estate Gary Greene
9728 Greenridge View Drive,Willis, TX 77318
$739,995
- 3 Beds
- 3 Baths
- 2,812 sq. ft.
- Single family
- Active
Listed by: jimmy franklin
Office: partners in building281-356-5339
MLS#:8443277
Source:HARMLS
Price summary
- Price:$739,995
- Price per sq. ft.:$263.16
- Monthly HOA dues:$259
About this home
STILL TIME TO CUSTOMIZE WITH PARTNERS IN BUILDING! Located in the exclusive Chambers Creek 55+ community, this thoughtfully designed single-story home offers 4,031 SF with 3 bedrooms, 3 bathrooms, a private study, flex room, & a 2-car garage with a dedicated golf cart bay. The welcoming foyer opens to a spacious family room that flows into the island kitchen with a walk-in pantry, abundant cabinetry, & adjacent dining area. The private primary suite features a large walk-in closet & spa-inspired bath with dual vanities, soaking tub, & separate shower. Two secondary bedrooms & two full baths are situated in the guest wing. The flex room offers space for media, fitness, hobbies, or additional living. Additional highlights include a covered patio, mudroom, utility room, & extra storage. Features quality craftsmanship, designer finishes, & customization opportunities. Residents enjoy resort-style amenities & an active lifestyle in one of the area's premier golf course communities.
Contact an agent
Home facts
- Year built:2026
- Subdivision & Development:Chambers Creek
- Listing ID #:8443277
- Updated:September 23, 2026 at 11:55 AM
Rooms and interior
- Bedrooms:3
- Total bathrooms:3
- Full bathrooms:3
- Rooms Total:9
- Flooring:Carpet, Tile
- Dining Description:Kitchen Dining Combo
- Bathrooms Description:Separate Shower, Soaking Tub, Tub Shower
- Kitchen Description:Dishwasher, Disposal, Double Oven, Gas Cooktop, Kitchen Dining Combo, Kitchen Family Room Combo, Kitchen Island, Microwave, Walk In Pantry
- Living area:2,812 sq. ft.
Heating and cooling
- Cooling:Central Air, Electric
- Heating:Central, Gas
- Central air:Yes
Structure and exterior
- Roof:Composition
- Year built:2026
- Building area:2,812 sq. ft.
- Lot Features:Subdivision
- Construction Materials:Cement Siding, Stucco
- Exterior Features:Patio, Porch, Sprinkler Irrigation, Tennis Courts
- Foundation Description:Slab
- Levels:1 Story
Schools
- High school:WILLIS HIGH SCHOOL
- Middle school:LYNN LUCAS MIDDLE SCHOOL
- Elementary school:C.C. HARDY ELEMENTARY SCHOOL
Utilities
- Sewer:Public Sewer
Finances and disclosures
- Price:$739,995
- Price per sq. ft.:$263.16
Features and amenities
- Appliances:Dishwasher, Disposal, Double Oven, Gas Cooktop, Microwave
- Amenities:Ceiling Fans, Controlled Access, Entrance Foyer, High Ceilings, Low Emissivity Windows, Prewired, Programmable Thermostat, Smoke Detectors
Parking
- Parking description:Garage, Golf Cart Garage
- Garage:Yes
- Garage spaces:3
New listings near 9728 Greenridge View Drive
- New
 $249,500Active3 beds 3 baths1,447 sq. ft.
412 W Marlin Street, Willis, TX 77378
MLS# 64427686Listed by: STOECKER CORPORATION - New
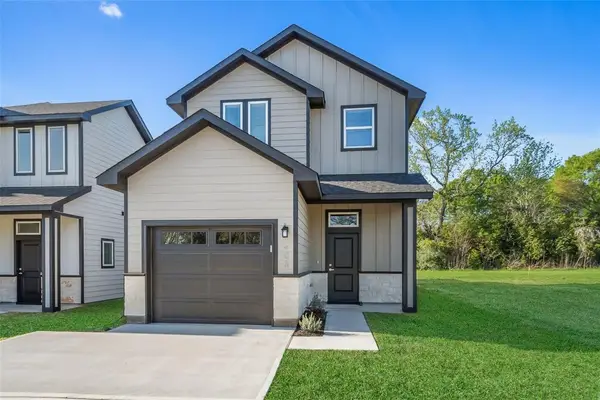 $249,500Active3 beds 3 baths1,447 sq. ft.
408 W Marlin Street, Willis, TX 77378
MLS# 84855015Listed by: STOECKER CORPORATION - New
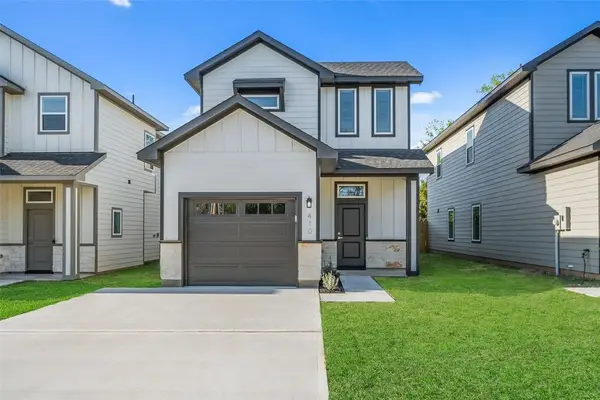 $249,500Active3 beds 3 baths1,447 sq. ft.
410 W Marlin Street, Willis, TX 77378
MLS# 89326781Listed by: STOECKER CORPORATION - New
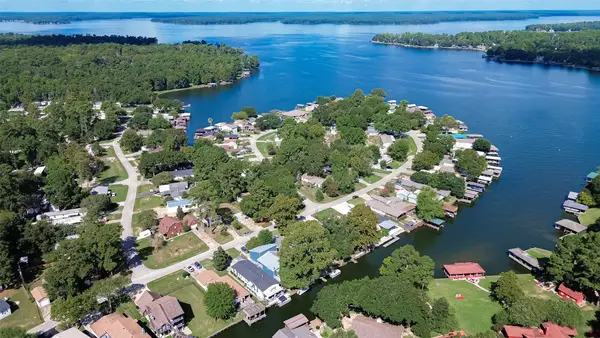 $319,900Active4 beds 3 baths2,128 sq. ft.
14174 Shadow Bay Drive, Willis, TX 77318
MLS# 11305083Listed by: LPT REALTY, LLC - New
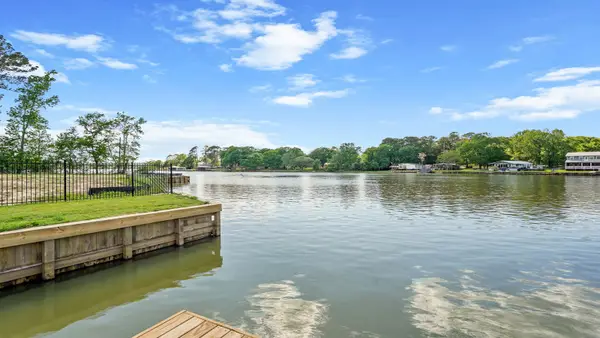 $589,990Active5 beds 3 baths2,733 sq. ft.
13102 Sorrento Bay Drive, Willis, TX 77318
MLS# 21883631Listed by: D.R. HORTON-TEXAS, LTD - New
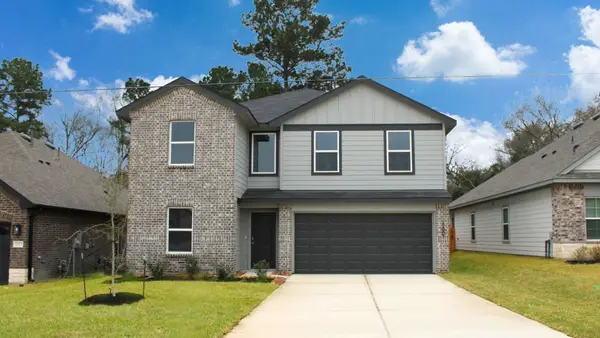 $280,990Active5 beds 3 baths2,129 sq. ft.
12007 Noble Hearts Drive, Willis, TX 77318
MLS# 26705673Listed by: D.R. HORTON-TEXAS, LTD - New
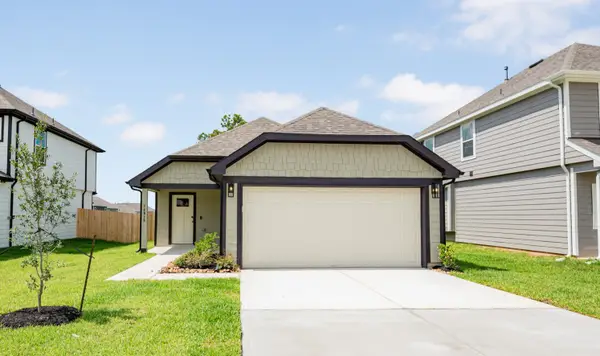 $229,990Active3 beds 2 baths1,534 sq. ft.
14015 Mount Hunter Drive, Willis, TX 77318
MLS# 53443471Listed by: LEGEND HOME CORPORATION - New
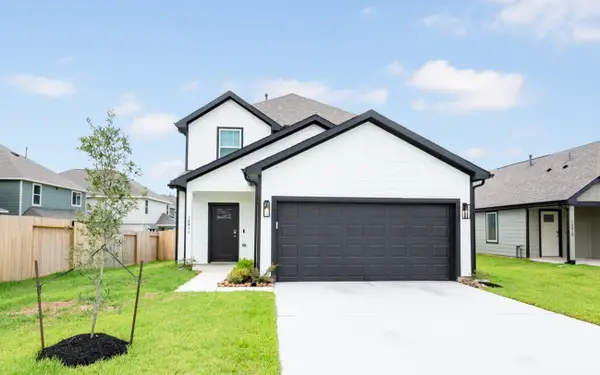 $254,990Active4 beds 3 baths1,745 sq. ft.
14011 Mount Hunter Drive, Willis, TX 77318
MLS# 58925244Listed by: LEGEND HOME CORPORATION - New
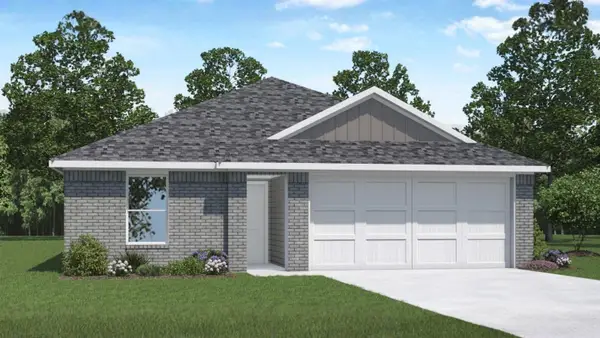 $273,990Active5 beds 2 baths1,818 sq. ft.
12217 Lexington Heights Drive, Willis, TX 77318
MLS# 59174101Listed by: D.R. HORTON-TEXAS, LTD - New
 $254,990Active4 beds 3 baths1,624 sq. ft.
14019 Mount Hunter Drive, Willis, TX 77318
MLS# 71880318Listed by: LEGEND HOME CORPORATION


Protect your home and budget from life's surprises with an Assurant Home Warranty, backed by a partner that supports you through every step of homeownership. Explore Plans.
© 2026 Better Homes and Gardens Real Estate LLC. An Anywhere Real Estate company. All rights reserved. Better Homes and Gardens® Real Estate is a registered trademark owned by Meredith Operations Corporation, licensed to Better Homes and Gardens Real Estate LLC and used with permission. Better Homes and Gardens Real Estate LLC fully supports the principles of the Fair Housing Act and the Equal Opportunity Act. Listing information is deemed reliable but is not guaranteed accurate.
Each office is independently owned and operated.
Any services or products provided by third parties are not provided by, affiliated with or related to Better Homes and Gardens Real Estate LLC, or its affiliated companies.