
9776 Greenridge View Drive, Willis, TX 77318
Local realty services provided by:Better Homes and Gardens Real Estate Hometown
9776 Greenridge View Drive,Willis, TX 77318
$965,000
- 3 Beds
- 4 Baths
- 3,785 sq. ft.
- Single family
- Active
Listed by: evan ballew, emily rollins
Office: top guns realty on lake conroe936-582-1700
MLS#:49913106
Source:HARMLS
Price summary
- Price:$965,000
- Price per sq. ft.:$254.95
- Monthly HOA dues:$259
About this home
Luxury living meets an unmatched lifestyle in Chambers Creek! Built in 2024 by Partners in Building, this 3,785 SF home features over $120K in build center upgrades, plus extensive seller-added improvements (see attachments). Thoughtful upgrades include white oak flooring, 8” baseboards, Andersen windows, spray foam insulation with dehumidifier, extended driveway, custom paint, upgraded plumbing & lighting, ceiling-height cabinetry and custom pantry shelving. The flexible plan offers 3 bedrooms, 3.5 baths, 2 private offices, a 450SF bonus room off the kitchen—perfect for a second living area, gym or wellness room. Custom millwork, Emtek hardware, plantation shutters, patio shades, Astoria exterior lighting, upgraded landscaping, slate/tile patios, underground gutter drainage, golf cart garage & WHOLE-HOME GENERATOR complete this exceptional home!
Contact an agent
Home facts
- Year built:2024
- Subdivision & Development:Chambers Creek
- Listing ID #:49913106
- Updated:September 19, 2026 at 01:24 PM
Rooms and interior
- Bedrooms:3
- Total bathrooms:4
- Full bathrooms:3
- Half bathrooms:1
- Rooms Total:15
- Flooring:Engineered Hardwood, Tile
- Bathrooms Description:Separate Shower, Tub Shower
- Kitchen Description:Breakfast Bar, Dishwasher, Disposal, Double Oven, Gas Range, Kitchen Family Room Combo, Kitchen Island, Microwave, Quartzite Counters, Refrigerator, Walk In Pantry
- Living area:3,785 sq. ft.
Heating and cooling
- Cooling:Central Air, Electric
- Heating:Central, Electric
- Central air:Yes
Structure and exterior
- Roof:Composition
- Year built:2024
- Building area:3,785 sq. ft.
- Lot area:0.26 Acres
- Lot Features:Subdivision
- Architectural Style:Traditional
- Construction Materials:Brick, Stucco
- Exterior Features:Fence, Patio, Porch, Sprinkler Irrigation, Tennis Courts
- Foundation Description:Slab
- Levels:1 Story
Schools
- High school:WILLIS HIGH SCHOOL
- Middle school:LYNN LUCAS MIDDLE SCHOOL
- Elementary school:C.C. HARDY ELEMENTARY SCHOOL
Utilities
- Sewer:Public Sewer
Finances and disclosures
- Price:$965,000
- Price per sq. ft.:$254.95
- Tax amount:$29,993 (2026)
Features and amenities
- Appliances:Dishwasher, Disposal, Double Oven, Gas Range, Microwave, Refrigerator
- Amenities:Ceiling Fans, Controlled Access, Crown Molding, High Ceilings, Programmable Thermostat, Security System - Owned, Smoke Detectors, Window Coverings
Parking
- Parking description:Garage, Golf Cart Garage
- Garage:Yes
- Garage spaces:3
New listings near 9776 Greenridge View Drive
- New
 $85,000Active0.27 Acres
12283 View Circle, Willis, TX 77318
MLS# 92946667Listed by: CONNECT REALTY.COM - New
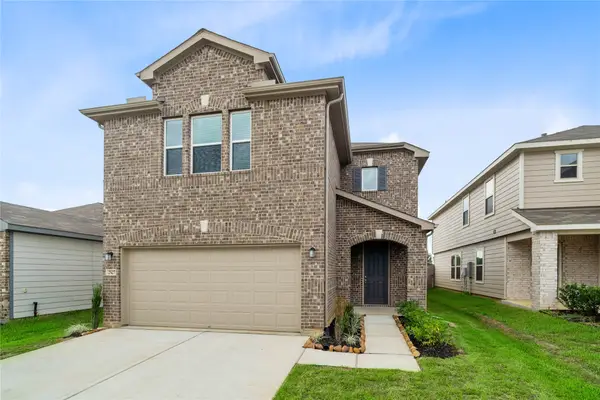 $249,995Active3 beds 3 baths1,908 sq. ft.
2527 Eden Ridge Way, Willis, TX 77378
MLS# 2990014Listed by: KB HOME HOUSTON - New
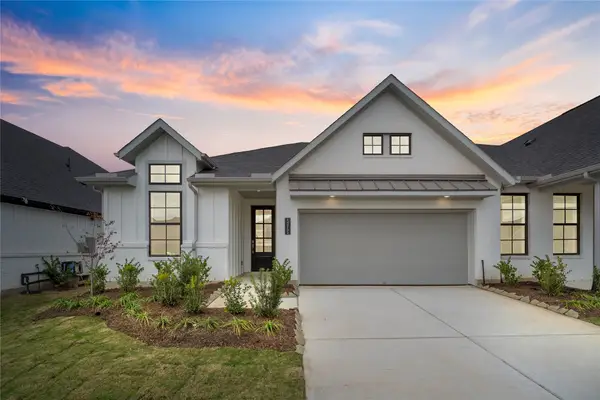 $349,887Active2 beds 2 baths1,628 sq. ft.
14217 Juniper Breeze Court, Willis, TX 77318
MLS# 19132489Listed by: BEAZER HOMES - Open Sun, 1 to 4pmNew
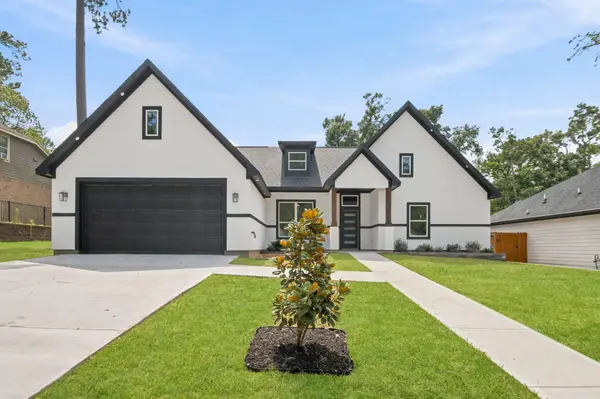 $374,990Active4 beds 2 baths2,002 sq. ft.
12170 Mustang Avenue, Willis, TX 77378
MLS# 30648116Listed by: EXP REALTY LLC 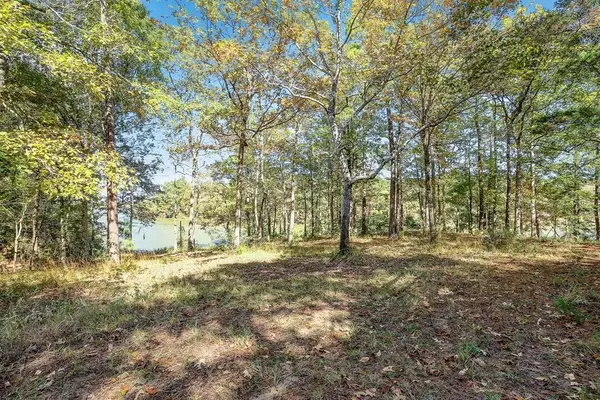 $44,000Pending0 Acres
14948 Lot 12-13 Colt Lane, Willis, TX 77378
MLS# 16199778Listed by: EXP REALTY LLC- New
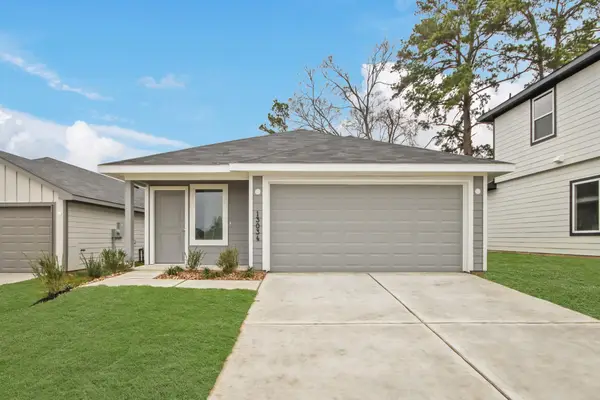 $245,000Active3 beds 2 baths1,539 sq. ft.
13034 Sorrento Bay Drive, Willis, TX 77318
MLS# 59734904Listed by: KELLER WILLIAMS CITY VIEW - New
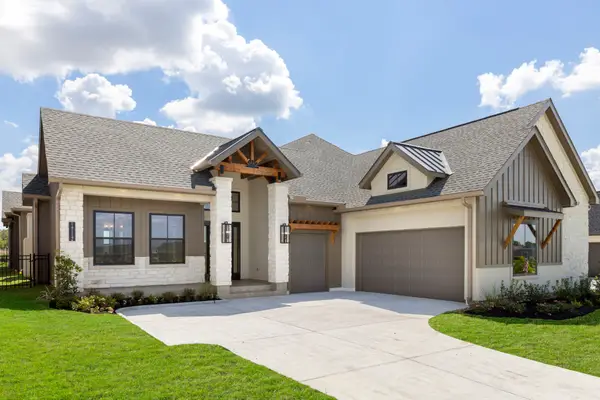 $1,149,000Active3 beds 4 baths3,084 sq. ft.
14114 NW Ripple Ridge Drive, Willis, TX 77318
MLS# 64065815Listed by: BRICKLAND REALTY - New
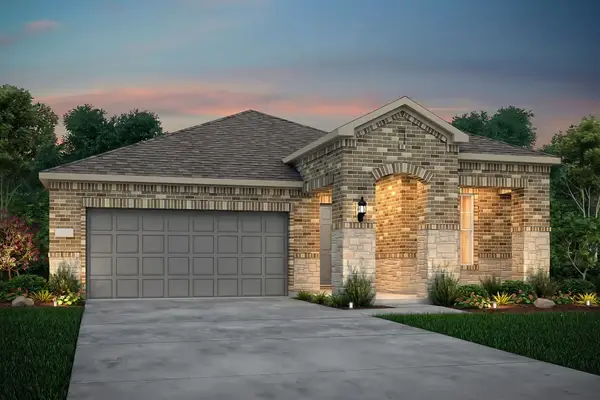 $509,680Active2 beds 3 baths1,989 sq. ft.
10434 Painted Brush Lane, Willis, TX 77318
MLS# 73225029Listed by: PULTE HOMES - New
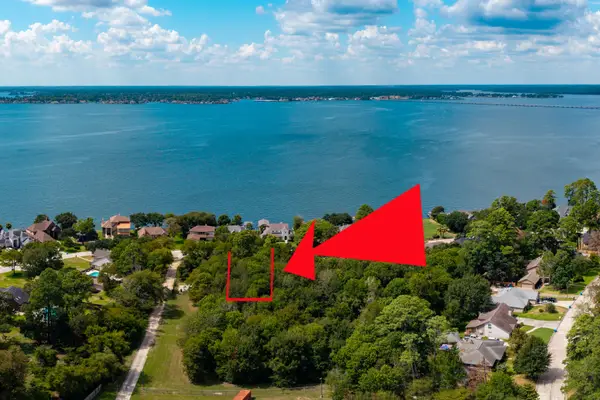 $110,000Active0.26 Acres
11737 Sagittarius W, Willis, TX 77318
MLS# 7884218Listed by: COLDWELL BANKER REALTY - LAKE CONROE/WILLIS


Protect your home and budget from life's surprises with an Assurant Home Warranty, backed by a partner that supports you through every step of homeownership. Explore Plans.
© 2026 Better Homes and Gardens Real Estate LLC. An Anywhere Real Estate company. All rights reserved. Better Homes and Gardens® Real Estate is a registered trademark owned by Meredith Operations Corporation, licensed to Better Homes and Gardens Real Estate LLC and used with permission. Better Homes and Gardens Real Estate LLC fully supports the principles of the Fair Housing Act and the Equal Opportunity Act. Listing information is deemed reliable but is not guaranteed accurate.
Each office is independently owned and operated.
Any services or products provided by third parties are not provided by, affiliated with or related to Better Homes and Gardens Real Estate LLC, or its affiliated companies.