
9818 Twin Shores Drive, Willis, TX 77318
Local realty services provided by:Better Homes and Gardens Real Estate Hometown
9818 Twin Shores Drive,Willis, TX 77318
$499,999
- 4 Beds
- 3 Baths
- 3,543 sq. ft.
- Single family
- Active
Listed by: kent von letkemann
Office: keller williams advantage realty936-525-3200
MLS#:57174697
Source:HARMLS
Price summary
- Price:$499,999
- Price per sq. ft.:$141.12
About this home
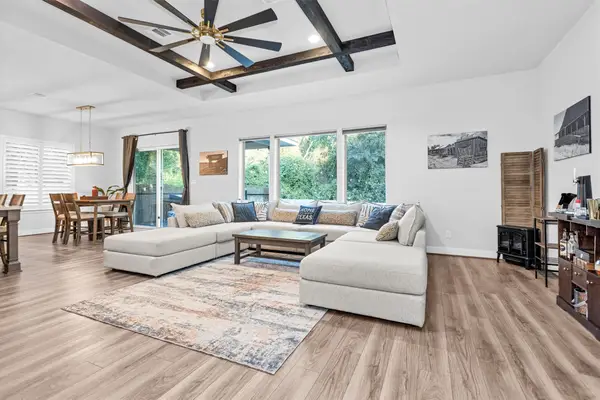
Just steps from Lake Conroe, this unique 4-bedroom, 2.5-bath home offers approximately 3,543 SF of living space, including a 2,727 SF main home, 432 SF garage apartment, and 384 SF flex space. The bright interior features a walk-in pantry, custom dry bar, modern appliances, two tankless water heaters, Jacuzzi walk-in tub, whole-home generator, and oversized 2-car garage. The separate apartment and flex space are ideal for guests, a home office, or multi-generational living. Enjoy community boat ramp and picnic area with easy access to Lake Conroe. A rare opportunity in the desirable Twin Shores community.
Contact an agent
Home facts
- Year built:1978
- Subdivision & Development:Twin Shores 01
- Listing ID #:57174697
- Updated:August 19, 2026 at 11:39 AM
Rooms and interior
- Bedrooms:4
- Total bathrooms:3
- Full bathrooms:2
- Half bathrooms:1
- Rooms Total:9
- Bathrooms Description:Jetted Tub, Separate Shower, Soaking Tub, Tub Shower
- Kitchen Description:Kitchen Island, Pantry, Walk In Pantry
- Living area:3,543 sq. ft.
Heating and cooling
- Cooling:Central Air, Electric
- Heating:Central, Gas
- Central air:Yes
Structure and exterior
- Roof:Composition
- Year built:1978
- Building area:3,543 sq. ft.
- Lot area:0.27 Acres
- Lot Features:Corner Lot, Subdivision
- Architectural Style:Ranch
- Construction Materials:Brick, Cement Siding, Wood Siding
- Foundation Description:Slab
- Levels:1 Story
Schools
- High school:WILLIS HIGH SCHOOL
- Middle school:CALFEE MIDDLE SCHOOL
- Elementary school:LAGWAY ELEMENTARY SCHOOL
Utilities
- Sewer:Public Sewer
Finances and disclosures
- Price:$499,999
- Price per sq. ft.:$141.12
- Tax amount:$8,805 (2025)
Features and amenities
- Appliances:Instant Hot Water
- Amenities:Instant Hot Water
Parking
- Parking description:Garage
- Garage:Yes
- Garage spaces:2
New listings near 9818 Twin Shores Drive
- New
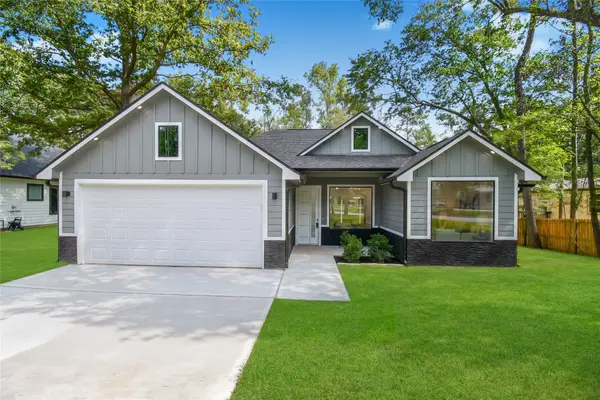 $299,000Active3 beds 2 baths
3575 Roy Bean Road, Willis, TX 77378
MLS# 82143874Listed by: EXP REALTY LLC - New
 $279,000Active2 beds 2 baths1,188 sq. ft.
11429 Outrigger Drive, Willis, TX 77318
MLS# 91036759Listed by: MICHAEL WEEKS - New
 $275,000Active0.64 Acres
13185 Fm 1097 Road W, Willis, TX 77318
MLS# 56741263Listed by: WALZEL PROPERTIES - SPRING - New
 $174,900Active2.5 Acres
10711 Ruger Road, Willis, TX 77378
MLS# 23662021Listed by: GRAND RANCH PROPERTIES - New
 $184,900Active2 Acres
15979 Forest Grove Drive, Willis, TX 77378
MLS# 31391798Listed by: GRAND RANCH PROPERTIES - New
 $155,000Active2 Acres
16230 Ridge Oak Road, Willis, TX 77378
MLS# 33658041Listed by: FERRIS REALTY - New
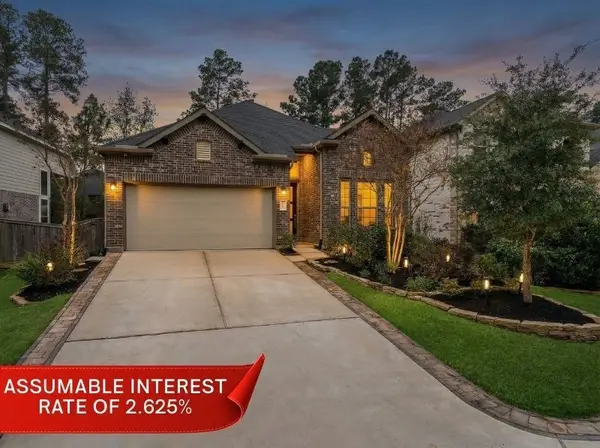 $359,999Active4 beds 3 baths2,161 sq. ft.
171 Silva Creek Trail, Willis, TX 77318
MLS# 94708499Listed by: KELLER WILLIAMS REALTY THE WOODLANDS - New
 $365,000Active5 beds 3 baths2,425 sq. ft.
115 Lukewood Circle, Willis, TX 77318
MLS# 2452381Listed by: NATASHA CARROLL REALTY - New
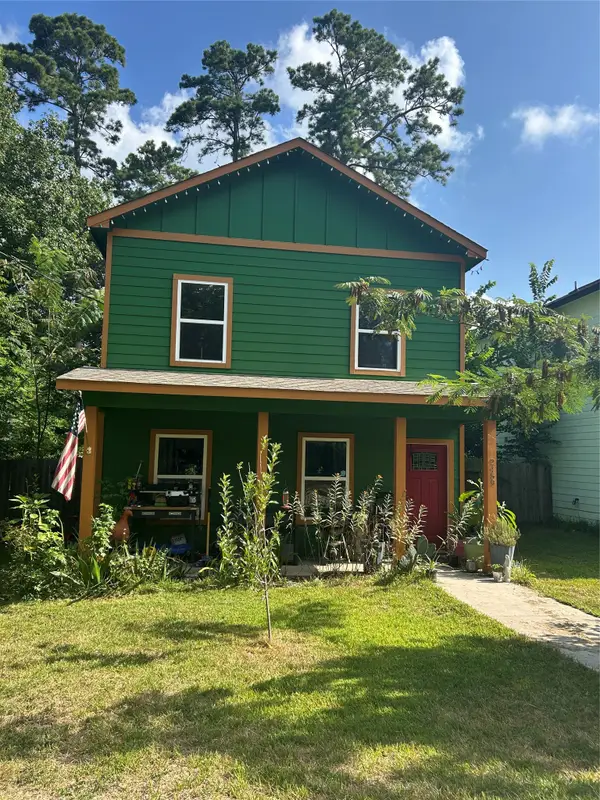 $244,900Active3 beds 3 baths1,672 sq. ft.
2459 Mohawk Bend, Willis, TX 77378
MLS# 33203065Listed by: JOSEPH WALTER REALTY, LLC - New
 $425,000Active4 beds 3 baths2,217 sq. ft.
15714 Corinthian Way, Willis, TX 77318
MLS# 27634546Listed by: EXP REALTY LLC


Protect your home and budget from life's surprises with an Assurant Home Warranty, backed by a partner that supports you through every step of homeownership. Explore Plans.
© 2026 Better Homes and Gardens Real Estate LLC. An Anywhere Real Estate company. All rights reserved. Better Homes and Gardens® Real Estate is a registered trademark owned by Meredith Operations Corporation, licensed to Better Homes and Gardens Real Estate LLC and used with permission. Better Homes and Gardens Real Estate LLC fully supports the principles of the Fair Housing Act and the Equal Opportunity Act. Listing information is deemed reliable but is not guaranteed accurate.
Each office is independently owned and operated.
Any services or products provided by third parties are not provided by, affiliated with or related to Better Homes and Gardens Real Estate LLC, or its affiliated companies.