
136 Castle Pines Drive, Willow Park, TX 76008
Local realty services provided by:Better Homes and Gardens Real Estate Rhodes Realty
Listed by: terri garner
Office: legacy luxury group, llc.
MLS#:21410435
Source:GDAR
Price summary
- Price:$460,000
- Price per sq. ft.:$200.44
- Monthly HOA dues:$26.67
About this home
Welcome to 136 Castle Pines Drive. This spacious and inviting 4-bedroom 2 bath home sits on a well-appointed corner lot in the highly desired Aledo ISD. The home was designed with both an open floor plan and entertaining in mind. An ideal space for gathering with family and friends. The living room flows effortlessly into the kitchen. The living room features a cozy stone fireplace with gas logs that add warmth and character to the personality of the home. A wall of windows and scraped hardwoods complete the beauty of the living area.
The designer kitchen is complete with granite countertops, a center island, and SS appliances.
The four bedrooms add flexibility as guests’ suites, study or home office space.
Your backyard tropical oasis awaits you just outside with lush landscaping, pre-lit trees and swimming pool. A perfect place for morning coffee, alone time or relaxing with family.
This home is just minutes from entertainment, dining or shopping.
Contact an agent
Home facts
- Year built:2009
- Subdivision & Development:Willow Park Village
- Listing ID #:21410435
- Added:8 day(s) ago
- Updated:October 24, 2026 at 12:10 PM
Rooms and interior
- Bedrooms:4
- Total bathrooms:2
- Full bathrooms:2
- Flooring:Ceramic Tile, Laminate, Wood
- Kitchen Description:Convection Oven, Dishwasher, Disposal, Electric Cooktop, Electric Oven, Electric Range, Microwave, Vented Exhaust Fan
- Living area:2,295 sq. ft.
Heating and cooling
- Cooling:Ceiling Fans, Central Air, Heat Pump
- Heating:Central, Electric, Fireplaces
- Central air:Yes
Structure and exterior
- Roof:Composition
- Year built:2009
- Building area:2,295 sq. ft.
- Lot area:0.2 Acres
- Lot Features:Corner Lot, Few Trees, Subdivision
- Architectural Style:Traditional
- Construction Materials:Brick, Stone
- Foundation Description:Slab
- Levels:1 Story
Schools
- High school:Aledo
- Middle school:Aledo
- Elementary school:Coder
Finances and disclosures
- Price:$460,000
- Price per sq. ft.:$200.44
- Tax amount:$3,965
Features and amenities
- Appliances:Convection Oven, Dishwasher, Disposal, Electric Cooktop, Electric Oven, Electric Range, Electric Water Heater, Microwave, Vented Exhaust Fan
- Amenities:Fire Alarm, Security System, Security System Owned, Smoke Detectors
- Pool features:Lap
Parking
- Garage:Yes
- Garage spaces:3
 Information provided, in part, by North Texas Real Estate Information Systems, Inc. Last Updated October 24, 2026 Listings with the NTREIS logo are listed by brokerages other than Better Homes and Gardens Real Estate Rhodes Realty.
New listings near 136 Castle Pines Drive
- New
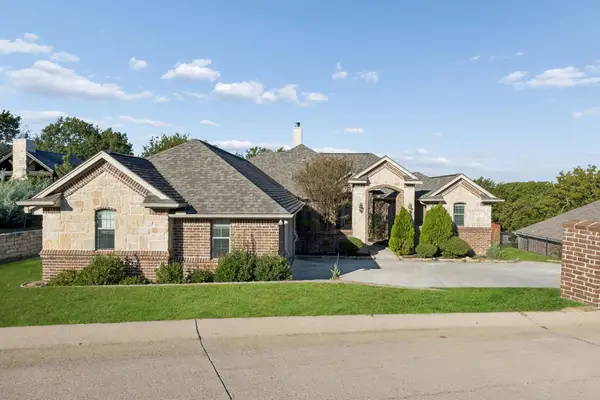 $490,000Active4 beds 3 baths2,514 sq. ft.
1227 Saddle Trail, Willow Park, TX 76087
MLS# 21418105Listed by: BRIGGS FREEMAN SOTHEBY'S INT'L - New
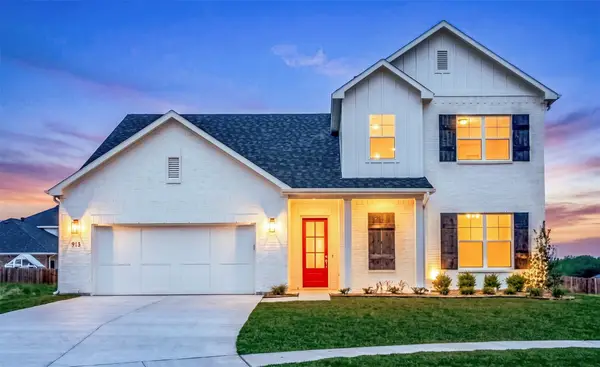 $615,000Active4 beds 3 baths2,730 sq. ft.
913 Triple Crown Court, Willow Park, TX 76087
MLS# 21411619Listed by: SERHANT TEXAS, LLC - New
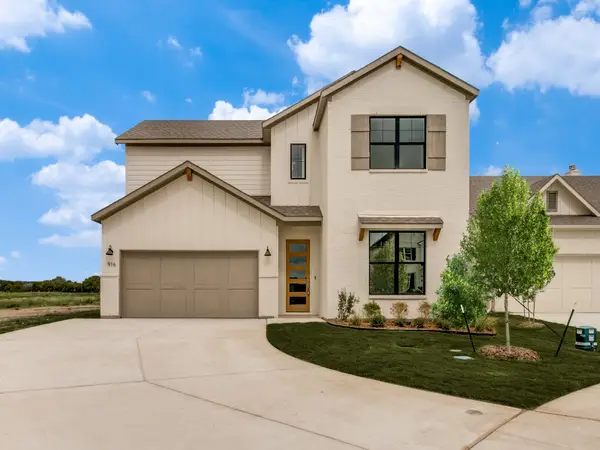 $639,000Active5 beds 4 baths3,612 sq. ft.
916 Triple Crown Court, Willow Park, TX 76087
MLS# 21402878Listed by: THE ATKINS AGENCY - New
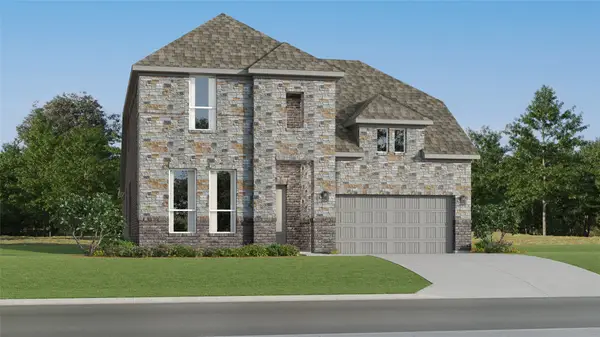 $479,999Active4 beds 3 baths2,794 sq. ft.
101 Gallegos Drive, Aledo, TX 76008
MLS# 21413300Listed by: KELLER WILLIAMS CITY-VIEW - New
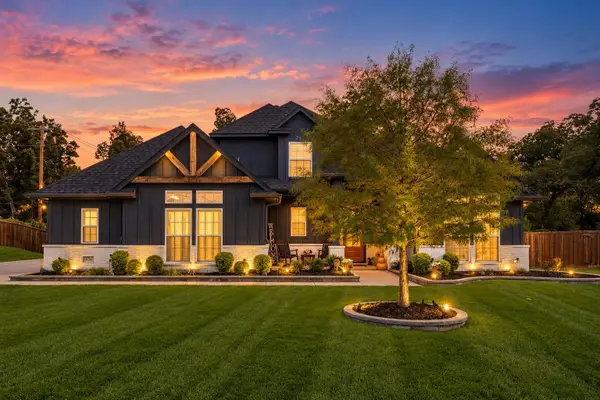 $625,000Active6 beds 4 baths2,502 sq. ft.
236 Belmont Drive, Willow Park, TX 76087
MLS# 21405804Listed by: REDFIN CORPORATION - New
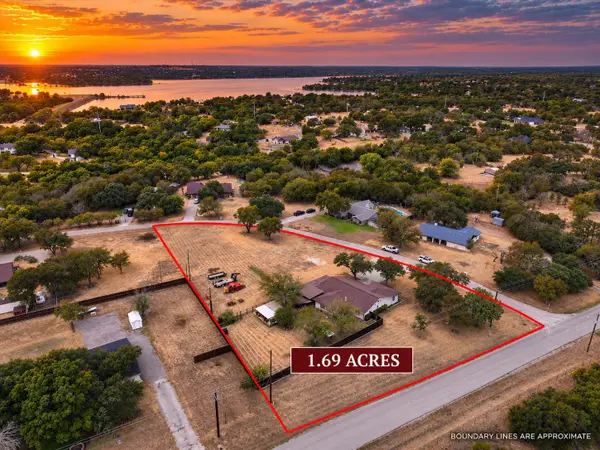 $524,900Active3 beds 2 baths2,382 sq. ft.
156 Cedar Elm Road, Willow Park, TX 76087
MLS# 21399259Listed by: EXP REALTY LLC - Open Sun, 12 to 2pmNew
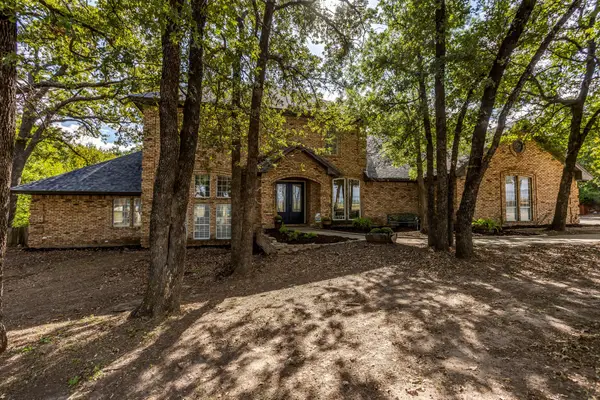 $699,900Active5 beds 4 baths3,448 sq. ft.
4260 E Interstate 20 Service Road S, Willow Park, TX 76087
MLS# 21411306Listed by: LPT REALTY, LLC - Open Sun, 1 to 3pm
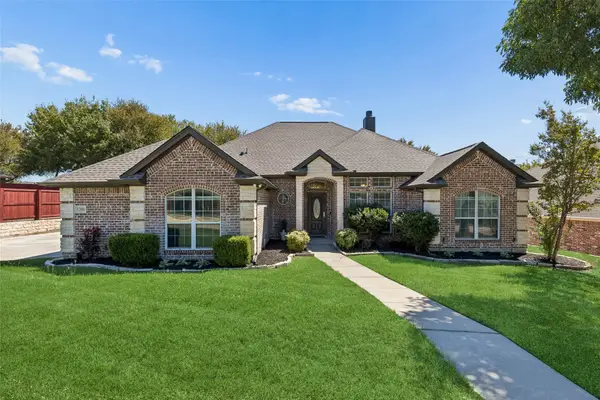 $540,000Active4 beds 3 baths2,519 sq. ft.
1208 Saddle Trail, Willow Park, TX 76087
MLS# 21399926Listed by: BRIGGS FREEMAN SOTHEBY'S INT'L 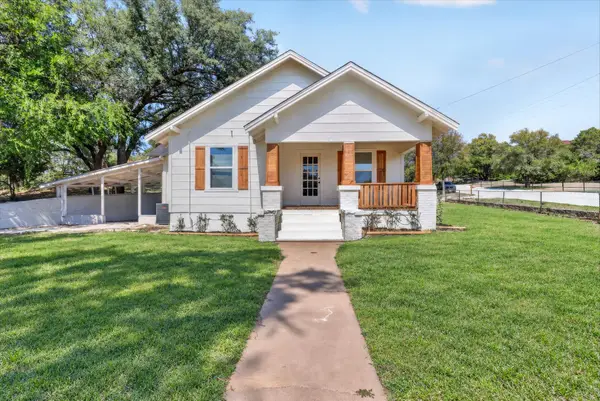 $344,900Active3 beds 2 baths1,534 sq. ft.
71 Crown Road, Willow Park, TX 76087
MLS# 21408037Listed by: BLANKS REALTY


Protect your home and budget from life's surprises with an Assurant Home Warranty, backed by a partner that supports you through every step of homeownership. Explore Plans.
© 2026 Better Homes and Gardens Real Estate LLC. An Anywhere Real Estate company. All rights reserved. Better Homes and Gardens® Real Estate is a registered trademark owned by Meredith Operations Corporation, licensed to Better Homes and Gardens Real Estate LLC and used with permission. Better Homes and Gardens Real Estate LLC fully supports the principles of the Fair Housing Act and the Equal Opportunity Act. Listing information is deemed reliable but is not guaranteed accurate.
Each office is independently owned and operated.
Any services or products provided by third parties are not provided by, affiliated with or related to Better Homes and Gardens Real Estate LLC, or its affiliated companies.