
712 Squaw Creek Rd, Willow Park, TX 76087
Local realty services provided by:Better Homes and Gardens Real Estate Winans
Listed by: jeanie cosper
Office: jeanie cosper real estate
MLS#:4969511
Source:ACTRIS
Price summary
- Price:$899,500
- Price per sq. ft.:$422.7
About this home
MODERN RANCH STYLE HOUSE Located in a nice established area of Willow Park and within the Aledo School District. It’s a 3 bedroom, 3 bath with 10-plus car garages, and an extra- large shop that is insulated and air conditioned. The house has been updated inside with new tile and wood flooring throughout, and with nice wood beadboard ceilings in the two large open rooms. There is also a wall of windows looking out toward the large shop. All bathrooms have been updated as well. The very nice kitchen looks out to the front of the house and it has a well landscaped yard with a long-curved rock wall in front for great privacy. Large carved rocks are placed throughout making it look very modern. There are two concrete driveways to the curved entrance with a portico at the front door. Metal standing seam roof. A very large covered carport will hold a large motorhome or several tall vehicles. With room for over 20 cars or a home business, this house comes with a lot of extras that you don’t usually see. If you are looking for something different, this could be just what you are seeking. Call today to schedule a showing appointment....
Contact an agent
Home facts
- Year built:1976
- Subdivision & Development:Squaw Creek West
- Listing ID #:4969511
- Updated:September 25, 2026 at 03:16 PM
Rooms and interior
- Bedrooms:3
- Total bathrooms:4
- Full bathrooms:3
- Half bathrooms:1
- Flooring:Tile, Wood
- Kitchen Description:Dishwasher, Electric Cooktop, Electric Oven, Refrigerator
- Living area:2,128 sq. ft.
Heating and cooling
- Cooling:Central
- Heating:Central
- Central air:Yes
Structure and exterior
- Roof:Metal
- Year built:1976
- Building area:2,128 sq. ft.
- Lot area:1.18 Acres
- Lot Features:Level
- Construction Materials:Brick
- Foundation Description:Slab
Schools
- High school:Outside School District
- Elementary school:Outside School District
Utilities
- Water:Public
- Sewer:Aerobic Septic
Finances and disclosures
- Price:$899,500
- Price per sq. ft.:$422.7
- Tax amount:$20,059 (2025)
Features and amenities
- Appliances:Dishwasher, Electric Cooktop, Electric Oven, Refrigerator
Parking
- Total parking spaces:10
- Parking description:Additional Parking, Carport, Covered, Detached Carport, Driveway, Garage
- Garage:Yes
- Garage spaces:10
New listings near 712 Squaw Creek Rd
- New
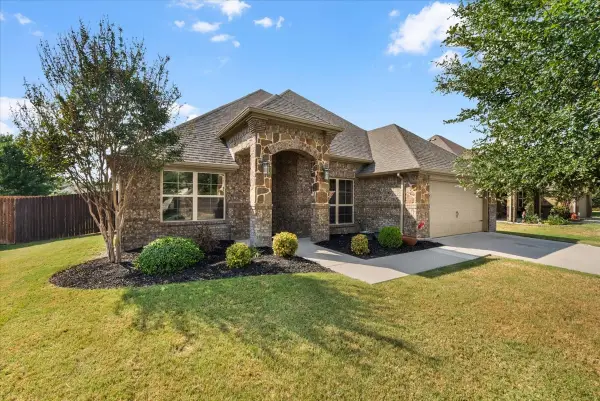 $399,000Active4 beds 2 baths2,106 sq. ft.
113 Cold Track Drive, Willow Park, TX 76008
MLS# 21384328Listed by: THE ATKINS AGENCY - New
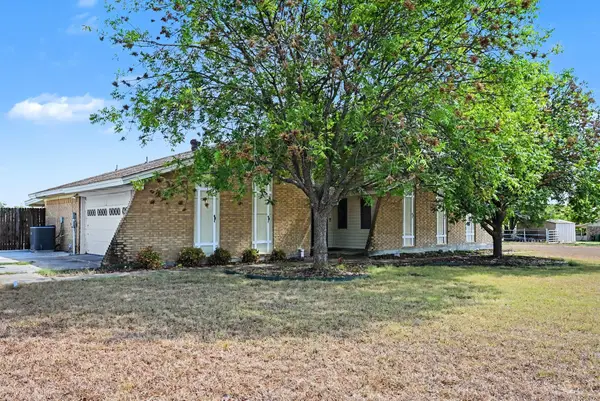 $349,500Active3 beds 2 baths1,631 sq. ft.
332 Cook Road, Willow Park, TX 76087
MLS# 21380814Listed by: ORCHARD BROKERAGE - New
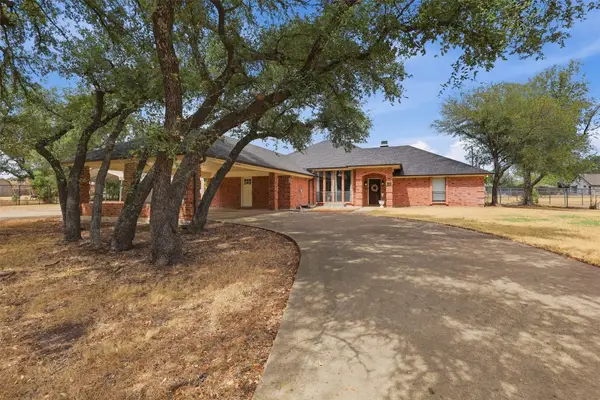 $500,000Active3 beds 3 baths2,362 sq. ft.
112 Fairway Drive, Willow Park, TX 76087
MLS# 21386468Listed by: 4D REAL ESTATE GROUP 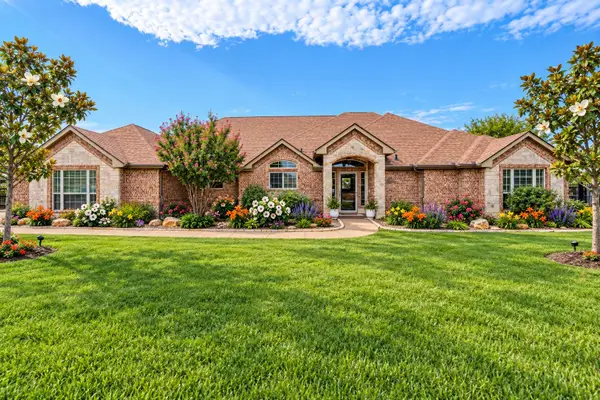 $695,000Active4 beds 3 baths3,006 sq. ft.
1236 Woodbridge Court, Willow Park, TX 76087
MLS# 21382252Listed by: AMERIPLEX REALTY, INC.- Open Fri, 5 to 7pm
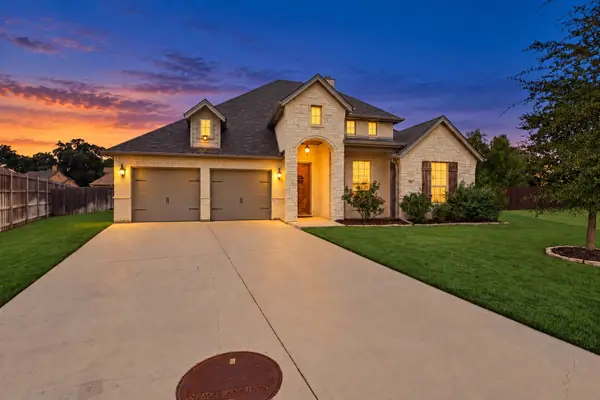 $525,000Active4 beds 4 baths2,761 sq. ft.
127 Preakness Drive, Willow Park, TX 76087
MLS# 21384828Listed by: ELITE REAL ESTATE TEXAS 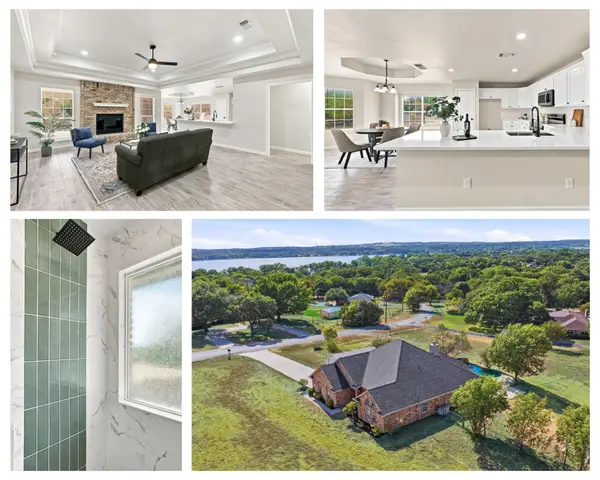 $514,900Pending4 beds 2 baths2,183 sq. ft.
3900 Ridge Road, Willow Park, TX 76087
MLS# 21383575Listed by: BRAZOS RIVER REALTY, LLC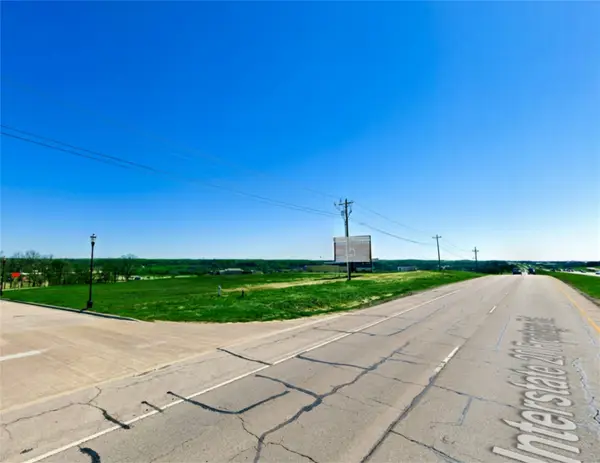 $8,102,160Active6 Acres
391 J.d.towles Drive, Willow Park, TX 76067
MLS# 21377826Listed by: EXP REALTY, LLC $2,727,727Active2.02 Acres
390 J.d. Towles Drive, Willow Park, TX 76067
MLS# 21377732Listed by: EXP REALTY, LLC $435,000Pending3 beds 2 baths1,905 sq. ft.
3013 Cactus Road, Willow Park, TX 76087
MLS# 21376865Listed by: ULTRA REAL ESTATE SVCS $365,000Pending4 beds 2 baths2,053 sq. ft.
173 Whitetail Drive, Willow Park, TX 76008
MLS# 21357682Listed by: SCOPEN REALTY GROUP


Protect your home and budget from life's surprises with an Assurant Home Warranty, backed by a partner that supports you through every step of homeownership. Explore Plans.
© 2026 Better Homes and Gardens Real Estate LLC. An Anywhere Real Estate company. All rights reserved. Better Homes and Gardens® Real Estate is a registered trademark owned by Meredith Operations Corporation, licensed to Better Homes and Gardens Real Estate LLC and used with permission. Better Homes and Gardens Real Estate LLC fully supports the principles of the Fair Housing Act and the Equal Opportunity Act. Listing information is deemed reliable but is not guaranteed accurate.
Each office is independently owned and operated.
Any services or products provided by third parties are not provided by, affiliated with or related to Better Homes and Gardens Real Estate LLC, or its affiliated companies.