
2492 Oakwood Drive, Wills Point, TX 75169
Local realty services provided by:Better Homes and Gardens Real Estate Rhodes Realty
Listed by: phillip byrd
Office: century 21 upchurch real estate
MLS#:21422748
Source:GDAR
Price summary
- Price:$39,900
- Price per sq. ft.:$30.05
- Monthly HOA dues:$13.75
About this home
Investor special project home. Home built on manufactured frame and expanded features two bedrooms plus bonus office space and detached garage shop. Home sits on two lots and currently has access from Oakwood but a separate entrance from Elmwood could be added for another shop or back entry way to the property. Home is being sold as is no owner finance available. You would be hard pressed to find a deal at this price point Grab your hard money lender and tools and get this one before it is gone
Contact an agent
Home facts
- Year built:1984
- Subdivision & Development:Waco Bay Estates Ph 2
- Listing ID #:21422748
- Added:1 day(s) ago
- Updated:October 29, 2026 at 12:14 PM
Rooms and interior
- Bedrooms:2
- Total bathrooms:2
- Full bathrooms:1
- Half bathrooms:1
- Flooring:Carpet, Luxury Vinyl Plank
- Kitchen Description:Electric Cooktop, Electric Oven, Electric Range
- Living area:1,328 sq. ft.
Structure and exterior
- Year built:1984
- Building area:1,328 sq. ft.
- Lot area:0.48 Acres
- Levels:1 Story
Schools
- High school:Ford
- Middle school:Thompson,Butler
- Elementary school:Cannon
Finances and disclosures
- Price:$39,900
- Price per sq. ft.:$30.05
- Tax amount:$1,297
Features and amenities
- Appliances:Electric Cooktop, Electric Oven, Electric Range
- Amenities:Satellite Dish
Parking
- Garage:Yes
- Garage spaces:1
 Information provided, in part, by North Texas Real Estate Information Systems, Inc. Last Updated October 29, 2026 Listings with the NTREIS logo are listed by brokerages other than Better Homes and Gardens Real Estate Rhodes Realty.
New listings near 2492 Oakwood Drive
- New
 $120,000Active4 beds 3 baths1,592 sq. ft.
10842 W Catfish Drive, Wills Point, TX 75169
MLS# 21423171Listed by: FOXY REAL ESTATE, LLC - New
 $210,000Active5.86 Acres
TBD Private Road 7785, Wills Point, TX 75169
MLS# 21422251Listed by: MONUMENT REALTY - New
 $110,920Active2.36 Acres
Lot 1 Vz County Road 3838, Wills Point, TX 75169
MLS# 21417745Listed by: REGAL, REALTORS - New
 $169,900Active5.01 Acres
Lot 14 Block B Harrison Circle, Wills Point, TX 75169
MLS# 21414963Listed by: AVI REALTY - New
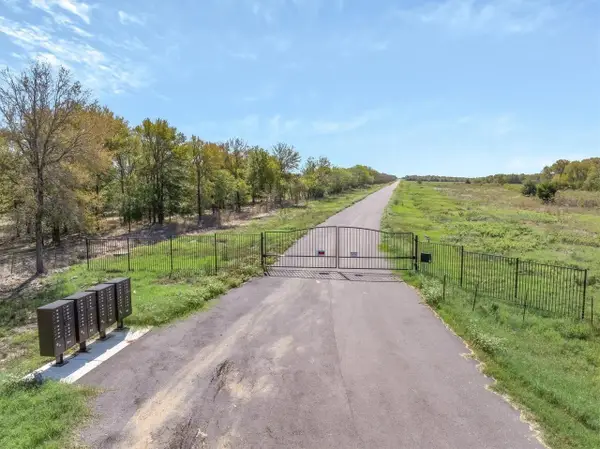 $165,000Active5.01 Acres
1717 Channing Lane, Wills Point, TX 75169
MLS# 21420439Listed by: ONE2THREE REALTY - New
 $1,200,000Active3 beds 3 baths1,855 sq. ft.
1701 Vz County Road 3211, Wills Point, TX 75169
MLS# 21420074Listed by: RE/MAX LANDMARK ROSE - New
 $684,000Active5 beds 4 baths3,333 sq. ft.
233 Private Road #7786, Wills Point, TX 75169
MLS# 21417914Listed by: DECORATIVE REAL ESTATE - New
 $240,000Active2 beds 2 baths1,248 sq. ft.
10830 Paradise Lane #1.6 Acres, Wills Point, TX 75169
MLS# 21419756Listed by: EXIT REALTY PINNACLE GROUP - New
 $199,000Active2 beds 2 baths1,248 sq. ft.
10830 Paradise Lane, Wills Point, TX 75169
MLS# 21419227Listed by: EXIT REALTY PINNACLE GROUP


Protect your home and budget from life's surprises with an Assurant Home Warranty, backed by a partner that supports you through every step of homeownership. Explore Plans.
© 2026 Better Homes and Gardens Real Estate LLC. An Anywhere Real Estate company. All rights reserved. Better Homes and Gardens® Real Estate is a registered trademark owned by Meredith Operations Corporation, licensed to Better Homes and Gardens Real Estate LLC and used with permission. Better Homes and Gardens Real Estate LLC fully supports the principles of the Fair Housing Act and the Equal Opportunity Act. Listing information is deemed reliable but is not guaranteed accurate.
Each office is independently owned and operated.
Any services or products provided by third parties are not provided by, affiliated with or related to Better Homes and Gardens Real Estate LLC, or its affiliated companies.