
111 Meadow View Dr, Wimberley, TX 78676
Local realty services provided by:Better Homes and Gardens Real Estate Winans
Listed by: elizabeth ash, gaye mackie
Office: elizabeth and co. real estate
MLS#:4961569
Source:ACTRIS
111 Meadow View Dr,Wimberley, TX 78676
$735,000
- 3 Beds
- 3 Baths
- 2,450 sq. ft.
- Single family
- Active
Upcoming open houses
- Sun, Nov 0812:00 pm - 02:00 pm
Price summary
- Price:$735,000
- Price per sq. ft.:$300
- Monthly HOA dues:$7.92
About this home
**OPEN HOUSE RESCHEDULED DUE TO RAIN 11/8/2026-LOOK FOR NEW DATE NEXT WEEKEND*
Customized Coventry Ranch Home*Wide Open Spaces & Exceptional Privacy on 1.85 acres in Wimberley's highly sought after Saddle Ridge community*Surrounded by mature trees, beautiful gardens, expansive Hill Country skies and quick access to the convenience to town and city* Timeless stone and tucco architecture, high ceilings, abundant natural light and walls of windows framing picturesque views of surrounding landscape rather than neighboring rooftops*Thoughtfully designed, open floor plan provides a seamless blend of elegance and comfort*The heart of the home is the spacious Chef's Kitchen, oversized island with sink, double ovens, separate cooktop, abundant cabinetry, spice organizer, and a Texas sized walk in pantry* Private study with beveled glass French doors, built in bookshelves and coffered ceiling offers a beautiful space for working from home or quiet reading*Spacious primary suite features a luxurious garden tub, oversized walk in shower with dual heads including a large copper rainfall fixture and a generous walk in closet with built ins* Additional highlights include 3 bedrooms plus private study*Approximately 2450 SF of living space*Spacious laundry room*Three car, side entry garage* Expansive covered patio overlooking private grounds*Fenced areas for pets and outdoor enjoyment*Protected raised garden beds*Separate storage shed*Beautiful architectural finishes inside and out* Location is perfect for a combination of country living just minutes from Wimberley Square, HEB, local restaurants boutiques and shopping. Convenient to Austin, San Antonio, two major airports and the San Marcos outlet mall*...
Contact an agent
Home facts
- Year built:2018
- Subdivision & Development:Saddleridge
- Listing ID #:4961569
- Updated:November 08, 2026 at 06:47 PM
Rooms and interior
- Bedrooms:3
- Total bathrooms:3
- Full bathrooms:2
- Half bathrooms:1
- Flooring:Tile
- Kitchen Description:Built-In Oven(s), Cooktop, Dishwasher, Disposal, Free-Standing Refrigerator, Microwave, Stainless Steel Appliance(s), Vented Exhaust Fan
- Living area:2,450 sq. ft.
Heating and cooling
- Cooling:Electric
- Heating:Electric
- Central air:Yes
Structure and exterior
- Roof:Composition
- Year built:2018
- Building area:2,450 sq. ft.
- Lot area:1.85 Acres
- Lot Features:Back Yard, Garden, Landscaped, Trees-Moderate
- Construction Materials:HardiPlank Type, Stone Veneer
- Foundation Description:Slab
Schools
- High school:Wimberley
- Elementary school:Blue Hole
Utilities
- Water:Well
- Sewer:Aerobic Septic
Finances and disclosures
- Price:$735,000
- Price per sq. ft.:$300
- Tax amount:$8,971 (2025)
Features and amenities
- Appliances:Built-In Oven(s), Cooktop, Dishwasher, Disposal, Free-Standing Refrigerator, Microwave, Stainless Steel Appliance(s), Vented Exhaust Fan, Water Purifier Owned
- Amenities:Bookcases, Pantry
Parking
- Total parking spaces:5
- Garage:Yes
- Garage spaces:3
New listings near 111 Meadow View Dr
- New
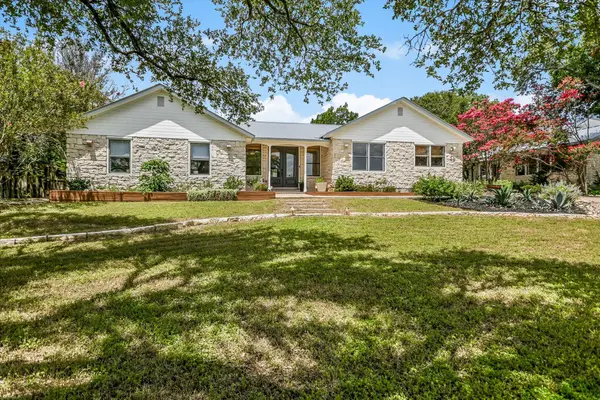 $485,000Active3 beds 3 baths2,154 sq. ft.
160 Donna Dr, Wimberley, TX 78676
MLS# 1553730Listed by: HILLS OF TEXAS SKY REALTY - New
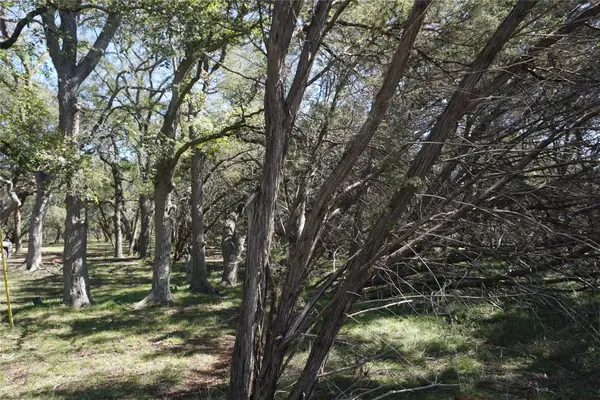 $190,000Active0.81 Acres
1101 Ridge Oak Dr, Wimberley, TX 78676
MLS# 2214740Listed by: GIBSON PROPERTIES - New
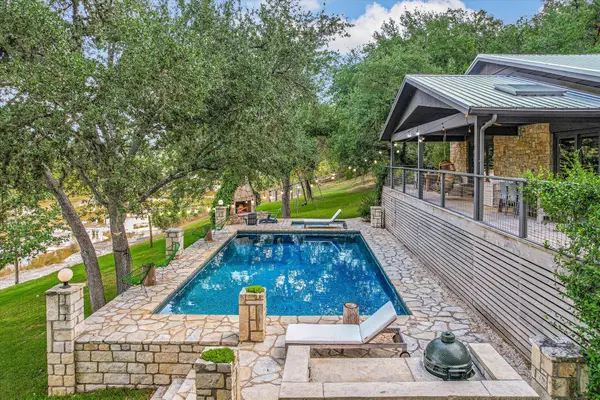 $1,950,000Active4 beds 5 baths3,337 sq. ft.
1121 Hidden Valley Rd, Wimberley, TX 78676
MLS# 9177023Listed by: HILLS OF TEXAS SKY REALTY - New
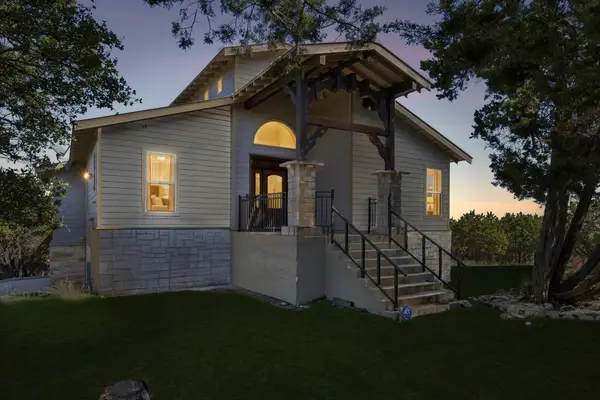 $739,000Active3 beds 3 baths2,186 sq. ft.
105 Sunrise Canyon Rd, Wimberley, TX 78676
MLS# 6047930Listed by: HILLS OF TEXAS SKY REALTY - New
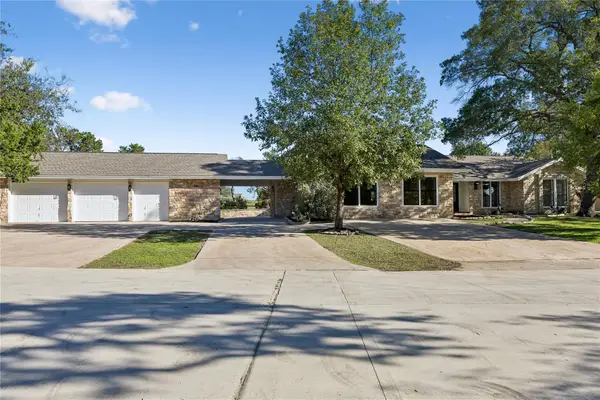 $895,000Active4 beds 4 baths3,564 sq. ft.
85 Brookhollow Dr, Wimberley, TX 78676
MLS# 1526529Listed by: REAL BROKER, LLC - Open Sun, 11am to 2pmNew
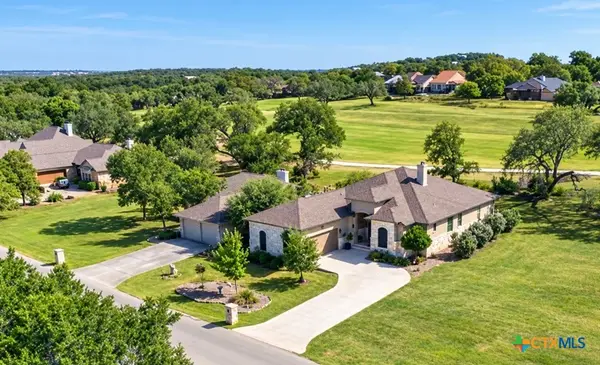 $568,750Active3 beds 2 baths2,364 sq. ft.
47 Doolittle Drive, Wimberley, TX 78676
MLS# 629448Listed by: HOMESTEAD & RANCH REAL ESTATE - New
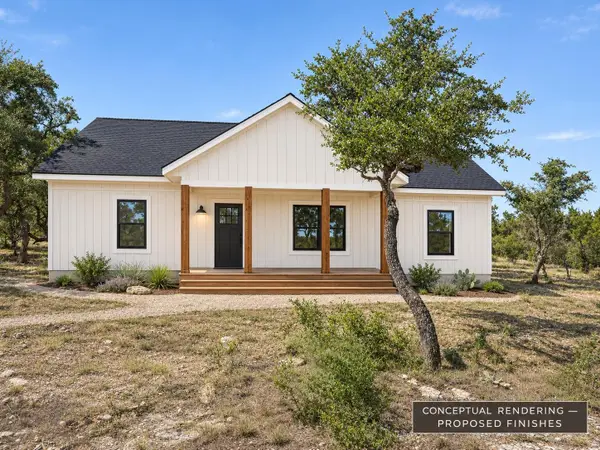 $280,000Active3 beds 2 baths1,500 sq. ft.
80 Cheyenne Trl, Wimberley, TX 78676
MLS# 1207284Listed by: SPROUT REALTY - New
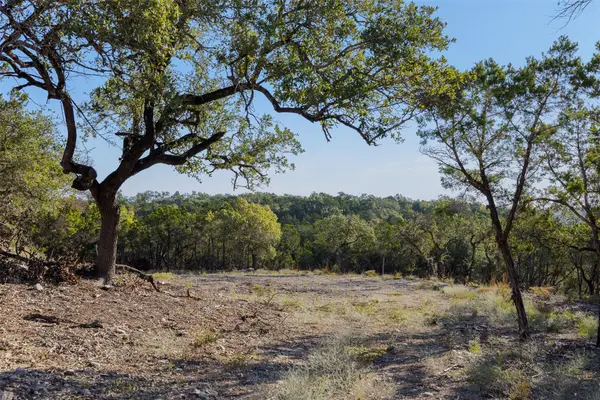 $520,000Active11.52 Acres
Tract 2 Mount Olive School Rd, Wimberley, TX 78676
MLS# 5094050Listed by: LAND UNLIMITED - New
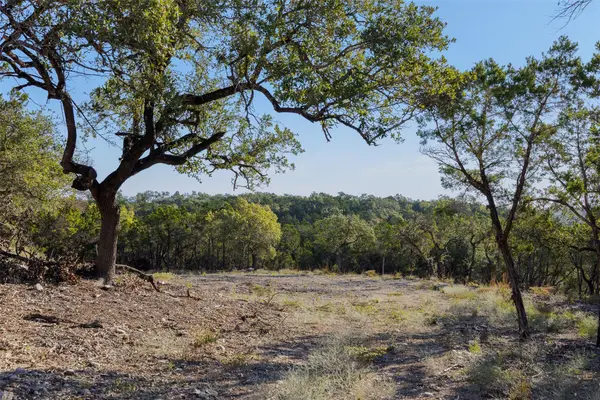 $500,000Active10.01 Acres
Tract 3 Mount Olive School Rd, Wimberley, TX 78676
MLS# 5456267Listed by: LAND UNLIMITED


Protect your home and budget from life's surprises with an Assurant Home Warranty, backed by a partner that supports you through every step of homeownership. Explore Plans.
© 2026 Better Homes and Gardens Real Estate LLC. An Anywhere Real Estate company. All rights reserved. Better Homes and Gardens® Real Estate is a registered trademark owned by Meredith Operations Corporation, licensed to Better Homes and Gardens Real Estate LLC and used with permission. Better Homes and Gardens Real Estate LLC fully supports the principles of the Fair Housing Act and the Equal Opportunity Act. Listing information is deemed reliable but is not guaranteed accurate.
Each office is independently owned and operated.
Any services or products provided by third parties are not provided by, affiliated with or related to Better Homes and Gardens Real Estate LLC, or its affiliated companies.