
1191 Sachtleben Rd, Wimberley, TX 78676
Local realty services provided by:Better Homes and Gardens Real Estate Winans
1191 Sachtleben Rd,Wimberley, TX 78676
$555,000
- 3 Beds
- 3 Baths
- 1,812 sq. ft.
- Single family
- Active
Listed by: michael britton
Office: keller williams city-view
MLS#:1998566
Source:LERA
Price summary
- Price:$555,000
- Price per sq. ft.:$306.29
About this home
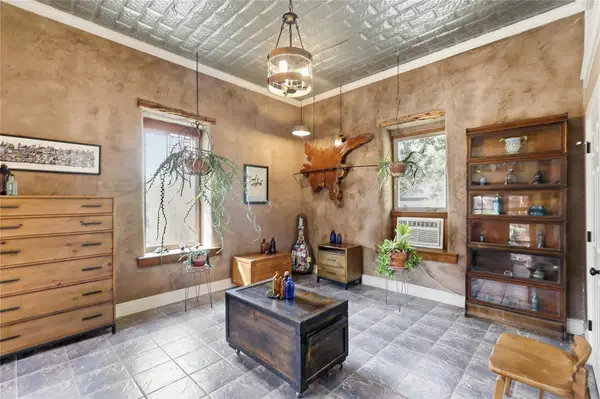
Discover the beauty of Texas Hill Country living at 1191 Sachtleben Rd in Wimberley, TX. Nestled on 3.13 private acres in the highly desirable Wimberley Oaks community. This well-maintained 1,812-square-foot, 3-bedroom, 2.5-bath home offers fresh paint throughout, new carpet, updated kitchen, new appliances and the perfect blend of privacy, comfort, and convenience in one of Central Texas' most sought-after locations. Surrounded by mature oak trees and native Hill Country landscape, this property provides a peaceful retreat with plenty of room for outdoor living, swimming in the in-ground pool , gardening, recreation, or future improvements. Inside, the inviting open-concept floor plan is filled with natural light, creating an ideal space for entertaining and everyday living. The spacious primary bedroom is conveniently located on the main level and features a private ensuite bath, offering comfort and functionality, while the secondary bedrooms upstairs provide privacy for family or guests. Seller is offering a generous concession to help bring the pool back to life, creating an excellent opportunity for buyers to add value and gain instant equity. Enjoy the tranquility of country living while remaining just minutes from historic downtown Wimberley, where you'll find boutique shopping, local restaurants, art galleries, wineries, breweries, Blue Hole Regional Park, Jacob's Well Natural Area, and the Blanco River. Outdoor enthusiasts will also appreciate being just a short drive from Canyon Lake, where boating, fishing, kayaking, hiking, and waterfront recreation await. Conveniently located between Austin and San Antonio, this home is ideal as a primary residence, weekend getaway, vacation home, or investment property. If you're searching for a Wimberley home on acreage with mature trees, an open floor plan, a downstairs primary suite, private acreage, and easy access to Canyon Lake and the best of the Texas Hill Country, this is an exceptional opportunity....
Contact an agent
Home facts
- Year built:1999
- Subdivision & Development:WIMBERLEY OAKS
- Listing ID #:1998566
- Added:91 day(s) ago
- Updated:October 07, 2026 at 01:59 PM
Rooms and interior
- Bedrooms:3
- Total bathrooms:3
- Full bathrooms:2
- Half bathrooms:1
- Flooring:Carpeting, Ceramic Tile, Wood
- Dining Description:Separate Dining Room
- Bathrooms Description:Garden Tub, Single Vanity, Tub/Shower Separate
- Kitchen Description:Cook Top, Dishwasher, Ice Maker Connection, Microwave Oven, Self-Cleaning Oven, Smooth Cooktop, Solid Counter Tops
- Bedroom Description:Ceiling Fan, Full Bath, Master Bedroom Downstairs, Outside Access, Walk-In Closet, Walk-In Closets
- Living area:1,812 sq. ft.
Heating and cooling
- Cooling:One Central
- Heating:1 Unit, Central, Electric
Structure and exterior
- Roof:Metal
- Year built:1999
- Building area:1,812 sq. ft.
- Lot area:3.13 Acres
- Lot Features:2 - 5 Acres, Horses Allowed, Level, Partially Wooded, Secluded
- Architectural Style:Texas Hill Country, Traditional, Two Story
- Construction Materials:4 Sides Masonry, Cement Fiber
- Exterior Features:Covered Patio, Has Gutters, Mature Trees, Partial Fence, Storage Building/Shed, Workshop
- Foundation Description:Slab
- Levels:2 Story
Schools
- High school:Wimberley
- Middle school:Danforth Jr High School
- Elementary school:Jacobs Well Elementary School
Utilities
- Water:Co-op Water
- Sewer:Septic
Finances and disclosures
- Price:$555,000
- Price per sq. ft.:$306.29
- Tax amount:$8,524 (2025)
Features and amenities
- Laundry features:Dryer Connection, Laundry Main Level, Washer Connection
- Amenities:Ceiling Fans, Chandelier, Electric Water Heater, Plumb for Water Softener, Private Garbage Service, Shop, Smoke Alarm, Study/Library, Telephone, Utility Room Inside
- Pool features:In Ground Pool, Pool
Parking
- Parking description:Detached Garage
 IDX information is provided exclusively for consumers’ personal, non-commercial use, that it may not be used for any purpose other than to identify prospective properties consumers may be interested in purchasing, and that the data is deemed reliable but is not guaranteed accurate by LERA MLS (Local Expertise Regional Access). The MLS may, at its discretion, require use of other disclaimers as necessary to protect participants and/or the MLS from liability.
 New listings near 1191 Sachtleben Rd
- New
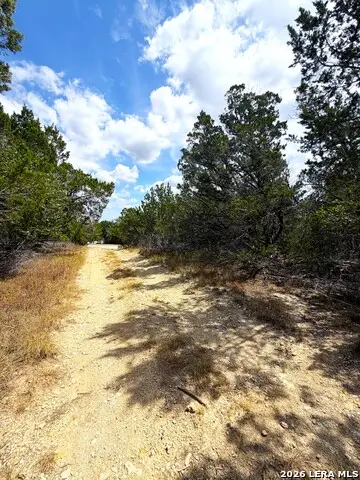 $20,000Active0.25 Acres
7 San Antonio, Wimberley, TX 78676
MLS# 2022107Listed by: PHILLIPS & ASSOCIATES REALTY - New
 $416,000Active5.07 Acres
1001 Bluff View Rd, Wimberley, TX 78676
MLS# 5571829Listed by: PHYLLIS BROWNING COMPANY - New
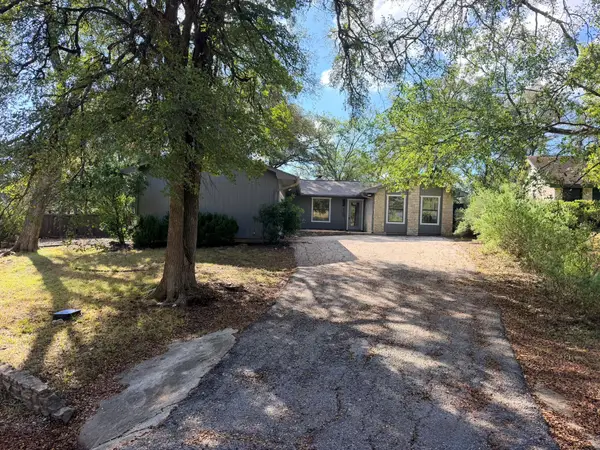 $285,000Active3 beds 2 baths1,503 sq. ft.
2 Acacia Dr, Wimberley, TX 78676
MLS# 6131455Listed by: CENTURY 21 RANDALL MORRIS & AS - New
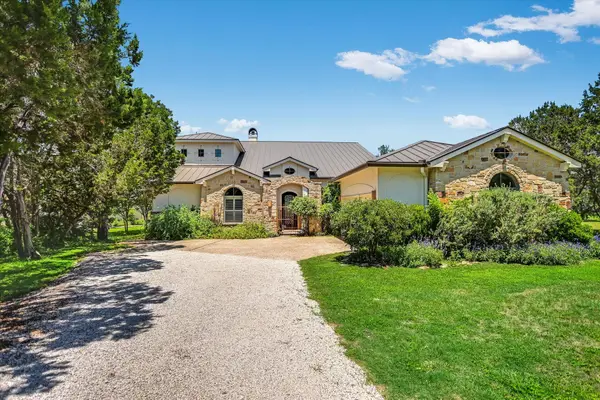 $850,000Active4 beds 3 baths2,986 sq. ft.
831 Southriver Rd, Wimberley, TX 78676
MLS# 2490439Listed by: HILLS OF TEXAS SKY REALTY - New
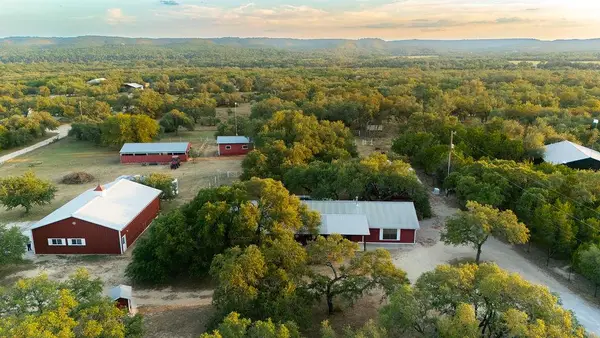 $1,599,999Active3 beds 2 baths2,224 sq. ft.
2501 Wayside Dr, Wimberley, TX 78676
MLS# 2633734Listed by: SAVAGE REALTY GROUP - New
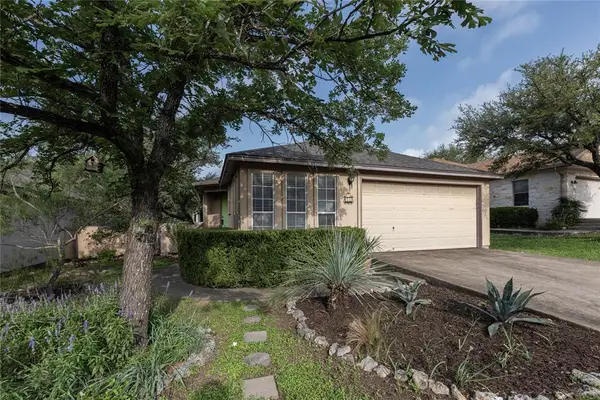 $299,750Active3 beds 3 baths1,348 sq. ft.
16 E Villa Meadow St, Wimberley, TX 78676
MLS# 9291720Listed by: CENTURY 21 RANDALL MORRIS & AS - New
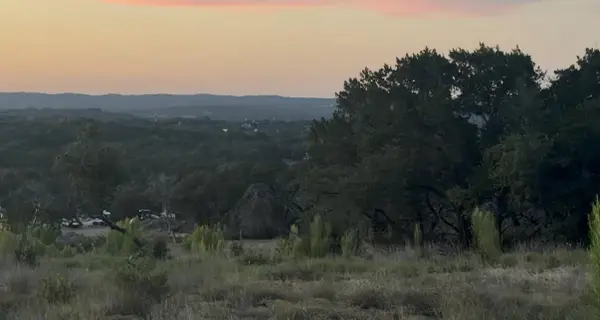 $650,000Active10.01 Acres
TBD Farris Ridge Pkwy, Wimberley, TX 78676
MLS# 4107575Listed by: THE SAMFORD GROUP LLC - New
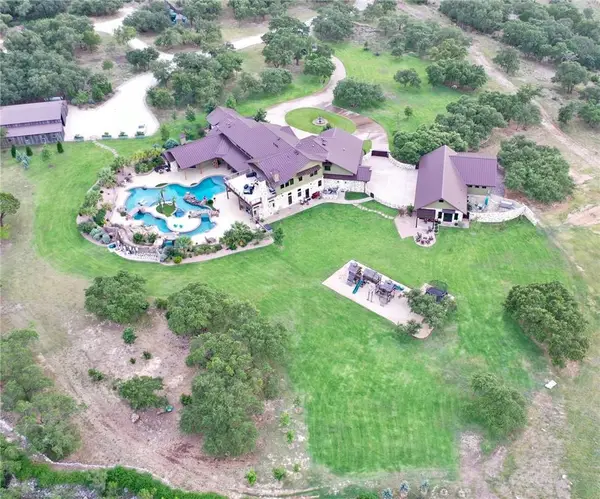 $5,500,000Active6 beds 8 baths9,012 sq. ft.
1580 Fm 3237, Wimberley, TX 78676
MLS# 4594180Listed by: KUPER SOTHEBY'S INT'L REALTY - New
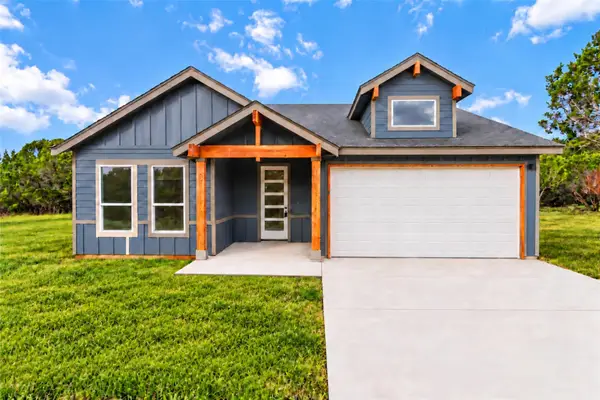 $359,900Active3 beds 2 baths1,652 sq. ft.
12 Meadow Oak Ct, Wimberley, TX 78676
MLS# 7012502Listed by: ALL CITY REAL ESTATE LTD. CO - New
 $385,000Active2 beds 1 baths1,326 sq. ft.
4640 Cottonwood Rd, Wimberley, TX 78676
MLS# 4099462Listed by: MERCER STREET GROUP, LLC


Protect your home and budget from life's surprises with an Assurant Home Warranty, backed by a partner that supports you through every step of homeownership. Explore Plans.
© 2026 Better Homes and Gardens Real Estate LLC. An Anywhere Real Estate company. All rights reserved. Better Homes and Gardens® Real Estate is a registered trademark owned by Meredith Operations Corporation, licensed to Better Homes and Gardens Real Estate LLC and used with permission. Better Homes and Gardens Real Estate LLC fully supports the principles of the Fair Housing Act and the Equal Opportunity Act. Listing information is deemed reliable but is not guaranteed accurate.
Each office is independently owned and operated.
Any services or products provided by third parties are not provided by, affiliated with or related to Better Homes and Gardens Real Estate LLC, or its affiliated companies.