
12 Summertime Cir, Wimberley, TX 78676
Local realty services provided by:Better Homes and Gardens Real Estate Winans
Listed by: sylvia muzzy
Office: all city real estate ltd. co
MLS#:7077898
Source:ACTRIS
12 Summertime Cir,Wimberley, TX 78676
$399,000
- 3 Beds
- 2 Baths
- 1,617 sq. ft.
- Single family
- Pending
Price summary
- Price:$399,000
- Price per sq. ft.:$246.75
- Monthly HOA dues:$18.75
About this home
Tucked at the back of a quiet cul-de-sac, this newly built Wimberley home pairs clean, modern design with the warmth of the Hill Country. Bright white board-and-batten siding, a warm wood-toned garage door, modern black front door, and a gorgeous oak tree create a striking first impression, while the wooded lot next door adds to the home's sense of privacy with no through traffic.
Inside, the open-concept living space is anchored by a dramatic wood-burning fireplace with floor-to-ceiling stone, creating a natural focal point for the home. The kitchen features granite countertops, soft-close cabinetry, generous workspace, and custom trim details, with a dedicated dining area that flows seamlessly into the living space for everyday living and entertaining.
The private primary suite offers a spacious walk-in closet with built-in shelving and a well-appointed ensuite bath featuring dual vanities, a custom-tiled walk-in shower, and frameless glass enclosure. A well-equipped laundry room provides additional cabinetry and granite countertop workspace, while an attached garage with opener, water softener loop, and thoughtful finishes throughout add everyday functionality.
Out back, the covered patio opens to a spacious yard with wood privacy fencing along the rear property line and plenty of room to create your own outdoor retreat.
With its crisp white exterior, natural wood accents, stone fireplace, and warm, earthy finishes, the home strikes a beautiful balance between modern design and relaxed Hill Country style. Located just minutes from Downtown Wimberley with convenient access to San Marcos, Canyon Lake, and Austin, this home offers a peaceful cul-de-sac setting without giving up proximity to everyday amenities. Some photos are virtually staged with green color added to the yard....
Contact an agent
Home facts
- Year built:2026
- Subdivision & Development:Woodcreek Sec 19
- Listing ID #:7077898
- Updated:October 08, 2026 at 07:56 AM
Rooms and interior
- Bedrooms:3
- Total bathrooms:2
- Full bathrooms:2
- Flooring:Tile
- Kitchen Description:Dishwasher, Disposal, Electric Range, Microwave, Stainless Steel Appliance(s)
- Living area:1,617 sq. ft.
Heating and cooling
- Cooling:Central
- Heating:Central
- Central air:Yes
Structure and exterior
- Roof:Shingle
- Year built:2026
- Building area:1,617 sq. ft.
- Lot area:0.25 Acres
- Lot Features:Back Yard, Cul-De-Sac, Few Trees, Level, Pie Shaped Lot
- Construction Materials:Board & Batten Siding
- Foundation Description:Slab
Schools
- High school:Wimberley
- Elementary school:Jacobs Well
Utilities
- Water:Public
- Sewer:Public Sewer
Finances and disclosures
- Price:$399,000
- Price per sq. ft.:$246.75
- Tax amount:$950 (2025)
Features and amenities
- Appliances:Convection Oven, Dishwasher, Disposal, Electric Range, Electric Water Heater, Microwave, Stainless Steel Appliance(s)
- Amenities:Pantry
Parking
- Total parking spaces:4
- Parking description:Attached, Door-Single, Driveway, Garage, Garage Door Opener, Garage Faces Front
- Garage:Yes
- Garage spaces:2
New listings near 12 Summertime Cir
- New
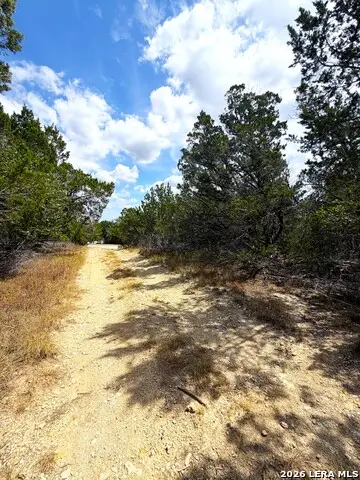 $20,000Active0.25 Acres
7 San Antonio, Wimberley, TX 78676
MLS# 2022107Listed by: PHILLIPS & ASSOCIATES REALTY - New
 $416,000Active5.07 Acres
1001 Bluff View Rd, Wimberley, TX 78676
MLS# 5571829Listed by: PHYLLIS BROWNING COMPANY - New
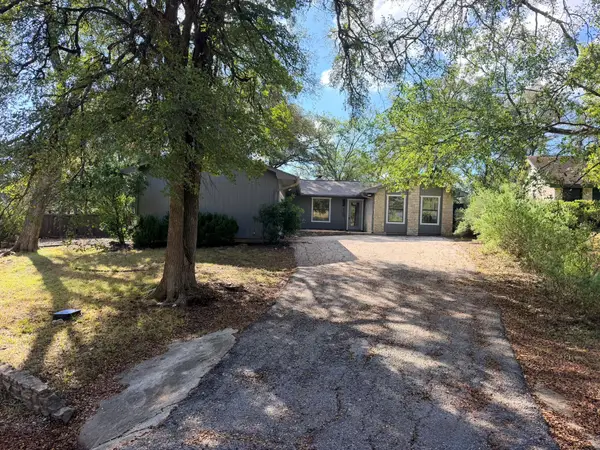 $285,000Active3 beds 2 baths1,503 sq. ft.
2 Acacia Dr, Wimberley, TX 78676
MLS# 6131455Listed by: CENTURY 21 RANDALL MORRIS & AS - New
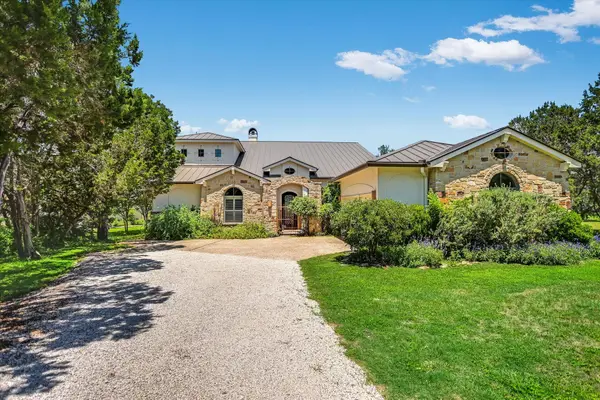 $850,000Active4 beds 3 baths2,986 sq. ft.
831 Southriver Rd, Wimberley, TX 78676
MLS# 2490439Listed by: HILLS OF TEXAS SKY REALTY - New
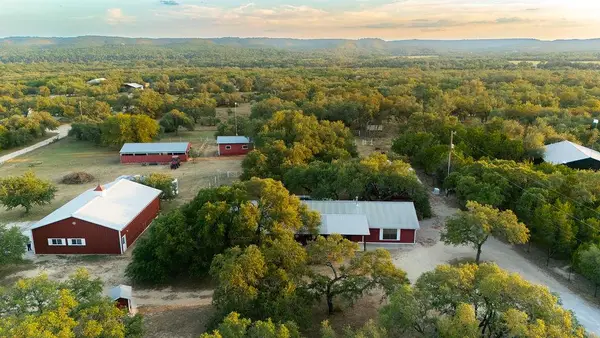 $1,599,999Active3 beds 2 baths2,224 sq. ft.
2501 Wayside Dr, Wimberley, TX 78676
MLS# 2633734Listed by: SAVAGE REALTY GROUP - New
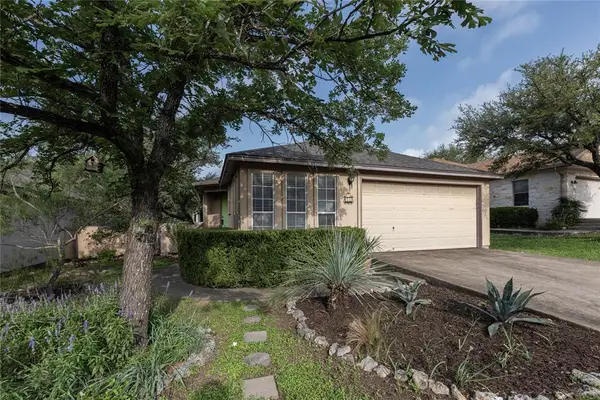 $299,750Active3 beds 3 baths1,348 sq. ft.
16 E Villa Meadow St, Wimberley, TX 78676
MLS# 9291720Listed by: CENTURY 21 RANDALL MORRIS & AS - New
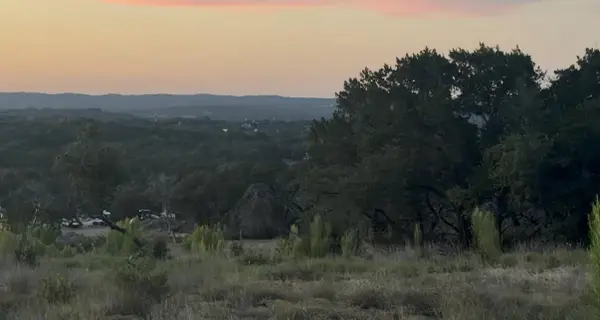 $650,000Active10.01 Acres
TBD Farris Ridge Pkwy, Wimberley, TX 78676
MLS# 4107575Listed by: THE SAMFORD GROUP LLC - New
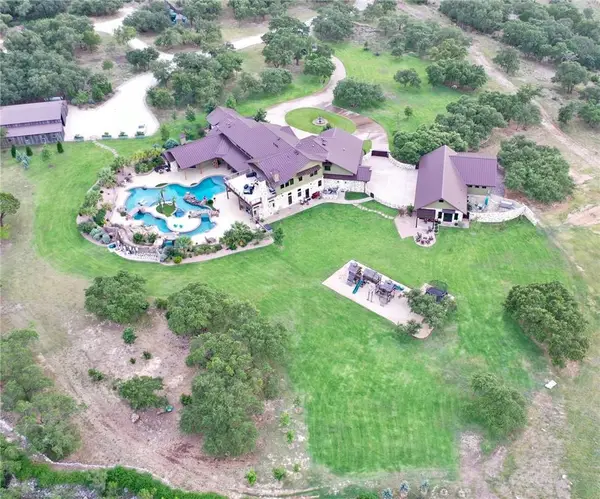 $5,500,000Active6 beds 8 baths9,012 sq. ft.
1580 Fm 3237, Wimberley, TX 78676
MLS# 4594180Listed by: KUPER SOTHEBY'S INT'L REALTY - New
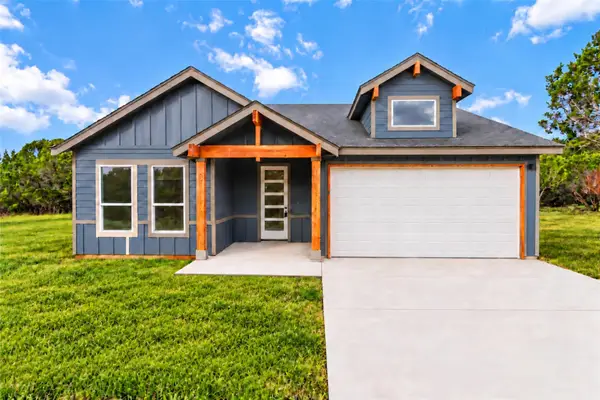 $369,900Active3 beds 2 baths1,652 sq. ft.
12 Meadow Oak Ct, Wimberley, TX 78676
MLS# 7012502Listed by: ALL CITY REAL ESTATE LTD. CO - New
 $385,000Active2 beds 1 baths1,326 sq. ft.
4640 Cottonwood Rd, Wimberley, TX 78676
MLS# 4099462Listed by: MERCER STREET GROUP, LLC


Protect your home and budget from life's surprises with an Assurant Home Warranty, backed by a partner that supports you through every step of homeownership. Explore Plans.
© 2026 Better Homes and Gardens Real Estate LLC. An Anywhere Real Estate company. All rights reserved. Better Homes and Gardens® Real Estate is a registered trademark owned by Meredith Operations Corporation, licensed to Better Homes and Gardens Real Estate LLC and used with permission. Better Homes and Gardens Real Estate LLC fully supports the principles of the Fair Housing Act and the Equal Opportunity Act. Listing information is deemed reliable but is not guaranteed accurate.
Each office is independently owned and operated.
Any services or products provided by third parties are not provided by, affiliated with or related to Better Homes and Gardens Real Estate LLC, or its affiliated companies.