
813 Verde Vista Drive, Wimberley, TX 78676
Local realty services provided by:Better Homes and Gardens Real Estate Winans
Listed by: dan s. justus
Office: keller williams realty - sw
MLS#:583004
Source:TX_FRAR
Price summary
- Price:$800,000
- Price per sq. ft.:$227.08
- Monthly HOA dues:$45.83
About this home
Luxury Live Auction! Bidding to start from $800,000.00! Masterful design and modern luxury are uniquely embodied in this custom-built home by Schmidt Custom Homes. Nestled on 8.51 acres in High Ridge Ranch, this modern Farmhouse offers panoramic Hill Country views, stunning sunsets, shade trees, and minimal cedar. The bright, airy living room features LVP floors, a tray ceiling, a modern fireplace with built-ins, and expansive glass doors that bring the outside in. Entertain effortlessly in the show-stopping kitchen, boasting a large island, farm sink, mixed quartz and butcher block counters, a gas cooktop, and a butler’s pantry.
The main floor includes a dedicated office, a secondary bedroom with an ensuite, and a serene primary suite featuring a custom walk-in closet, dual granite vanities, a walk-in shower, and a built-in bidet. Upstairs, find a loft, media/flex space, two additional bedrooms (optional second office), and a full bath. Relax on the covered front and back porches, complete with a built-in Sonos sound system. Perfectly located just 15 minutes from groceries, a short drive to Wimberley and Canyon Lake, and an hour to ABIA....
Contact an agent
Home facts
- Year built:2023
- Subdivision & Development:High Ridge Ranch
- Listing ID #:583004
- Added:421 day(s) ago
- Updated:August 07, 2026 at 02:26 PM
Rooms and interior
- Bedrooms:4
- Total bathrooms:4
- Full bathrooms:3
- Rooms Total:6
- Flooring:Carpet, Tile, Vinyl
- Dining Description:Breakfast Area, Breakfast Bar, Living/Dining Room
- Bathrooms Description:Double Vanity, Separate Shower, Shower Only
- Kitchen Description:Dishwasher, Disposal, Gas Range, Kitchen Island, Kitchen/Family Room Combo, Pantry, Solid Surface Counters, Some Gas Appliances
- Living area:3,523 sq. ft.
Heating and cooling
- Cooling:Ceiling Fans, Central Air
- Central air:Yes
Structure and exterior
- Roof:Metal
- Year built:2023
- Building area:3,523 sq. ft.
- Lot area:8.51 Acres
- Exterior Features:Propane Tank Owned, Rain Gutters
- Foundation Description:Slab
- Levels:2 Story
Utilities
- Sewer:Septic Tank
Finances and disclosures
- Price:$800,000
- Price per sq. ft.:$227.08
Features and amenities
- Appliances:Dishwasher, Disposal, Gas Range, Some Gas Appliances
- Laundry features:Laundry Room
- Amenities:Bookcases, Controlled Access, Gated Community, High Ceilings, Smoke Detectors, Walk-in Closets
New listings near 813 Verde Vista Drive
- Open Sun, 12 to 3pmNew
 $529,900Active4 beds 3 baths2,338 sq. ft.
54 Persimmon Dr Dr, Wimberley, TX 78676
MLS# 2673578Listed by: COMPASS RE TEXAS, LLC - New
 $1,425,000Active5 beds 3 baths2,807 sq. ft.
2501 Lone Man Mountain Rd, Wimberley, TX 78676
MLS# 2935984Listed by: RANCHLAND REAL ESTATE - New
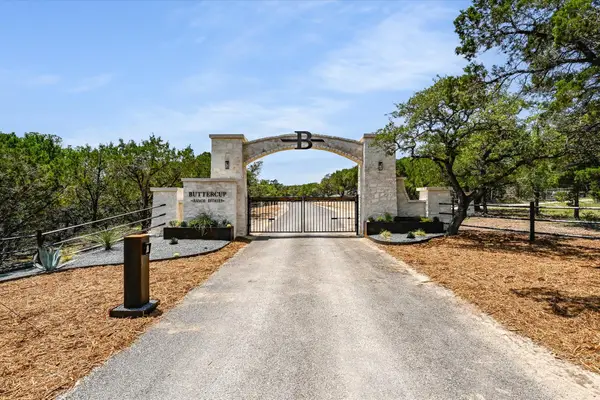 $972,790Active-- beds -- baths
Tract 4 Buttercup Ln, Wimberley, TX 78676
MLS# 6954240Listed by: CENTURY 21 RANDALL MORRIS & AS - New
 $924,900Active3 beds 3 baths2,660 sq. ft.
307 Mesa Drive, Wimberley, TX 78676
MLS# 21349931Listed by: COFFMAN REAL ESTATE - New
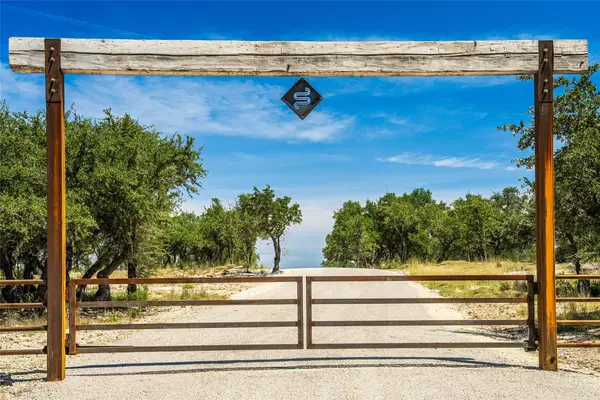 $950,000Active-- beds -- baths
TBD-7 Rr 2325, Wimberley, TX 78676
MLS# 3595918Listed by: COMPASS RE TEXAS, LLC - Open Sat, 11am to 1pmNew
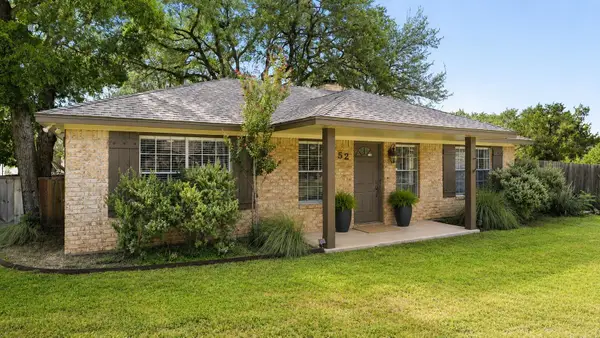 $359,900Active2 beds 2 baths1,340 sq. ft.
52 Persimmon Dr, Wimberley, TX 78676
MLS# 8038696Listed by: HILLS OF TEXAS SKY REALTY - New
 $435,000Active4 beds 3 baths2,148 sq. ft.
12 Springwood Cir, Wimberley, TX 78676
MLS# 6252420Listed by: HOMESTEAD & RANCH REAL ESTATE - New
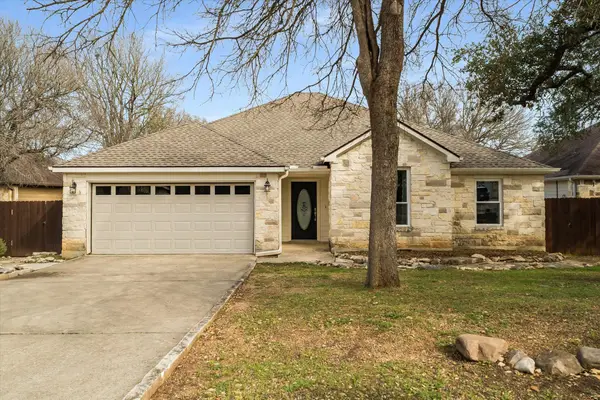 $399,000Active3 beds 2 baths1,704 sq. ft.
16 Serenade Cir, Wimberley, TX 78676
MLS# 3494591Listed by: HILLS OF TEXAS SKY REALTY - New
 $430,000Active3 beds 2 baths1,501 sq. ft.
8 Deer Ridge Rd, Wimberley, TX 78676
MLS# 2551917Listed by: CENTURY 21 RANDALL MORRIS & AS - Open Sat, 11am to 1pmNew
 $359,900Active3 beds 3 baths1,600 sq. ft.
4 Huisache Lane, Wimberley, TX 78676
MLS# 621241Listed by: JPAR SAN ANTONIO


Protect your home and budget from life's surprises with an Assurant Home Warranty, backed by a partner that supports you through every step of homeownership. Explore Plans.
© 2026 Better Homes and Gardens Real Estate LLC. An Anywhere Real Estate company. All rights reserved. Better Homes and Gardens® Real Estate is a registered trademark owned by Meredith Operations Corporation, licensed to Better Homes and Gardens Real Estate LLC and used with permission. Better Homes and Gardens Real Estate LLC fully supports the principles of the Fair Housing Act and the Equal Opportunity Act. Listing information is deemed reliable but is not guaranteed accurate.
Each office is independently owned and operated.
Any services or products provided by third parties are not provided by, affiliated with or related to Better Homes and Gardens Real Estate LLC, or its affiliated companies.