
393 Fenwick Dr., Windcrest, TX 78239
Local realty services provided by:Better Homes and Gardens Real Estate Winans
393 Fenwick Dr.,Windcrest, TX 78239
$269,000
- 3 Beds
- 2 Baths
- 2,088 sq. ft.
- Townhouse
- Active
Listed by: iris perez
Office: iris perez realty
MLS#:1925153
Source:LERA
Price summary
- Price:$269,000
- Price per sq. ft.:$128.83
About this home
SELLER FINANCING AVAILABLE! MOVE-IN READY TOWNHOME CAN BE YOURS BEFORE CHRISTMAS! SCHEDULE YOUR APPOINTMENT TODAY TO SEE THIS BEAUTIFUL TOWNHOME IN WINDCREST (THE CITY OF LIGHTS). WELCOME HOME TO THIS SPACIOUS 3 BEDROOM, 2 BATH, 2 CAR GARAGE WITH OPEN FLOOR PLAN, BRIGHT KITCHEN WITH BREAKFAST AREA AND SEPARATE DINING ROOM. COZY FIREPLACE IN LARGE LIVING ROOM JUST IN TIME FOR THE COOLER WEATHER. SECONDARY BEDROOM DOWNSTAIRS WITH FULL BATH. PRIMARY BEDROOM UPSTAIRS WITH 2 WALKIN CLOSETS, FULL BATH, DOUBLE VANITIES AND SEPARATE TUB AND SHOWER. PLENTY OF STORAGE THROUGHOUT. NEW PAINT AND FLOORING THROUGHOUT! NEIGHBORHOOD AMENITIES INCLUDE PARK, PLAYGROUND, CLUBHOUSE, GOLF COURSE, PONDS, WALKING AND BIKING TRAILS, AND BEST OF ALL NO HOA!
Contact an agent
Home facts
- Year built:1970
- Listing ID #:1925153
- Added:239 day(s) ago
- Updated:July 23, 2026 at 07:31 PM
Rooms and interior
- Bedrooms:3
- Total bathrooms:2
- Full bathrooms:2
- Flooring:Ceramic Tile, Laminate
- Dining Description:Two Eating Areas
- Bathrooms Description:Double Vanity, Tub/Shower Separate
- Kitchen Description:Built-In Oven, Cook Top, Custom Cabinets, Dishwasher, Disposal, Double Ovens, Eat-In Kitchen, Ice Maker Connection, Refrigerator, Solid Counter Tops
- Bedroom Description:Ceiling Fan, Full Bath, Master Bedroom Upstairs, Multi-Closets, Secondary Bedroom Downstairs, Split, Walk-In Closet, Walk-In Closets
- Living area:2,088 sq. ft.
Heating and cooling
- Cooling:One Central
- Heating:Central, Natural Gas
Structure and exterior
- Roof:Composition
- Year built:1970
- Building area:2,088 sq. ft.
- Lot area:0.07 Acres
- Lot Features:Zero Lot Line
- Architectural Style:Two Story
- Construction Materials:Brick, Siding
- Exterior Features:Covered Patio, Mature Trees, Privacy Fence
- Foundation Description:Slab
- Levels:2 Story
Schools
- High school:Roosevelt
- Middle school:Ed White
- Elementary school:Windcrest
Utilities
- Water:Water System
- Sewer:Sewer System
Finances and disclosures
- Price:$269,000
- Price per sq. ft.:$128.83
- Tax amount:$4,859 (2025)
Features and amenities
- Laundry features:Dryer Connection, Washer Connection
- Amenities:BBQ/Grill, Basketball Court, Bike Trails, Built-In Oven, Ceiling Fans, Chandelier, Clubhouse, Gas Water Heater, Golf Course, High Speed Internet, Jogging Trails, Park/Playground, Smoke Alarm, Sports Court, Tennis, Utility Room Inside
Parking
- Parking description:Two Car Garage
 IDX information is provided exclusively for consumers’ personal, non-commercial use, that it may not be used for any purpose other than to identify prospective properties consumers may be interested in purchasing, and that the data is deemed reliable but is not guaranteed accurate by LERA MLS (Local Expertise Regional Access). The MLS may, at its discretion, require use of other disclaimers as necessary to protect participants and/or the MLS from liability.
 New listings near 393 Fenwick Dr.
- New
 $325,000Active3 beds 2 baths2,320 sq. ft.
513 Winfield Blvd, Windcrest, TX 78239
MLS# 2002747Listed by: ALL CITY SAN ANTONIO REGISTERED SERIES - New
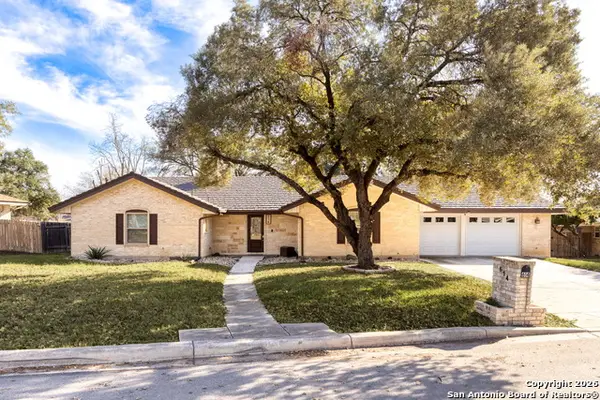 $372,000Active4 beds 2 baths2,718 sq. ft.
614 Moorside, Windcrest, TX 78239
MLS# 2002465Listed by: RED WAGON PROPERTIES - New
 $323,000Active4 beds 3 baths2,242 sq. ft.
413 Golfcrest, Windcrest, TX 78239
MLS# 2001213Listed by: FELLOWSHIP REAL ESTATE, LLC - New
 $419,990Active4 beds 3 baths2,057 sq. ft.
7383 Teal Trace, Leon Valley, TX 78240
MLS# 2001022Listed by: EXP REALTY - New
 $399,990Active3 beds 3 baths1,802 sq. ft.
7387 Teal Trace, Leon Valley, TX 78240
MLS# 2001026Listed by: EXP REALTY - New
 $253,990Active4 beds 3 baths2,082 sq. ft.
3010 Cattail Hollow, San Antonio, TX 78222
MLS# 2000872Listed by: CA & COMPANY, REALTORS - New
 $299,000Active3 beds 3 baths2,275 sq. ft.
5829 Northgap St, Windcrest, TX 78239
MLS# 1999849Listed by: PMI BIRDY PROPERTIES, CRMC 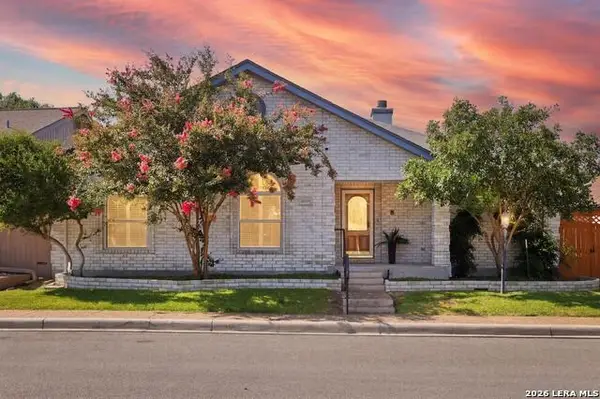 $350,000Active3 beds 2 baths2,163 sq. ft.
6119 Crescent Fls, Windcrest, TX 78239
MLS# 1997654Listed by: KELLER WILLIAMS HERITAGE $439,999Active4 beds 3 baths2,601 sq. ft.
8803 Cattail, Windcrest, TX 78239
MLS# 1999355Listed by: KELLER WILLIAMS CITY-VIEW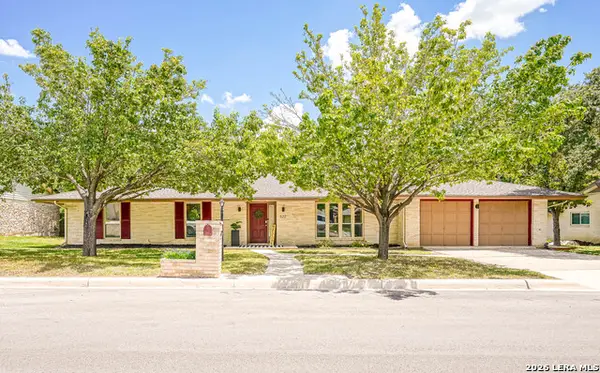 $349,900Active4 beds 2 baths2,228 sq. ft.
622 Sunhaven Dr, Windcrest, TX 78239
MLS# 1999225Listed by: RE/MAX PREFERRED, REALTORS


Protect your home and budget from life's surprises with an Assurant Home Warranty, backed by a partner that supports you through every step of homeownership. Explore Plans.
© 2026 Better Homes and Gardens Real Estate LLC. An Anywhere Real Estate company. All rights reserved. Better Homes and Gardens® Real Estate is a registered trademark owned by Meredith Operations Corporation, licensed to Better Homes and Gardens Real Estate LLC and used with permission. Better Homes and Gardens Real Estate LLC fully supports the principles of the Fair Housing Act and the Equal Opportunity Act. Listing information is deemed reliable but is not guaranteed accurate.
Each office is independently owned and operated.
Any services or products provided by third parties are not provided by, affiliated with or related to Better Homes and Gardens Real Estate LLC, or its affiliated companies.