
5907 Winterhaven Dr, Windcrest, TX 78239
Local realty services provided by:Better Homes and Gardens Real Estate Winans
5907 Winterhaven Dr,Windcrest, TX 78239
$425,000
- 4 Beds
- 3 Baths
- 2,527 sq. ft.
- Single family
- Active
Listed by: misty rodriguez
Office: phillips & associates realty
MLS#:2020838
Source:LERA
Price summary
- Price:$425,000
- Price per sq. ft.:$168.18
About this home
Welcome to this beautifully updated Windcrest gem, offering a flexible floor plan, standout renovations, and an incredible resort-style backyard! The open-concept main living area centers around a stunning kitchen with floor-to-ceiling cabinetry, quartz countertops, oversized island, double ovens, stainless steel appliances, and beautiful tile accents. Acacia wood flooring, a fireplace, dedicated study/home office, and light-filled Florida room add warmth and versatility throughout the main level. A private downstairs guest suite and full bath offer an ideal setup for guests, extended family, or multigenerational living, with direct exterior access allowing the bath to conveniently double as a pool bath. Upstairs, the spacious primary suite feels like a private retreat with its own office/sitting nook, beautifully renovated bath, generous closet space, and private balcony overlooking the backyard and Texas skies. The outdoor space is truly made for entertaining! An oversized composite deck provides durable, low-maintenance outdoor living with two large pergolas and sun shades overlooking the newer above-ground pool. The backyard also features outdoor lighting, a propane BBQ area, privacy fencing, mature trees, storage shed, and RV parking. Additional highlights include an oversized finished two-car garage, double-pane windows, gutters, and a roof replaced within the last 10 years. Enjoy all this along with Windcrest neighborhood amenities, including jogging trails, playgrounds, sports courts, and newly added pickleball courts. Updated, spacious, move-in ready, and designed for everyday living, entertaining, and multigenerational flexibility-this is one Windcrest home you don't want to miss!...
Contact an agent
Home facts
- Year built:1973
- Subdivision & Development:Windcrest
- Listing ID #:2020838
- Added:1 day(s) ago
- Updated:October 10, 2026 at 09:32 PM
Rooms and interior
- Bedrooms:4
- Total bathrooms:3
- Full bathrooms:3
- Flooring:Ceramic Tile, Wood
- Dining Description:Separate Dining Room, Two Eating Areas
- Bathrooms Description:Double Vanity, Shower Only
- Kitchen Description:Built-In Oven, Dishwasher, Disposal, Double Ovens, Gas Cooking, Ice Maker Connection, Island Kitchen, Microwave Oven, Refrigerator, Self-Cleaning Oven, Solid Counter Tops, Stove/Range
- Bedroom Description:Ceiling Fan, Full Bath, Master Bedroom Upstairs, Secondary Bedroom Downstairs, Walk-In Closet, Walk-In Closets
- Living area:2,527 sq. ft.
Heating and cooling
- Cooling:One Central
- Heating:Central, Natural Gas
Structure and exterior
- Roof:Composition
- Year built:1973
- Building area:2,527 sq. ft.
- Lot area:0.32 Acres
- Lot Features:1/4 - 1/2 Acre, Gently Rolling, Level, Sloping
- Architectural Style:Traditional, Two Story
- Construction Materials:Brick, Stucco, Wood
- Exterior Features:Bar-B-Que Pit/Grill, Deck/Balcony, Has Gutters, Mature Trees, Privacy Fence, Special Yard Lighting, Storage Building/Shed, Storm Doors
- Foundation Description:Slab
- Levels:2 Story
Schools
- High school:Roosevelt
- Middle school:Ed White
- Elementary school:Windcrest
Utilities
- Water:Water System
- Sewer:Sewer System
Finances and disclosures
- Price:$425,000
- Price per sq. ft.:$168.18
- Tax amount:$7,525 (2025)
Features and amenities
- Laundry features:Dryer Connection, Laundry Lower Level, Laundry Main Level, Laundry Room, Washer Connection
- Amenities:Attic - Access only, Attic - Pull Down Stairs, Attic Fan, Basketball Court, Built-In Oven, Carbon Monoxide Detector, Ceiling Fans, City Garbage Service, Clubhouse, Florida Room, Gas Water Heater, Golf Course, High Speed Internet, Jogging Trails, Park/Playground, Security System (Owned), Smoke Alarm, Sports Court, Study/Library, Telephone, Tennis, Utility Room Inside, Water Softener (owned)
- Pool features:Above Ground Pool, Pool
Parking
- Parking description:Garage Door Opener, Oversized, Two Car Garage
 IDX information is provided exclusively for consumers’ personal, non-commercial use, that it may not be used for any purpose other than to identify prospective properties consumers may be interested in purchasing, and that the data is deemed reliable but is not guaranteed accurate by LERA MLS (Local Expertise Regional Access). The MLS may, at its discretion, require use of other disclaimers as necessary to protect participants and/or the MLS from liability.
 New listings near 5907 Winterhaven Dr
- New
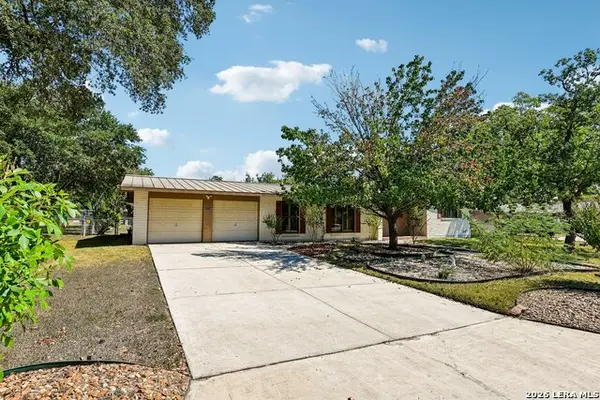 $215,000Active2 beds 2 baths1,797 sq. ft.
8714 Midcrown Dr, Windcrest, TX 78239
MLS# 2022566Listed by: JLA REALTY - Open Sun, 1 to 4pmNew
 $329,900Active4 beds 2 baths2,228 sq. ft.
622 Sunhaven Dr, Windcrest, TX 78239
MLS# 2022558Listed by: RE/MAX ASSOCIATES BOERNE - New
 $269,000Active3 beds 2 baths1,449 sq. ft.
234 Zephyr Dr, Windcrest, TX 78239
MLS# 2022473Listed by: REAL BROKER, LLC - New
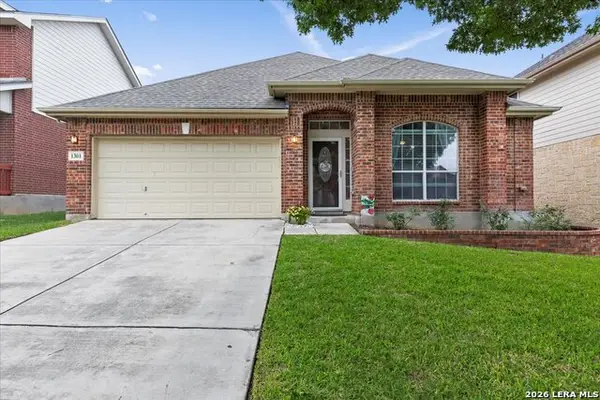 $295,000Active3 beds 2 baths2,018 sq. ft.
1301 Magellan, Windcrest, TX 78239
MLS# 2021262Listed by: RE/MAX CORRIDOR - New
 $202,500Active2 beds 2 baths968 sq. ft.
3019 Cattail Hollow, San Antonio, TX 78222
MLS# 2020929Listed by: EXP REALTY - New
 $339,000Active4 beds 3 baths2,287 sq. ft.
626 Sunhaven Dr, Windcrest, TX 78239
MLS# 2022049Listed by: KELLER WILLIAMS CITY-VIEW  $215,990Active3 beds 3 baths1,286 sq. ft.
3022 Cattail Hollow, San Antonio, TX 78222
MLS# 2018939Listed by: EXP REALTY $320,000Active3 beds 3 baths1,879 sq. ft.
5903 Brook Fls, Windcrest, TX 78239
MLS# 2018728Listed by: ORCHARD BROKERAGE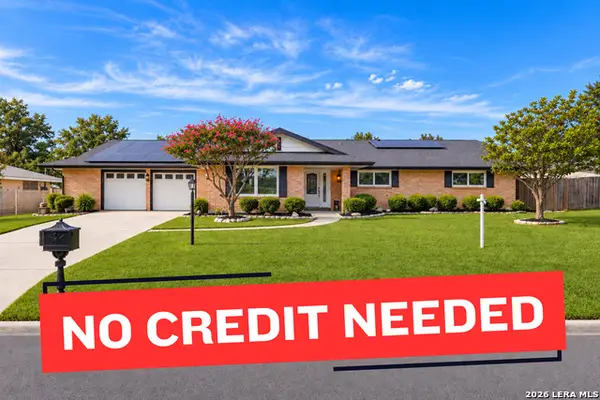 $335,000Active3 beds 2 baths2,159 sq. ft.
657 Weatherly, Windcrest, TX 78239
MLS# 2017839Listed by: EXP REALTY


Protect your home and budget from life's surprises with an Assurant Home Warranty, backed by a partner that supports you through every step of homeownership. Explore Plans.
© 2026 Better Homes and Gardens Real Estate LLC. An Anywhere Real Estate company. All rights reserved. Better Homes and Gardens® Real Estate is a registered trademark owned by Meredith Operations Corporation, licensed to Better Homes and Gardens Real Estate LLC and used with permission. Better Homes and Gardens Real Estate LLC fully supports the principles of the Fair Housing Act and the Equal Opportunity Act. Listing information is deemed reliable but is not guaranteed accurate.
Each office is independently owned and operated.
Any services or products provided by third parties are not provided by, affiliated with or related to Better Homes and Gardens Real Estate LLC, or its affiliated companies.