
123 Ogden Street, Winnie, TX 77665
Local realty services provided by:Better Homes and Gardens Real Estate Hometown
123 Ogden Street,Winnie, TX 77665
$159,900
- 2 Beds
- 1 Baths
- 1,052 sq. ft.
- Single family
- Active
Listed by: kati hall
Office: fuller group409-659-9815
MLS#:44666067
Source:HARMLS
Price summary
- Price:$159,900
- Price per sq. ft.:$152
About this home
Spacious Winnie, TX home with an oversized backyard, attached garage, mature trees, and plenty of room to enjoy both indoors and out! Inside, the home offers a large living area with farmhouse-inspired touches, durable tile flooring, and a functional layout with comfortable everyday living space. The kitchen features abundant cabinet and countertop space, a gas stove, and room for dining and entertaining. Outside, the large shaded backyard offers plenty of space for pets, play, gardening, outdoor gatherings, or simply relaxing under the mature trees. A storage building adds extra space for tools, lawn equipment, and hobbies. Conveniently located in Winnie with generous living spaces, a large yard, garage, and additional storage, this home offers functionality, character, and value at an affordable price point. Schedule your private showing today!
Contact an agent
Home facts
- Year built:1970
- Subdivision & Development:Tom Jenkins Sub
- Listing ID #:44666067
- Updated:August 25, 2026 at 12:16 AM
Rooms and interior
- Bedrooms:2
- Total bathrooms:1
- Full bathrooms:1
- Rooms Total:2
- Kitchen Description:Gas Range
- Living area:1,052 sq. ft.
Heating and cooling
- Cooling:Central Air, Electric
- Heating:Central, Electric
- Central air:Yes
Structure and exterior
- Roof:Composition
- Year built:1970
- Building area:1,052 sq. ft.
- Lot area:0.26 Acres
- Construction Materials:Brick, Vinyl Siding
- Foundation Description:Slab
- Levels:1 Story
Schools
- High school:EAST CHAMBERS HIGH SCHOOL
- Middle school:EAST CHAMBERS J H
- Elementary school:EAST CHAMBERS ELEMENTARY SCHOOL
Utilities
- Sewer:Public Sewer
Finances and disclosures
- Price:$159,900
- Price per sq. ft.:$152
- Tax amount:$2,258 (2025)
Features and amenities
- Appliances:Gas Range
Parking
- Parking description:Garage
- Garage:Yes
- Garage spaces:1
New listings near 123 Ogden Street
- New
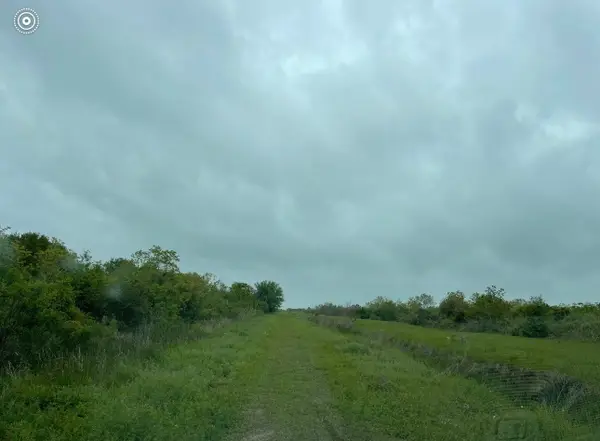 $200,000Active9.96 Acres
00 Burr Lane, Winnie, TX 77665
MLS# 80066303Listed by: VIVE REALTY LLC - New
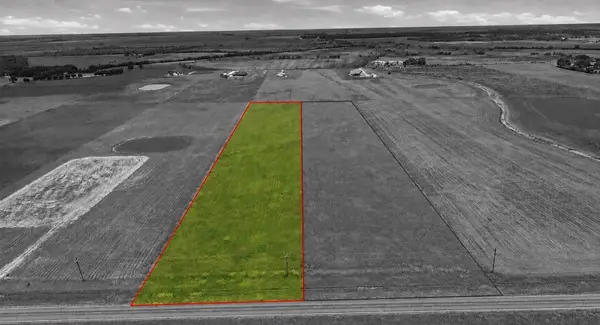 $135,000Active6.12 Acres
Tract 1 Fm 1663 Road, Winnie, TX 77665
MLS# 17037586Listed by: RE/MAX ONE - PREMIER - New
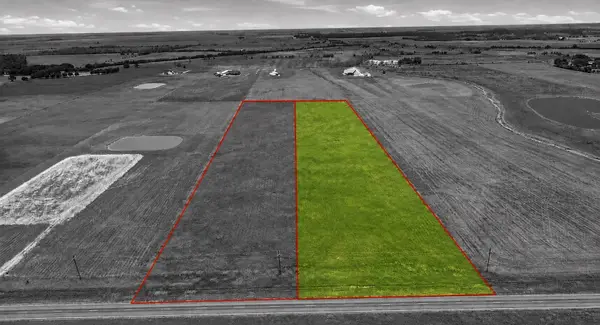 $135,000Active6.12 Acres
Tract 2 Fm 1663 Road, Winnie, TX 77665
MLS# 93582263Listed by: RE/MAX ONE - PREMIER - New
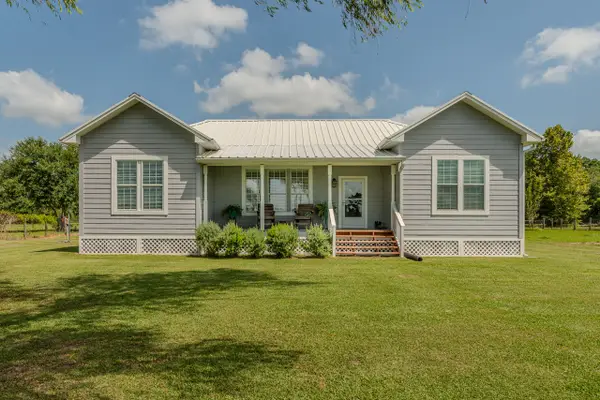 $390,000Active2 beds 1 baths1,375 sq. ft.
1401 E Buccaneer Drive, Winnie, TX 77665
MLS# 74558126Listed by: AMERICAN REAL ESTATE BEAUMONT - New
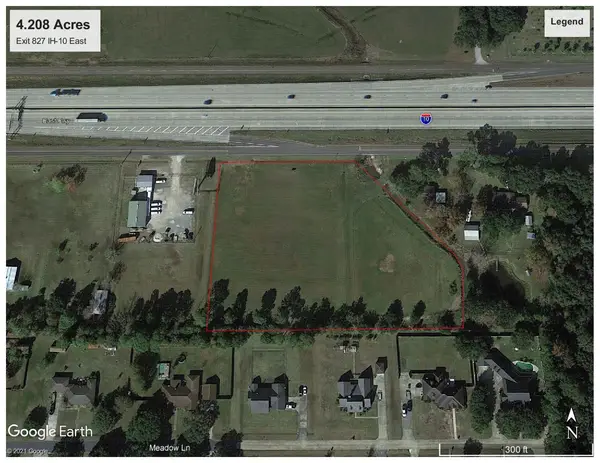 $329,900Active4.21 Acres
44096 I-10 W, Winnie, TX 77665
MLS# 54454157Listed by: EPIQUE REALTY LLC - New
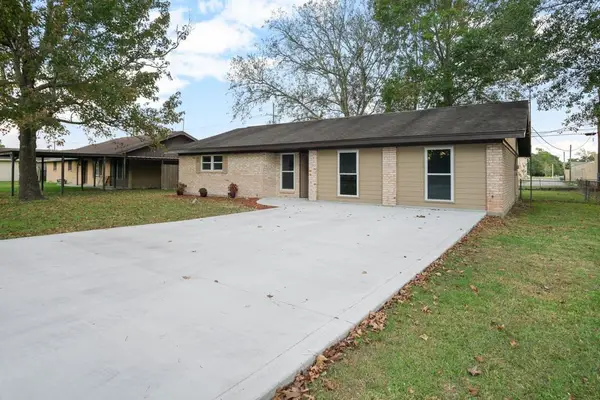 $259,900Active3 beds 2 baths1,776 sq. ft.
1347 E Palm Drive, Winnie, TX 77665
MLS# 27986938Listed by: EPIQUE REALTY LLC 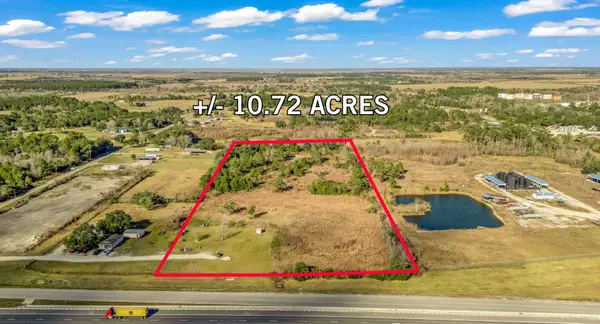 $500,000Active10.72 Acres
10.72 Acres Hwy 73, Winnie, TX 77665
MLS# 23486496Listed by: FULLER GROUP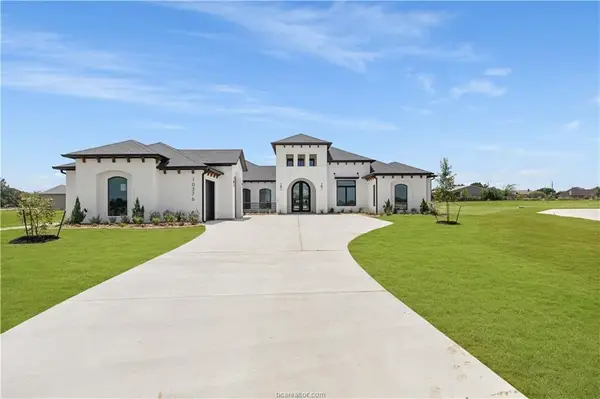 $1,150,000Active4 beds 4 baths3,630 sq. ft.
10276 Winnie Court, Bryan, TX 77808
MLS# 96267520Listed by: THE ROOTED COLLECTIVE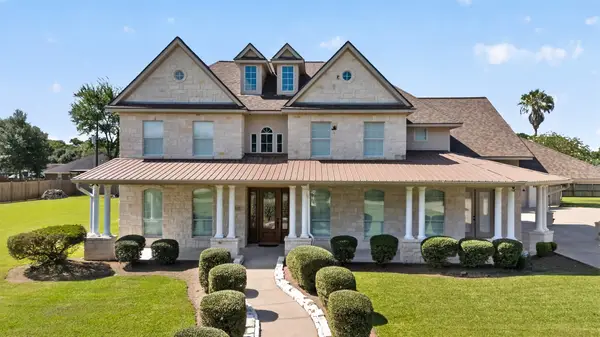 $820,000Active4 beds 5 baths3,996 sq. ft.
535 Evans Street, Winnie, TX 77665
MLS# 5410286Listed by: RE/MAX ON THE WATER -BOLIVAR $155,000Pending3 beds 3 baths2,208 sq. ft.
621 Henry Lane, Winnie, TX 77665
MLS# 46025949Listed by: RE/MAX ONE


Protect your home and budget from life's surprises with an Assurant Home Warranty, backed by a partner that supports you through every step of homeownership. Explore Plans.
© 2026 Better Homes and Gardens Real Estate LLC. An Anywhere Real Estate company. All rights reserved. Better Homes and Gardens® Real Estate is a registered trademark owned by Meredith Operations Corporation, licensed to Better Homes and Gardens Real Estate LLC and used with permission. Better Homes and Gardens Real Estate LLC fully supports the principles of the Fair Housing Act and the Equal Opportunity Act. Listing information is deemed reliable but is not guaranteed accurate.
Each office is independently owned and operated.
Any services or products provided by third parties are not provided by, affiliated with or related to Better Homes and Gardens Real Estate LLC, or its affiliated companies.