
148 W Fear Road, Winnie, TX 77665
Local realty services provided by:Better Homes and Gardens Real Estate Hometown
Listed by: julie bickle, david bickle
Office: home sweet home real estate group832-797-3092
MLS#:75228005
Source:HARMLS
Price summary
- Price:$189,900
- Price per sq. ft.:$154.26
About this home
Welcome to your peaceful Winnie retreat! With LOW TAX RATE, NO HOA, and NO RESTRICTIONS, this versatile property is a perfect starter home, downsize, or coastal weekend getaway. Boasting a spacious 1,231 sqft layout with an abundance of storage, this 2BR/2BA home sits on a massive, oversized lot with mature shade trees. A fully gated concrete driveway offers excellent privacy and leads to a sprawling backyard complete with storage shed. Inside, enjoy an open floor plan featuring a kitchen with rich cabinetry, a functional island, and a nice walk-in pantry. Both bedrooms are generously sized, featuring a spacious primary suite and a secondary bedroom with modern accent wall. The real showstopper is the massive covered back patio; your perfect oasis for relaxing or entertaining year-round. Enjoy close proximity to the Gulf Coast waters and highly rated schools, all with an easy commute via I-10. Please note: Some photos have been virtually staged to showcase the home's layout potential.
Contact an agent
Home facts
- Year built:2012
- Subdivision & Development:Hargraves Sub
- Listing ID #:75228005
- Updated:August 26, 2026 at 08:13 AM
Rooms and interior
- Bedrooms:2
- Total bathrooms:2
- Full bathrooms:2
- Rooms Total:2
- Flooring:Carpet, Laminate
- Dining Description:Kitchen Dining Combo
- Bathrooms Description:Tub Shower
- Kitchen Description:Breakfast Bar, Electric Oven, Kitchen Dining Combo, Kitchen Island, Laminate Counters, Microwave, Pantry
- Living area:1,231 sq. ft.
Heating and cooling
- Cooling:Central Air, Electric
- Heating:Central, Electric
- Central air:Yes
Structure and exterior
- Roof:Wood
- Year built:2012
- Building area:1,231 sq. ft.
- Lot area:0.24 Acres
- Lot Features:Cleared
- Architectural Style:Traditional
- Construction Materials:Cement Siding
- Exterior Features:Fully Fenced, Patio
- Foundation Description:Slab
- Levels:1 Story
Schools
- High school:EAST CHAMBERS HIGH SCHOOL
- Middle school:EAST CHAMBERS J H
- Elementary school:EAST CHAMBERS ELEMENTARY SCHOOL
Utilities
- Sewer:Public Sewer
Finances and disclosures
- Price:$189,900
- Price per sq. ft.:$154.26
- Tax amount:$3,056 (2025)
Features and amenities
- Appliances:Electric Oven, Microwave
- Amenities:Ceiling Fans, Security Gate, Smoke Detectors
Parking
- Parking description:Driveway, Electric Gate
New listings near 148 W Fear Road
- New
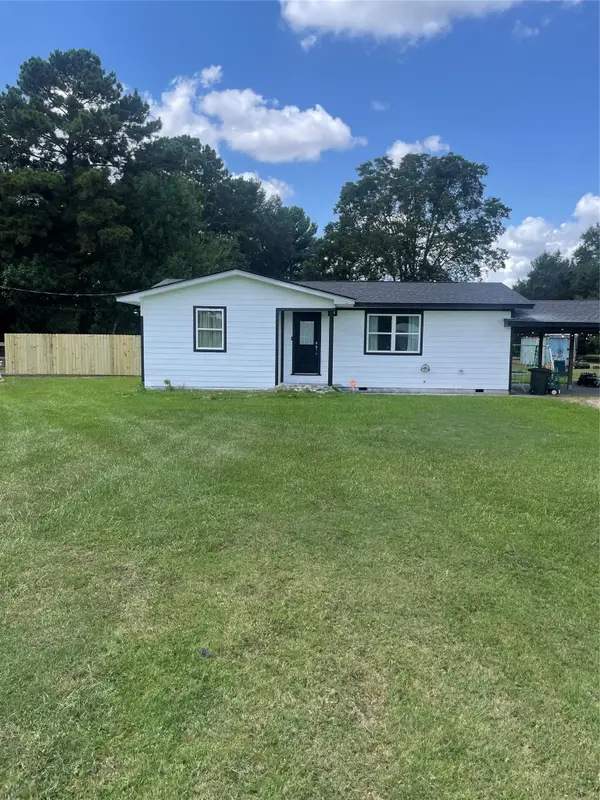 $189,900Active2 beds 1 baths990 sq. ft.
1026 Meneley Road, Winnie, TX 77665
MLS# 26138293Listed by: RE/MAX ON THE WATER -BOLIVAR - New
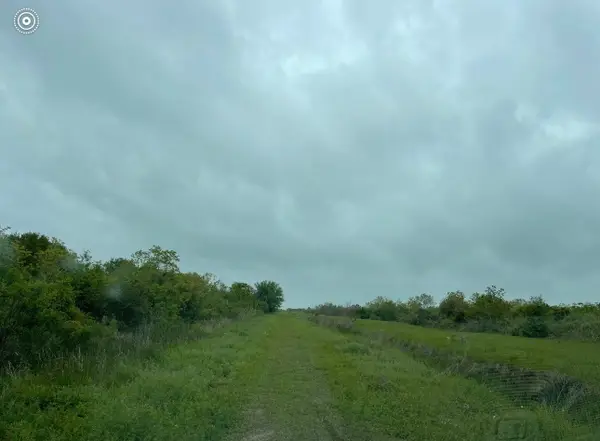 $200,000Active9.96 Acres
00 Burr Lane, Winnie, TX 77665
MLS# 80066303Listed by: VIVE REALTY LLC - New
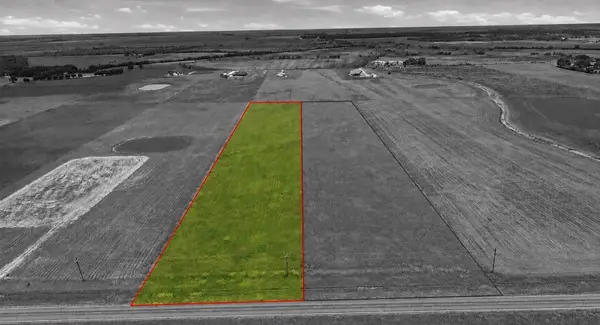 $135,000Active6.12 Acres
Tract 1 Fm 1663 Road, Winnie, TX 77665
MLS# 17037586Listed by: RE/MAX ONE - PREMIER - New
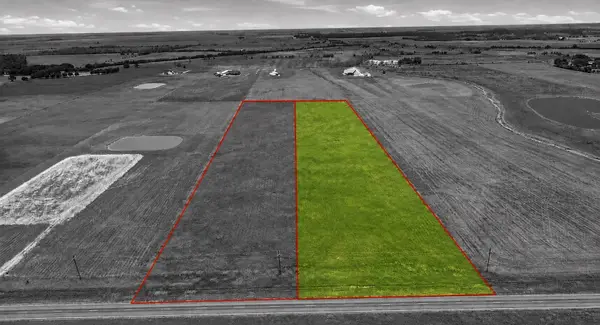 $135,000Active6.12 Acres
Tract 2 Fm 1663 Road, Winnie, TX 77665
MLS# 93582263Listed by: RE/MAX ONE - PREMIER - New
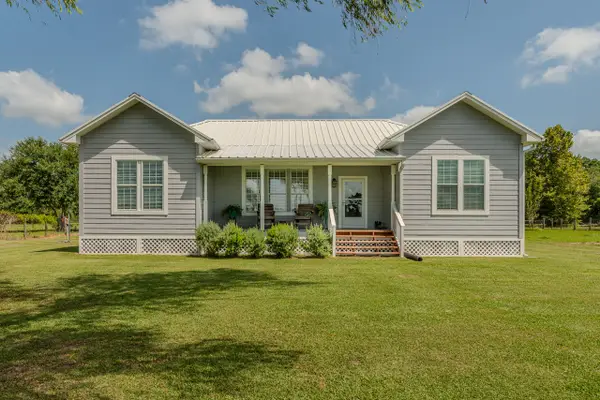 $390,000Active2 beds 1 baths1,375 sq. ft.
1401 E Buccaneer Drive, Winnie, TX 77665
MLS# 74558126Listed by: AMERICAN REAL ESTATE BEAUMONT - New
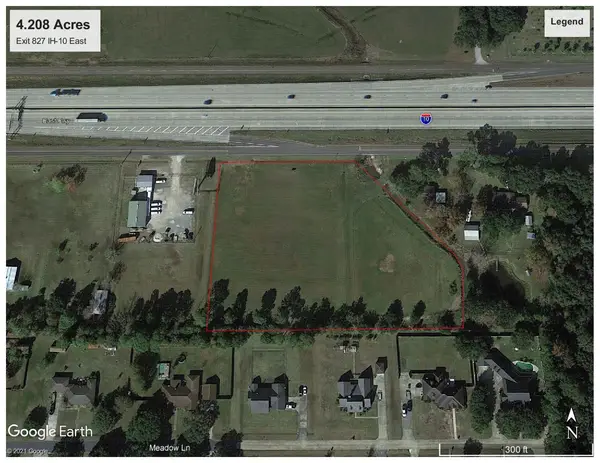 $329,900Active4.21 Acres
44096 I-10 W, Winnie, TX 77665
MLS# 54454157Listed by: EPIQUE REALTY LLC - New
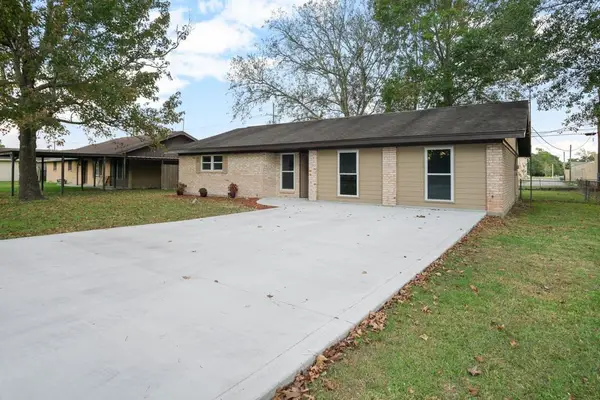 $259,900Active3 beds 2 baths1,776 sq. ft.
1347 E Palm Drive, Winnie, TX 77665
MLS# 27986938Listed by: EPIQUE REALTY LLC 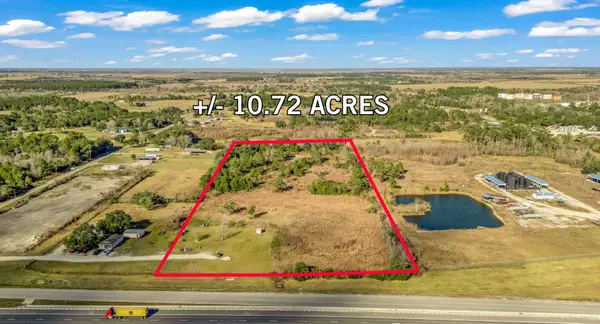 $500,000Active10.72 Acres
10.72 Acres Hwy 73, Winnie, TX 77665
MLS# 23486496Listed by: FULLER GROUP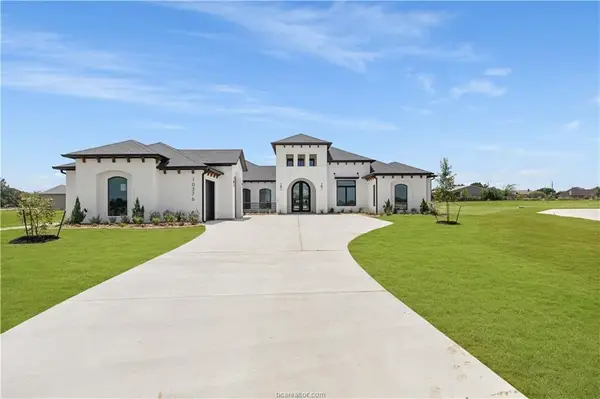 $1,150,000Active4 beds 4 baths3,630 sq. ft.
10276 Winnie Court, Bryan, TX 77808
MLS# 96267520Listed by: THE ROOTED COLLECTIVE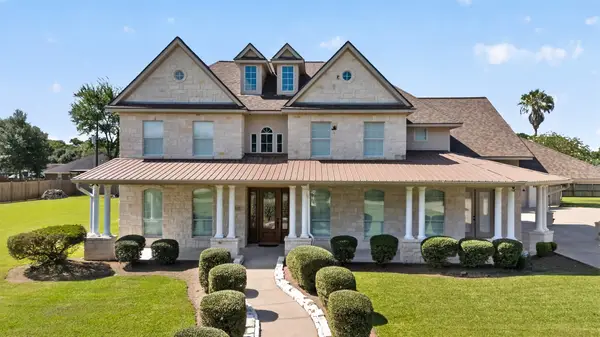 $820,000Active4 beds 5 baths3,996 sq. ft.
535 Evans Street, Winnie, TX 77665
MLS# 5410286Listed by: RE/MAX ON THE WATER -BOLIVAR


Protect your home and budget from life's surprises with an Assurant Home Warranty, backed by a partner that supports you through every step of homeownership. Explore Plans.
© 2026 Better Homes and Gardens Real Estate LLC. An Anywhere Real Estate company. All rights reserved. Better Homes and Gardens® Real Estate is a registered trademark owned by Meredith Operations Corporation, licensed to Better Homes and Gardens Real Estate LLC and used with permission. Better Homes and Gardens Real Estate LLC fully supports the principles of the Fair Housing Act and the Equal Opportunity Act. Listing information is deemed reliable but is not guaranteed accurate.
Each office is independently owned and operated.
Any services or products provided by third parties are not provided by, affiliated with or related to Better Homes and Gardens Real Estate LLC, or its affiliated companies.