
11408 County Road 3168, Winona, TX 75792
Local realty services provided by:Better Homes and Gardens Real Estate I-20 Team
11408 County Road 3168,Winona, TX 75792
$335,000
- 3 Beds
- 3 Baths
- 2,050 sq. ft.
- Single family
- Active
Listed by: jack, e, mclemore
Office: listing results, llc.
MLS#:26013216
Source:TX_GTAR
Price summary
- Price:$335,000
- Price per sq. ft.:$163.41
About this home
This 3 bed 2.5 bath homestead features a classic red brick farm house exterior with a real log cabin all wood interior! Renovated kitchen in October 2025 with granite countertops and a huge farmhouse sink. Gas range and stainless steel appliances with a large eat in dining area. Plenty of kitchen storage with 2 food pantries and extra built in’s. Included with the house is a 21.3 cu ft GE standup freezer. The master bedroom is your cabin oasis with large windows overlooking the garden. Attached updated full bath with fresh paint and new vanity in November 2025. Two extra bedrooms upstairs with a built in custom window seat. With a half bath to share. Downstairs, main living room is large and well lit with wall to wall windows providing great views of the property. Large stone fireplace centers the living room. With built in shelves and a large foyer. You will have more than enough land to fulfill all your gardening and food growing desires. This 2 acres is cleared and built out with dozens of growing spaces (raised and in ground). You will enjoy the thoughtfully designed landscape including a massive stone fire pit, picnic tables, fenced back yard, built in chicken coop and yard. A unique variety of mature trees and several new additions including a fruit orchard. As well as a 20x12 shop and a potting storage shed. This home is situated at the top of the neighborhood fully fenced with a combination of pipe fence and barbed wire. Surrounded by larger properties on both sides create an even bigger feel and a peaceful sanctuary. Conveniently located within 30 minutes of Tyler and Longview but just far enough that you get that peaceful country living....
Contact an agent
Home facts
- Year built:1979
- Subdivision & Development:NONE
- Listing ID #:26013216
- Added:3 day(s) ago
- Updated:September 29, 2026 at 03:01 PM
Rooms and interior
- Bedrooms:3
- Total bathrooms:3
- Full bathrooms:2
- Half bathrooms:1
- Flooring:Laminate, Tile, Wood
- Bathrooms Description:Ceramic Tile
- Kitchen Description:Dishwasher, Gas Oven, Gas Range
- Living area:2,050 sq. ft.
Heating and cooling
- Cooling:Central Electric
- Heating:Central/Electric
Structure and exterior
- Roof:Composition
- Year built:1979
- Building area:2,050 sq. ft.
- Lot area:2 Acres
- Architectural Style:Contemporary, Log
- Construction Materials:Masonry
- Exterior Features:Covered
- Foundation Description:Slab
- Levels:Two Stories
Schools
- High school:Chapel Hill-Tyler
- Middle school:Chapel Hill-MP
- Elementary school:Jackson
Utilities
- Water:Public
- Sewer:Public Sewer
Finances and disclosures
- Price:$335,000
- Price per sq. ft.:$163.41
- Tax amount:$2,020 (2025)
Features and amenities
- Appliances:Dishwasher, Gas Oven, Gas Range
Parking
- Carport spaces:2
New listings near 11408 County Road 3168
- New
 $285,000Active3 beds 2 baths1,800 sq. ft.
605 Dallas Street, Winona, TX 75792
MLS# 21398414Listed by: EXP REALTY LLC - New
 $70,000Active-- beds -- baths
16724 Caeli Heights Court (lot 13), Winona, TX 75792
MLS# 26013303Listed by: QUALITY CHOICE SOLUTIONS, LLC - New
 $289,900Active3 beds 2 baths1,426 sq. ft.
11884 Fm 757, Winona, TX 75792
MLS# 26013145Listed by: MORA REALTY GROUP, LLC 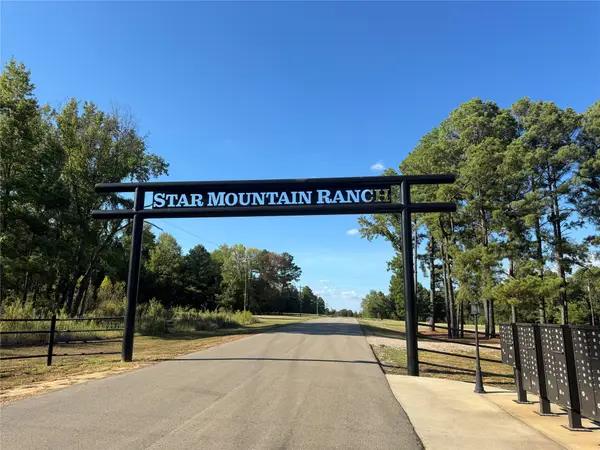 $130,000Active4.88 Acres
LOT 56 Ridgeline Loop, Winona, TX 75792
MLS# 21384790Listed by: UNITED REAL ESTATE $129,500Active-- beds -- baths
21557 Fm 2767, Winona, TX 75792
MLS# 26012675Listed by: MORA REALTY GROUP, LLC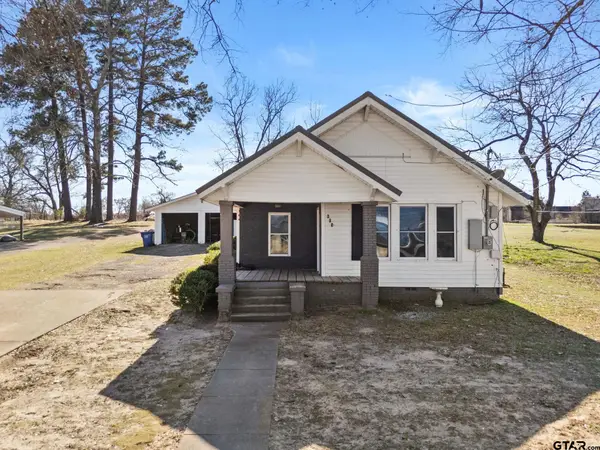 $285,000Active3 beds 2 baths1,800 sq. ft.
605 Dallas St, Winona, TX 75792
MLS# 26012213Listed by: THE BRIAN CHINN TEAM, EXP REALTY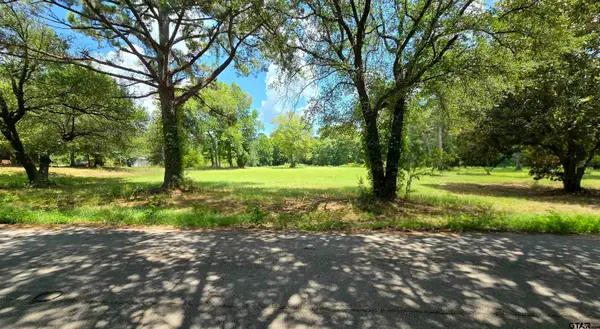 $119,900Active-- beds -- baths
12456 N Pointe Road, Winona, TX 75792
MLS# 26012146Listed by: THE PROPERTY SHOPPE - EXP REALTY, LLC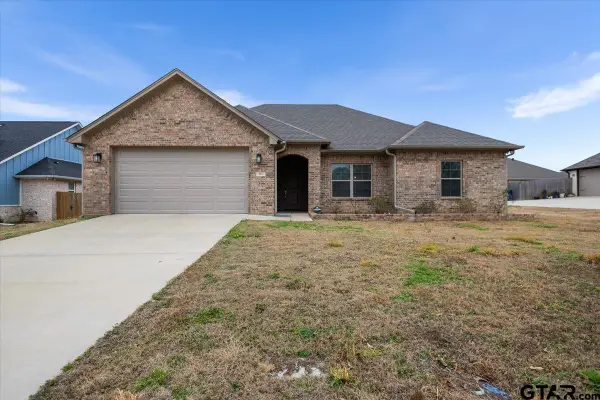 $265,000Active3 beds 2 baths1,635 sq. ft.
114 Rose Row, Winona, TX 75792
MLS# 26012085Listed by: QUALITY CHOICE SOLUTIONS, LLC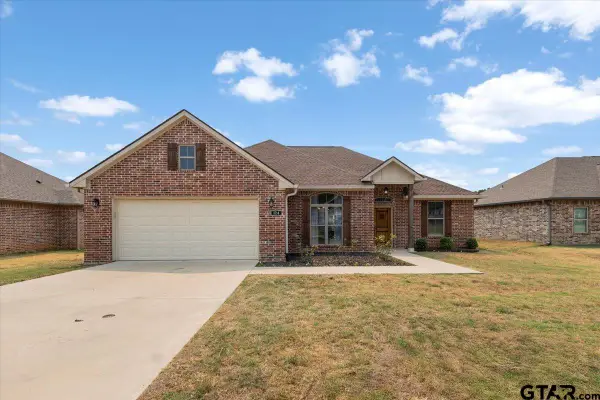 $249,900Active3 beds 2 baths1,909 sq. ft.
124 Rose Row Ln, Winona, TX 75792
MLS# 26012045Listed by: MORA REALTY GROUP, LLC


Protect your home and budget from life's surprises with an Assurant Home Warranty, backed by a partner that supports you through every step of homeownership. Explore Plans.
© 2026 Better Homes and Gardens Real Estate LLC. An Anywhere Real Estate company. All rights reserved. Better Homes and Gardens® Real Estate is a registered trademark owned by Meredith Operations Corporation, licensed to Better Homes and Gardens Real Estate LLC and used with permission. Better Homes and Gardens Real Estate LLC fully supports the principles of the Fair Housing Act and the Equal Opportunity Act. Listing information is deemed reliable but is not guaranteed accurate.
Each office is independently owned and operated.
Any services or products provided by third parties are not provided by, affiliated with or related to Better Homes and Gardens Real Estate LLC, or its affiliated companies.