
68 White Oak Drive, Woodbranch, TX 77357
Local realty services provided by:Better Homes and Gardens Real Estate Gary Greene
68 White Oak Drive,Woodbranch, TX 77357
$329,000
- 3 Beds
- 2 Baths
- 1,697 sq. ft.
- Single family
- Active
Listed by: kristen serrato
Office: jla realty713-489-8130
MLS#:93887903
Source:HARMLS
Price summary
- Price:$329,000
- Price per sq. ft.:$193.87
About this home
Welcome home to this spacious, light-filled property featuring an open layout, generous room sizes, and thoughtful updates throughout. Fresh neutral paint and new oak-look luxury vinyl plank flooring create a clean, modern feel. The kitchen offers ceiling-height cabinetry, a large island, updated faucets, and all appliances convey. Major upgrades include PEX plumbing with individual attic shut-off valves and a 50-amp generator hookup for added convenience. Large windows showcase peaceful views and fill the home with natural light. Double doors open to an expansive concrete patio where you can enjoy frequent deer and wildlife sightings. Two raised metal garden beds will also convey. The asking price reflects grading work needed to improve drainage, creating an opportunity to build equity. A 2026 foundation inspection report is available upon request, providing added transparency. Don’t miss this opportunity to own a home with quality updates, peaceful surroundings .
Contact an agent
Home facts
- Year built:1975
- Subdivision & Development:Woodbranch 02
- Listing ID #:93887903
- Updated:August 05, 2026 at 09:17 PM
Rooms and interior
- Bedrooms:3
- Total bathrooms:2
- Full bathrooms:2
- Rooms Total:5
- Flooring:Laminate, Tile
- Kitchen Description:Dishwasher, Disposal, Electric Oven, Gas Cooktop, Granite Counters, Microwave, Refrigerator
- Living area:1,697 sq. ft.
Heating and cooling
- Cooling:Central Air, Electric
- Heating:Central, Electric
- Central air:Yes
Structure and exterior
- Roof:Composition
- Year built:1975
- Building area:1,697 sq. ft.
- Lot area:1.43 Acres
- Lot Features:Cleared, Side Yard
- Architectural Style:Traditional
- Construction Materials:Brick, Wood Siding
- Exterior Features:Fence, Porch, Private Yard, Storage
- Foundation Description:Slab
- Levels:1 Story
Schools
- High school:NEW CANEY HIGH SCHOOL
- Middle school:KEEFER CROSSING MIDDLE SCHOOL
- Elementary school:TAVOLA ELEMENTARY SCHOOL (NEW CANEY)
Utilities
- Sewer:Public Sewer
Finances and disclosures
- Price:$329,000
- Price per sq. ft.:$193.87
- Tax amount:$6,707 (2025)
Features and amenities
- Appliances:Dishwasher, Disposal, Electric Oven, Gas Cooktop, Microwave, Refrigerator, Washer
- Laundry features:Washer
- Amenities:Ceiling Fans, Prewired, Programmable Thermostat, Security System - Owned, Smoke Detectors
Parking
- Parking description:Garage
- Garage:Yes
- Garage spaces:2
New listings near 68 White Oak Drive
- New
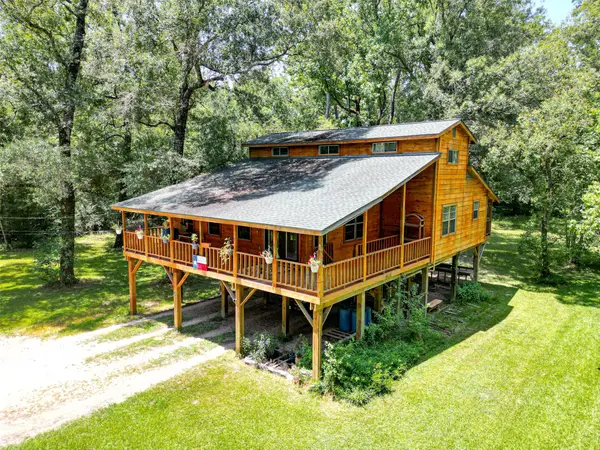 $325,000Active3 beds 3 baths1,806 sq. ft.
16 Magnolia Road, Woodbranch, TX 77357
MLS# 53375533Listed by: JLA REALTY  $99,999Active2.17 Acres
20 N Pines Road, New Caney, TX 77357
MLS# 21340639Listed by: PLATLABS, LLC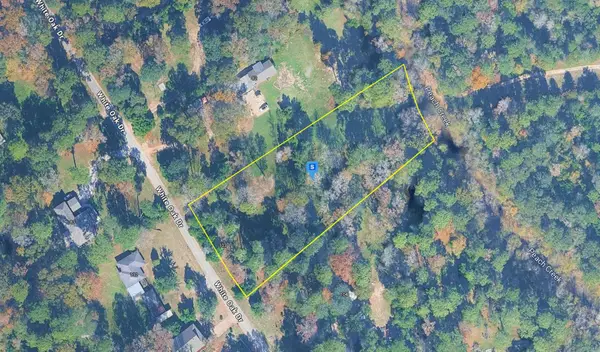 $63,999Active1.8 Acres
103 White Oak Drive, New Caney, TX 77357
MLS# 21337385Listed by: PLATLABS, LLC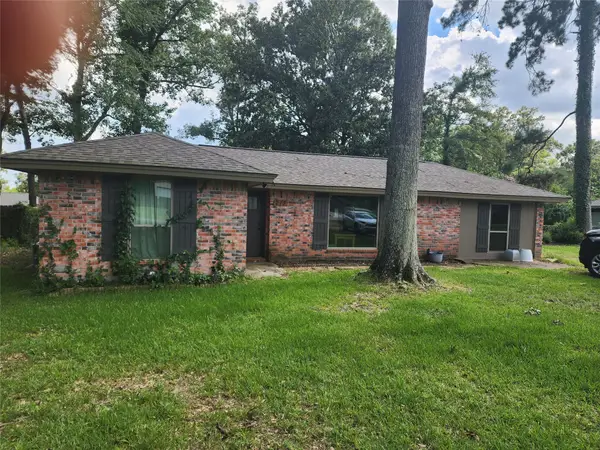 $150,000Pending2 beds 1 baths927 sq. ft.
213 Holly Lane, Woodbranch, TX 77357
MLS# 22445734Listed by: GREEN & ASSOCIATES REAL ESTATE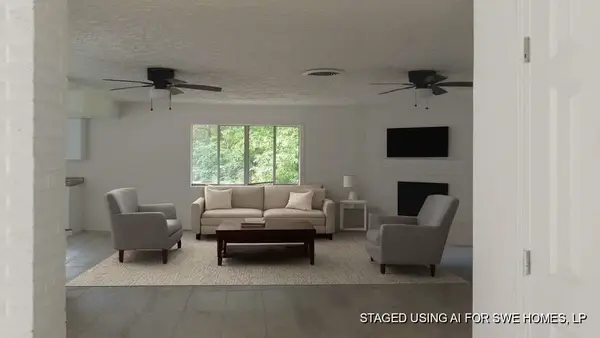 $206,999Active4 beds 2 baths1,833 sq. ft.
132 White Oak Drive N, Woodbranch, TX 77357
MLS# 12214446Listed by: 1ST TEXAS REALTY SERVICES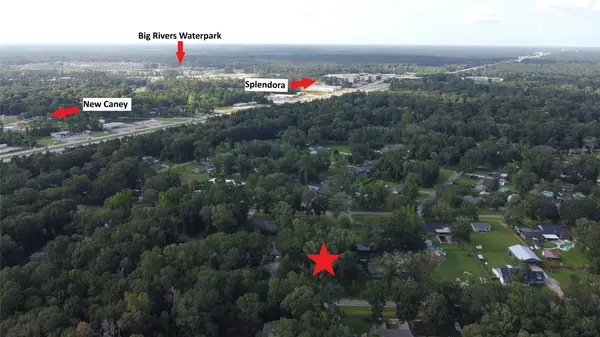 $79,500Active0.5 Acres
9 Sweetgum Drive, Woodbranch, TX 77357
MLS# 38353426Listed by: CB&A, REALTORS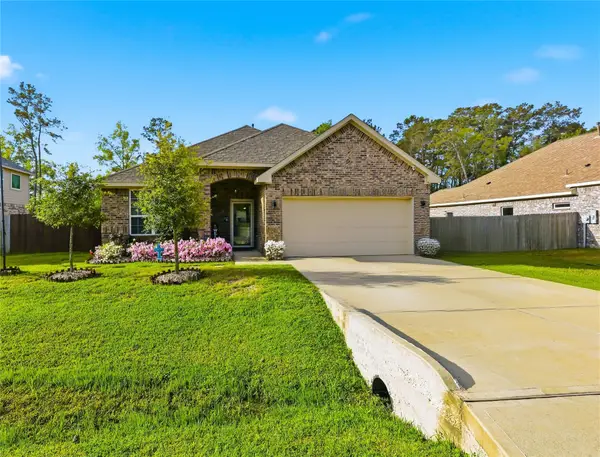 $339,900Active3 beds 2 baths1,916 sq. ft.
658 W Linnwood Drive, New Caney, TX 77357
MLS# 66373952Listed by: JLA REALTY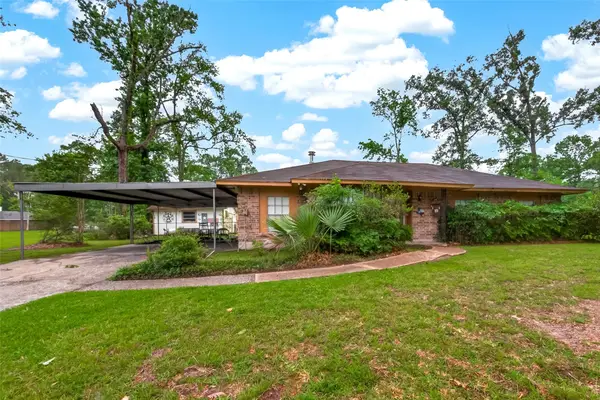 $199,900Pending3 beds 2 baths1,469 sq. ft.
262 Magnolia Road, Woodbranch, TX 77357
MLS# 49402842Listed by: EQUITY REAL ESTATE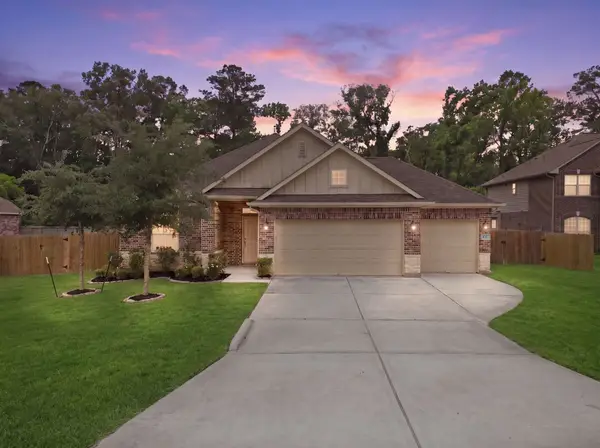 $342,000Pending4 beds 2 baths1,848 sq. ft.
632 W Linnwood Drive, Woodbranch, TX 77357
MLS# 2489454Listed by: REAL BROKER, LLC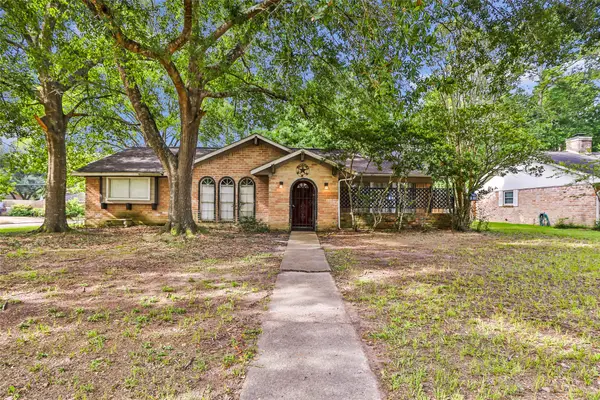 $185,000Active4 beds 2 baths1,470 sq. ft.
1770 Woodway Drive, Woodbranch, TX 77357
MLS# 90721202Listed by: JLA REALTY


Protect your home and budget from life's surprises with an Assurant Home Warranty, backed by a partner that supports you through every step of homeownership. Explore Plans.
© 2026 Better Homes and Gardens Real Estate LLC. An Anywhere Real Estate company. All rights reserved. Better Homes and Gardens® Real Estate is a registered trademark owned by Meredith Operations Corporation, licensed to Better Homes and Gardens Real Estate LLC and used with permission. Better Homes and Gardens Real Estate LLC fully supports the principles of the Fair Housing Act and the Equal Opportunity Act. Listing information is deemed reliable but is not guaranteed accurate.
Each office is independently owned and operated.
Any services or products provided by third parties are not provided by, affiliated with or related to Better Homes and Gardens Real Estate LLC, or its affiliated companies.