
511 County Road 4370, Woodville, TX 75979
Local realty services provided by:Better Homes and Gardens Real Estate Hometown
511 County Road 4370,Woodville, TX 75979
$375,000
- 3 Beds
- 2 Baths
- 1,590 sq. ft.
- Farm
- Pending
Listed by: shelly kane
Office: pinnacle realty advisors972-338-5441
MLS#:51674874
Source:HARMLS
Price summary
- Price:$375,000
- Price per sq. ft.:$235.85
About this home
Enjoy peaceful country living on **16± unrestricted acres** with this 3-bedroom, 2-bath home offering approximately 1,590 sq. ft. of living space, built in 1997. The property features approximately 80% pasture and 20% wooded acreage, fenced and cross-fenced for livestock, with two barns, an equipment shed, and an additional storage building. Inside, the home offers wood and tile flooring, a spacious kitchen with an island cooktop and abundant cabinetry, and a primary suite with a private bath and walk-in closet. With plenty of room for livestock, horses, recreation, or a hobby farm, this property offers endless possibilities for enjoying the country lifestyle! Call today to schedule your private showing of this beautiful property.
Contact an agent
Home facts
- Year built:1997
- Subdivision & Development:Other
- Listing ID #:51674874
- Updated:November 09, 2026 at 08:42 AM
Rooms and interior
- Bedrooms:3
- Total bathrooms:2
- Full bathrooms:2
- Rooms Total:9
- Flooring:Tile, Wood
- Bathrooms Description:Tub Shower
- Kitchen Description:Breakfast Bar, Dishwasher, Electric Cooktop, Electric Oven, Kitchen Island, Laminate Counters, Microwave, Pantry, Refrigerator
- Living area:1,590 sq. ft.
Heating and cooling
- Cooling:Central Air, Electric
- Heating:Central, Electric
- Central air:Yes
Structure and exterior
- Year built:1997
- Building area:1,590 sq. ft.
- Lot area:16.1 Acres
- Lot Features:Hardwood Trees, Level, Mobile Home Allowed, Pasture
- Architectural Style:Traditional
- Construction Materials:Brick, Cement Siding
- Foundation Description:Slab
- Levels:1 Story
Schools
- High school:SPURGER HIGH SCHOOL
- Middle school:SPURGER HIGH SCHOOL
- Elementary school:SPURGER ELEMENTARY SCHOOL
Utilities
- Sewer:Septic Tank
Finances and disclosures
- Price:$375,000
- Price per sq. ft.:$235.85
- Tax amount:$3,917 (2026)
Features and amenities
- Appliances:Dishwasher, Electric Cooktop, Electric Oven, Microwave, Refrigerator
- Amenities:Ceiling Fans, High Ceilings, Programmable Thermostat, Smoke Detectors, Window Coverings
Parking
- Parking description:Additional Parking, Attached Carport, Electric Gate
- Carport spaces:2
New listings near 511 County Road 4370
- New
 $130,000Active2 beds 1 baths1,208 sq. ft.
10984 Fm 1746, Woodville, TX 75979
MLS# 2596695Listed by: EXP REALTY LLC - New
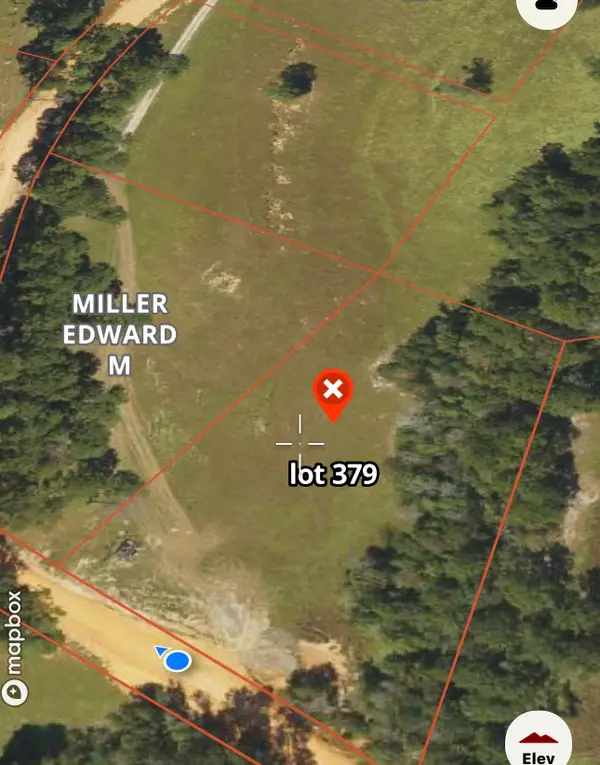 $109,000Active3.22 Acres
Lot 379 Umphery Ct, Woodville, TX 75979
MLS# 11747420Listed by: MARTINDALE REAL ESTATE INVESTMENTS - New
 $81,400Active10 Acres
0007 County Road 3050, Woodville, TX 75979
MLS# 70088461Listed by: WHITETAIL PROPERTIES REAL ESTATE 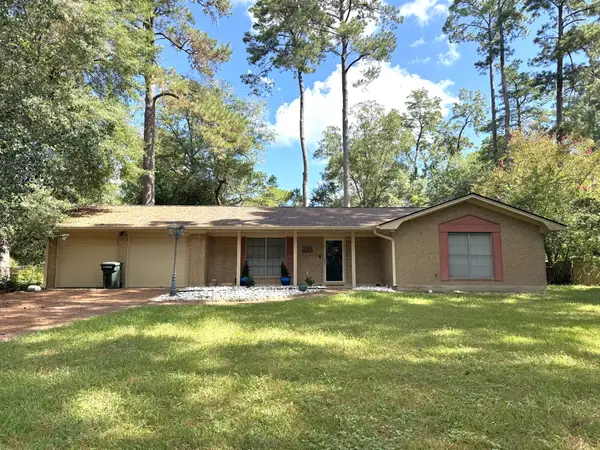 $185,000Pending2 beds 2 baths1,609 sq. ft.
1004 Garden Street, Woodville, TX 75979
MLS# 56065424Listed by: FOWLER REALTY- New
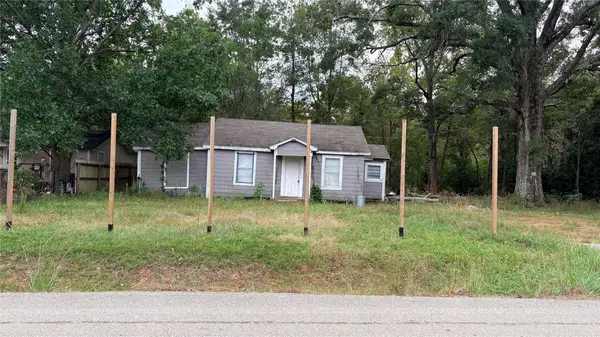 $45,000Active2 beds 2 baths1,080 sq. ft.
601 Cobb Mill Road, Woodville, TX 75979
MLS# 74294135Listed by: MARTINDALE REAL ESTATE INVESTMENTS - New
 $225,000Active3 beds 2 baths2,125 sq. ft.
198 County Road 4005, Woodville, TX 75979
MLS# 22761008Listed by: MARTINDALE REAL ESTATE INVESTMENTS - New
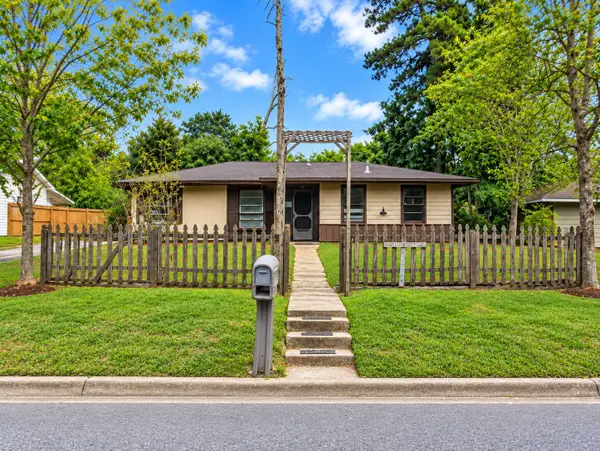 $111,900Active3 beds 1 baths1,153 sq. ft.
320 Temple Street, Woodville, TX 75979
MLS# 89345257Listed by: LUXELY REAL ESTATE - New
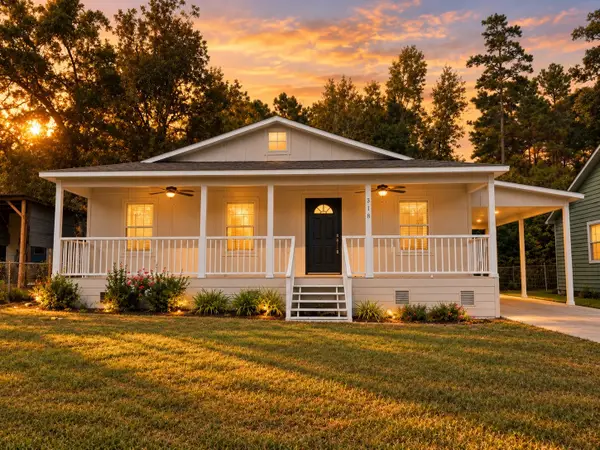 $179,900Active3 beds 2 baths1,224 sq. ft.
318 Mayberry Drive, Woodville, TX 75979
MLS# 49248872Listed by: MARTINDALE REAL ESTATE INVESTMENTS - New
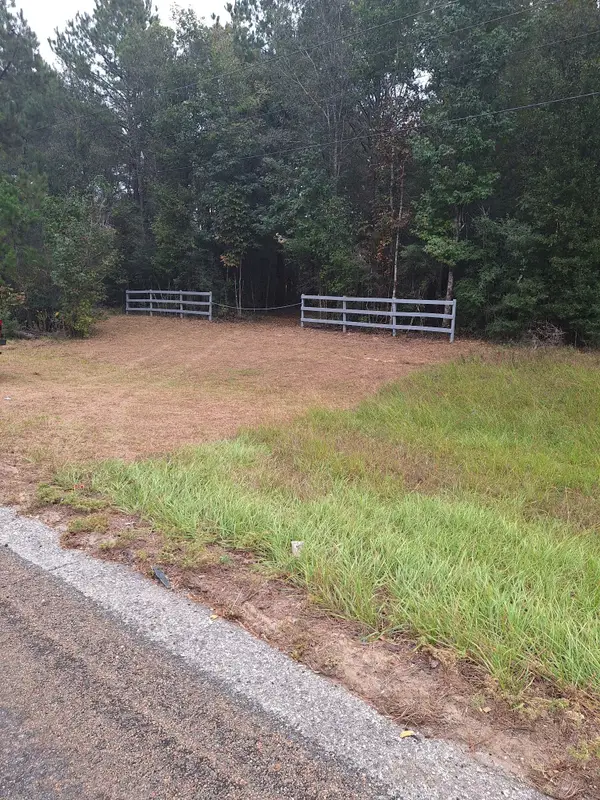 $20,000Active1.37 Acres
TBD Highway 190, Woodville, TX 75979
MLS# 59489252Listed by: KELLER WILLIAMS PREFERRED


Protect your home and budget from life's surprises with an Assurant Home Warranty, backed by a partner that supports you through every step of homeownership. Explore Plans.
© 2026 Better Homes and Gardens Real Estate LLC. An Anywhere Real Estate company. All rights reserved. Better Homes and Gardens® Real Estate is a registered trademark owned by Meredith Operations Corporation, licensed to Better Homes and Gardens Real Estate LLC and used with permission. Better Homes and Gardens Real Estate LLC fully supports the principles of the Fair Housing Act and the Equal Opportunity Act. Listing information is deemed reliable but is not guaranteed accurate.
Each office is independently owned and operated.
Any services or products provided by third parties are not provided by, affiliated with or related to Better Homes and Gardens Real Estate LLC, or its affiliated companies.