
10026 Forest View Drive, Woodway, TX 76712
Local realty services provided by:Better Homes and Gardens Real Estate Winans
Listed by: katherine snapp
Office: camille johnson
MLS#:21383825
Source:GDAR
Price summary
- Price:$685,000
- Price per sq. ft.:$174.34
About this home
Beautiful traditional home offering timeless character and the added flexibility of three living areas! A welcoming foyer opens to the formal dining room, with a lovely wood staircase just beyond. At the heart of the home, the spacious living room is anchored by a large brick, wood-burning fireplace.
The primary suite is conveniently located on the main floor, along with a generous game room positioned just off the kitchen—perfect for game-day gatherings or keeping an eye on the kids while preparing meals. Upstairs, a third living area offers endless possibilities as a fifth sleeping space, craft room, home office, or playroom. Three exceptionally spacious bedrooms and a Jack-and-Jill bathroom with hallway access complete the second floor.
Outside, the backyard is beautifully shaded by mature live oak trees. Located just down the street from Poage Park, this inviting Woodway home sits in one of the area’s most highly regarded established communities.
Contact an agent
Home facts
- Year built:1984
- Subdivision & Development:Hunters Mountain
- Listing ID #:21383825
- Added:3 day(s) ago
- Updated:September 14, 2026 at 11:55 AM
Rooms and interior
- Bedrooms:4
- Total bathrooms:3
- Full bathrooms:2
- Half bathrooms:1
- Kitchen Description:Dishwasher, Disposal, Electric Oven, Microwave, Refrigerator
- Living area:3,929 sq. ft.
Structure and exterior
- Year built:1984
- Building area:3,929 sq. ft.
- Lot area:0.28 Acres
- Levels:2 Story
Schools
- High school:Midway
- Middle school:River Valley
- Elementary school:Woodway
Finances and disclosures
- Price:$685,000
- Price per sq. ft.:$174.34
- Tax amount:$9,025
Features and amenities
- Appliances:Dishwasher, Disposal, Electric Oven, Electric Water Heater, Microwave, Refrigerator
Parking
- Garage:Yes
- Garage spaces:2
 Information provided, in part, by North Texas Real Estate Information Systems, Inc. Last Updated September 14, 2026 Listings with the NTREIS logo are listed by brokerages other than Better Homes and Gardens Real Estate Winans.
New listings near 10026 Forest View Drive
- New
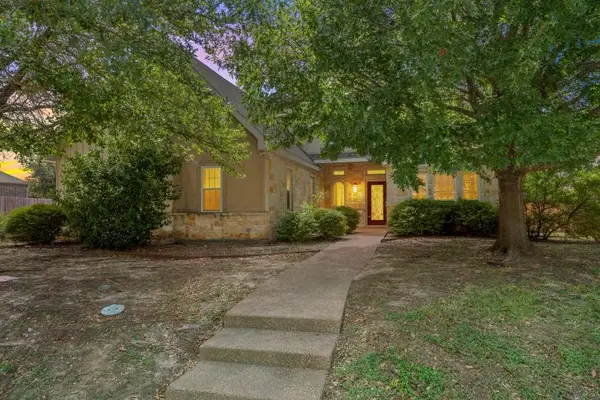 $470,000Active3 beds 3 baths2,651 sq. ft.
17015 Stonebriar Road, Woodway, TX 76712
MLS# 21384166Listed by: AGENTS OF TEXAS, LLC - Open Sun, 1 to 3pmNew
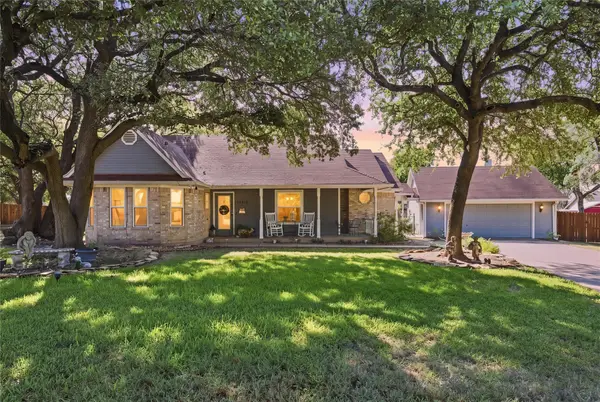 $362,500Active3 beds 2 baths1,590 sq. ft.
14212 Wagner Drive, Woodway, TX 76712
MLS# 21383360Listed by: CAMILLE JOHNSON - New
 $235,000Active3 beds 2 baths1,326 sq. ft.
308 Catalina, Woodway, TX 76712
MLS# 21382892Listed by: CENTURY 21 JUDGE FITE COMPANY - New
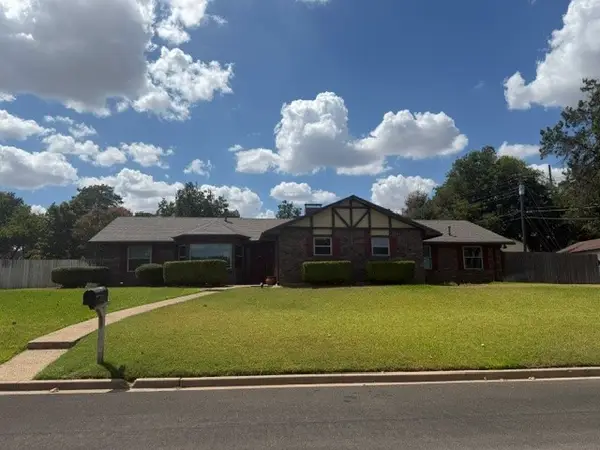 $325,000Active3 beds 2 baths1,872 sq. ft.
600 Mountain Lake Drive, Woodway, TX 76712
MLS# 21382605Listed by: KELLY, REALTORS - New
 $399,000Active3 beds 2 baths1,510 sq. ft.
1478 Galaxy Road, Woodway, TX 76712
MLS# 21381971Listed by: COVINGTON REAL ESTATE - New
 $474,000Active3 beds 3 baths2,368 sq. ft.
219 Willow Grove Road, Woodway, TX 76712
MLS# 21376808Listed by: KELLY, REALTORS - New
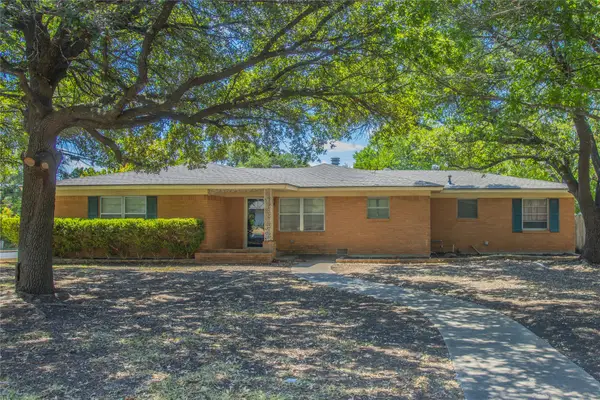 $254,900Active3 beds 2 baths1,677 sq. ft.
400 Randle Drive, Woodway, TX 76712
MLS# 21379847Listed by: COLDWELL BANKER APEX, REALTORS - New
 $419,900Active3 beds 2 baths2,351 sq. ft.
705 Poage Drive, Woodway, TX 76712
MLS# 21378134Listed by: GRACELAND REAL ESTATE  $599,000Active4 beds 3 baths3,247 sq. ft.
1300 Circlewood Drive, Woodway, TX 76712
MLS# 21374752Listed by: CAMILLE JOHNSON


Protect your home and budget from life's surprises with an Assurant Home Warranty, backed by a partner that supports you through every step of homeownership. Explore Plans.
© 2026 Better Homes and Gardens Real Estate LLC. An Anywhere Real Estate company. All rights reserved. Better Homes and Gardens® Real Estate is a registered trademark owned by Meredith Operations Corporation, licensed to Better Homes and Gardens Real Estate LLC and used with permission. Better Homes and Gardens Real Estate LLC fully supports the principles of the Fair Housing Act and the Equal Opportunity Act. Listing information is deemed reliable but is not guaranteed accurate.
Each office is independently owned and operated.
Any services or products provided by third parties are not provided by, affiliated with or related to Better Homes and Gardens Real Estate LLC, or its affiliated companies.