
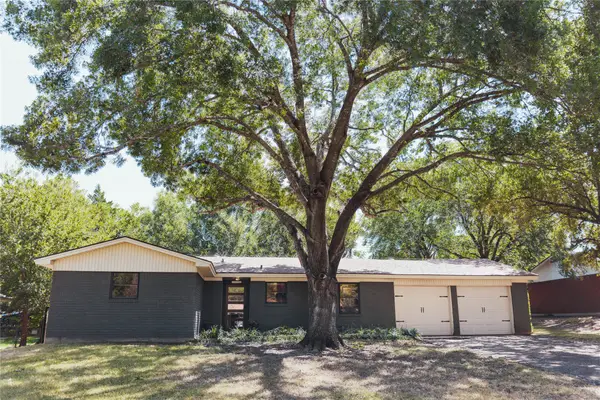
1017 Wedgewood Drive, Woodway, TX 76712
Local realty services provided by:Better Homes and Gardens Real Estate Edwards & Associates
Listed by: emily garcia
Office: elite real estate texas
MLS#:21336874
Source:GDAR
Price summary
- Price:$200,000
- Price per sq. ft.:$142.96
About this home
Welcome to 1017 Wedgewood Drive, where timeless Woodway charm meets everyday comfort in one of the area's most established and desirable neighborhoods. Nestled beneath mature shade trees and conveniently located just off Bosque Boulevard near Highway 6, this inviting home offers the perfect balance of character, space, and accessibility. Designed with both everyday living and entertaining in mind, the thoughtfully designed floor plan features spacious living areas, abundant natural light, and a comfortable flow throughout. The sun-filled garden room, surrounded by expansive windows, creates a peaceful retreat to enjoy your morning coffee, relax with a favorite book, or simply take in views of the backyard in every season. Outside, you'll find a private backyard offering plenty of room to entertain, garden, or unwind. The versatile 12 x 19 storage building provides endless possibilities for hobbies, a workshop, additional storage, or a creative studio. An extra-long driveway offers abundant off-street parking, easily accommodating multiple vehicles and guests while adding both convenience and curb appeal. Ideally located just minutes from Whitehall Park, shopping, dining, medical facilities, and everyday amenities, this home offers the peaceful setting buyers love without sacrificing convenience. Whether you're looking for room to gather, space to grow, or simply a place that feels like home, 1017 Wedgewood Drive delivers. Schedule your private showing today and experience everything this gem has to offer!...
Contact an agent
Home facts
- Year built:1973
- Subdivision & Development:Southwood
- Listing ID #:21336874
- Added:62 day(s) ago
- Updated:September 25, 2026 at 12:07 PM
Rooms and interior
- Bedrooms:3
- Total bathrooms:2
- Full bathrooms:2
- Flooring:Tile
- Kitchen Description:Dishwasher, Disposal, Electric Oven, Vented Exhaust Fan
- Living area:1,399 sq. ft.
Heating and cooling
- Cooling:Ceiling Fans, Central Air, Electric
- Heating:Central, Electric
- Central air:Yes
Structure and exterior
- Roof:Composition
- Year built:1973
- Building area:1,399 sq. ft.
- Lot area:0.25 Acres
- Lot Features:Many Trees
- Architectural Style:Traditional
- Construction Materials:Brick
- Levels:1 Story
Schools
- High school:Waco
- Middle school:Tennyson
- Elementary school:Parkdale
Finances and disclosures
- Price:$200,000
- Price per sq. ft.:$142.96
- Tax amount:$3,454
Features and amenities
- Appliances:Dishwasher, Disposal, Electric Oven, Electric Water Heater, Vented Exhaust Fan
Parking
- Garage:Yes
- Garage spaces:2
 Information provided, in part, by North Texas Real Estate Information Systems, Inc. Last Updated September 25, 2026 Listings with the NTREIS logo are listed by brokerages other than Better Homes and Gardens Real Estate Edwards & Associates.
New listings near 1017 Wedgewood Drive
- New
 $699,000Active3 beds 3 baths3,215 sq. ft.
235 Settlers Creek Trail, Woodway, TX 76712
MLS# 21394251Listed by: REGENCY PARK PROPERTIES LLC - New
 $457,000Active3 beds 4 baths2,402 sq. ft.
425 White Hall Road, Woodway, TX 76712
MLS# 21393855Listed by: BENTWOOD REALTY - New
 $599,000Active4 beds 3 baths2,501 sq. ft.
885 Galaxy Road, Woodway, TX 76712
MLS# 21385508Listed by: KELLY, REALTORS - New
 $998,000Active4 beds 5 baths3,455 sq. ft.
20 N Ritchie Road, Woodway, TX 76712
MLS# 21391883Listed by: KELLY, REALTORS - New
 $125,000Active0.35 Acres
13065 Rainier Drive, Woodway, TX 76712
MLS# 21385510Listed by: EG REALTY - New
 $125,000Active0.32 Acres
13073 Rainier Drive, Woodway, TX 76712
MLS# 21385512Listed by: EG REALTY - New
 $125,000Active0.33 Acres
13077 Rainier Drive, Woodway, TX 76712
MLS# 21385513Listed by: EG REALTY - New
 $410,000Active3 beds 3 baths2,138 sq. ft.
400 Cranbrook Drive, Woodway, TX 76712
MLS# 21388171Listed by: CIF REAL ESTATE SERVICES, INC. - New
 $235,000Active3 beds 2 baths1,248 sq. ft.
8812 Panther Drive, Woodway, TX 76712
MLS# 21387947Listed by: WHITE LABEL REALTY - New
 $515,900Active4 beds 2 baths2,251 sq. ft.
13045 Rainier Drive, Woodway, TX 76712
MLS# 21380922Listed by: CAMILLE JOHNSON


Protect your home and budget from life's surprises with an Assurant Home Warranty, backed by a partner that supports you through every step of homeownership. Explore Plans.
© 2026 Better Homes and Gardens Real Estate LLC. An Anywhere Real Estate company. All rights reserved. Better Homes and Gardens® Real Estate is a registered trademark owned by Meredith Operations Corporation, licensed to Better Homes and Gardens Real Estate LLC and used with permission. Better Homes and Gardens Real Estate LLC fully supports the principles of the Fair Housing Act and the Equal Opportunity Act. Listing information is deemed reliable but is not guaranteed accurate.
Each office is independently owned and operated.
Any services or products provided by third parties are not provided by, affiliated with or related to Better Homes and Gardens Real Estate LLC, or its affiliated companies.