
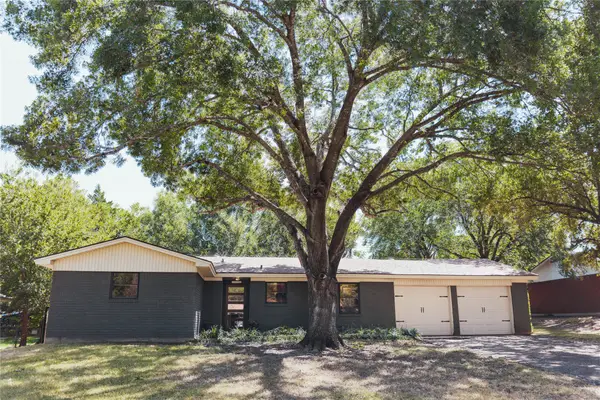
1025 Wedgewood Drive, Woodway, TX 76712
Local realty services provided by:Better Homes and Gardens Real Estate Edwards & Associates
Listed by: heather shepard
Office: the nav agency
MLS#:21350110
Source:GDAR
Price summary
- Price:$308,000
- Price per sq. ft.:$212.71
About this home
FREE 2-1 INTEREST RATE BUY DOWN AVAILABLE WITH THE PURCHASE OF THIS HOME! Ask agent for more details.
Welcome to this charming 3-bedroom, 2-bath home tucked away on 1.35 scenic acres in the heart of Woodway. Waco ISD. Midway ISD Eligible with transfer app. Perched on a tranquil hillside, this property offers breathtaking panoramic views best enjoyed from the beautifully refinished wooden deck—perfect for morning coffee or evening sunsets.
Thoughtfully updated, the home features fresh interior paint, new gutters, upgraded attic insulation, and an added carport with extra side parking, providing both comfort and convenience. Inside, you'll find modern touches throughout, including Phillips Hue smart lighting that lets you customize the ambiance with ease.
The kitchen comes complete with a side-by-side refrigerator, and the stacked washer and dryer are also included, making this home truly move-in ready. Combining peaceful surroundings, modern updates, and everyday functionality, this Woodway gem is one you won't want to miss....
Contact an agent
Home facts
- Year built:1973
- Subdivision & Development:Southwood
- Listing ID #:21350110
- Added:49 day(s) ago
- Updated:September 24, 2026 at 11:57 AM
Rooms and interior
- Bedrooms:3
- Total bathrooms:2
- Full bathrooms:2
- Flooring:Laminate, Tile
- Kitchen Description:Dishwasher, Disposal, Electric Oven, Refrigerator, Vented Exhaust Fan
- Living area:1,448 sq. ft.
Structure and exterior
- Roof:Composition
- Year built:1973
- Building area:1,448 sq. ft.
- Lot area:1.35 Acres
- Lot Features:Acreage, Lawn, Sloped
- Construction Materials:Brick, Frame
- Foundation Description:Slab
- Levels:1 Story
Schools
- High school:Waco
- Middle school:Tennyson
- Elementary school:Parkdale
Finances and disclosures
- Price:$308,000
- Price per sq. ft.:$212.71
Features and amenities
- Appliances:Dishwasher, Disposal, Dryer, Electric Oven, Electric Water Heater, Refrigerator, Vented Exhaust Fan, Washer
- Laundry features:Dryer, Washer
- Amenities:Window Coverings
Parking
- Garage:Yes
- Garage spaces:3
 Information provided, in part, by North Texas Real Estate Information Systems, Inc. Last Updated September 24, 2026 Listings with the NTREIS logo are listed by brokerages other than Better Homes and Gardens Real Estate Edwards & Associates.
New listings near 1025 Wedgewood Drive
- New
 $699,000Active3 beds 3 baths3,215 sq. ft.
235 Settlers Creek Trail, Woodway, TX 76712
MLS# 21394251Listed by: REGENCY PARK PROPERTIES LLC - New
 $457,000Active3 beds 4 baths2,402 sq. ft.
425 White Hall Road, Woodway, TX 76712
MLS# 21393855Listed by: BENTWOOD REALTY - New
 $599,000Active4 beds 3 baths2,501 sq. ft.
885 Galaxy Road, Woodway, TX 76712
MLS# 21385508Listed by: KELLY, REALTORS - New
 $998,000Active4 beds 5 baths3,455 sq. ft.
20 N Ritchie Road, Woodway, TX 76712
MLS# 21391883Listed by: KELLY, REALTORS - New
 $125,000Active0.35 Acres
13065 Rainier Drive, Woodway, TX 76712
MLS# 21385510Listed by: EG REALTY - New
 $125,000Active0.32 Acres
13073 Rainier Drive, Woodway, TX 76712
MLS# 21385512Listed by: EG REALTY - New
 $125,000Active0.33 Acres
13077 Rainier Drive, Woodway, TX 76712
MLS# 21385513Listed by: EG REALTY - New
 $410,000Active3 beds 3 baths2,138 sq. ft.
400 Cranbrook Drive, Woodway, TX 76712
MLS# 21388171Listed by: CIF REAL ESTATE SERVICES, INC. - New
 $235,000Active3 beds 2 baths1,248 sq. ft.
8812 Panther Drive, Woodway, TX 76712
MLS# 21387947Listed by: WHITE LABEL REALTY - New
 $515,900Active4 beds 2 baths2,251 sq. ft.
13045 Rainier Drive, Woodway, TX 76712
MLS# 21380922Listed by: CAMILLE JOHNSON


Protect your home and budget from life's surprises with an Assurant Home Warranty, backed by a partner that supports you through every step of homeownership. Explore Plans.
© 2026 Better Homes and Gardens Real Estate LLC. An Anywhere Real Estate company. All rights reserved. Better Homes and Gardens® Real Estate is a registered trademark owned by Meredith Operations Corporation, licensed to Better Homes and Gardens Real Estate LLC and used with permission. Better Homes and Gardens Real Estate LLC fully supports the principles of the Fair Housing Act and the Equal Opportunity Act. Listing information is deemed reliable but is not guaranteed accurate.
Each office is independently owned and operated.
Any services or products provided by third parties are not provided by, affiliated with or related to Better Homes and Gardens Real Estate LLC, or its affiliated companies.