
11012 Kings Canyon, Woodway, TX 76712
Local realty services provided by:Better Homes and Gardens Real Estate Winans
Upcoming open houses
- Sat, Oct 1002:00 pm - 04:00 pm
Listed by: melissa miller
Office: magnolia realty
MLS#:21394817
Source:GDAR
Price summary
- Price:$925,000
- Price per sq. ft.:$254.4
- Monthly HOA dues:$75
About this home
Designed with both everyday living and effortless entertaining in mind, 11012 Kings Canyon in the sought-after Tanglewood Estates blends refined design with a relaxed, livable feel. Gorgeous interior by Boston-based Port & Dune brings warmth and character through layered textures, designer finishes, custom lighting, and an organic, neutral palette. Spanning more than 3,600 square feet, the home offers 4 bedrooms, 4.5 baths, a private office off the entry, and a 3-car garage. The open, light-filled kitchen and living areas flow together, creating an inviting setting for both daily life and entertaining. Expansive windows and patio doors flood the space with natural light while creating a beautiful connection to the outdoors. The kitchen is anchored by an oversized island, custom cabinetry, built-in refrigerator, gas cooktop, stainless appliances, and a generous walk-in pantry with additional counter space and storage. Just off the kitchen, a cozy seating nook with a built-in wine cabinet and patio access extends the entertaining space with ease. Outside, an expansive covered patio with a custom screen system overlooks a beautifully landscaped backyard. Designed as a true extension of the home, this polished outdoor space is ideal for alfresco dining, entertaining, and year-round enjoyment. The private primary suite offers a spa-inspired bath with a soaking tub, oversize shower, separate vanities, and a walk-in closet connecting to an oversized laundry room with a sink and ample storage. Each guest bedroom has a private bath and walk-in closet. Tanglewood Estates offers a rare blend of neighborhood tranquility and everyday convenience, with quick access to top-rated Midway ISD schools, dining, shopping, Baylor University, nearby hospitals, and downtown Waco. The new outdoor park, The Fields, is just around the corner plus Tanglewood’s future community park is only steps away. A standout opportunity for elevated living in one of Woodway’s most desirable neighborhoods....
Contact an agent
Home facts
- Year built:2024
- Subdivision & Development:Tanglewood Estates Ph 1A
- Listing ID #:21394817
- Added:5 day(s) ago
- Updated:October 08, 2026 at 12:11 PM
Rooms and interior
- Bedrooms:4
- Total bathrooms:5
- Full bathrooms:4
- Half bathrooms:1
- Flooring:Luxury Vinyl Plank
- Kitchen Description:Built In Refrigerator, Dishwasher, Disposal, Gas Range, Microwave
- Living area:3,636 sq. ft.
Heating and cooling
- Cooling:Ceiling Fans, Central Air, Electric
- Heating:Central, Electric
- Central air:Yes
Structure and exterior
- Roof:Composition
- Year built:2024
- Building area:3,636 sq. ft.
- Lot area:0.34 Acres
- Lot Features:Interior Lot, Landscaped, Sprinkler System, Subdivision
- Construction Materials:Brick
- Foundation Description:Slab
- Levels:1 Story
Schools
- High school:Midway
- Middle school:River Valley
- Elementary school:Chapel Park
Finances and disclosures
- Price:$925,000
- Price per sq. ft.:$254.4
- Tax amount:$14,500
Features and amenities
- Appliances:Built In Refrigerator, Dishwasher, Disposal, Gas Range, Microwave, Tankless Water Heater
- Amenities:Window Coverings
Parking
- Garage:Yes
- Garage spaces:3
 Information provided, in part, by North Texas Real Estate Information Systems, Inc. Last Updated October 8, 2026 Listings with the NTREIS logo are listed by brokerages other than Better Homes and Gardens Real Estate Winans.
New listings near 11012 Kings Canyon
- New
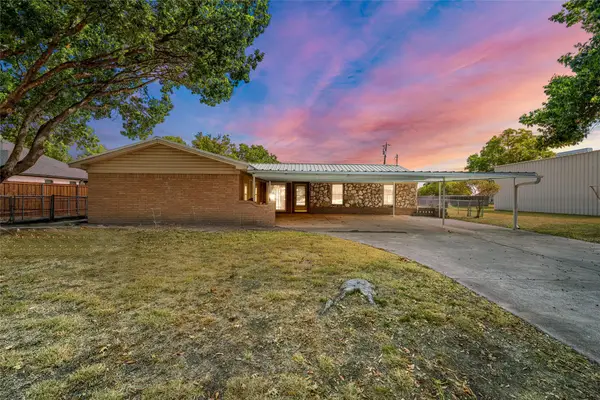 $350,000Active3 beds 2 baths1,518 sq. ft.
131 Ronwood, Woodway, TX 76712
MLS# 21402061Listed by: THE AGENCY WACO - New
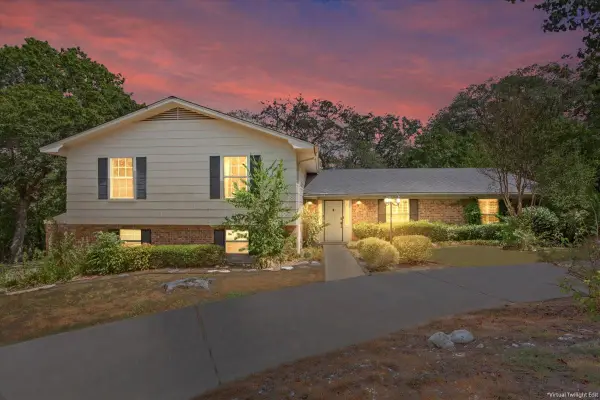 $465,000Active4 beds 3 baths3,178 sq. ft.
435 Elmwood Road, Woodway, TX 76712
MLS# 21399468Listed by: LOGAN CAPITAL REAL ESTATE, PLLC - New
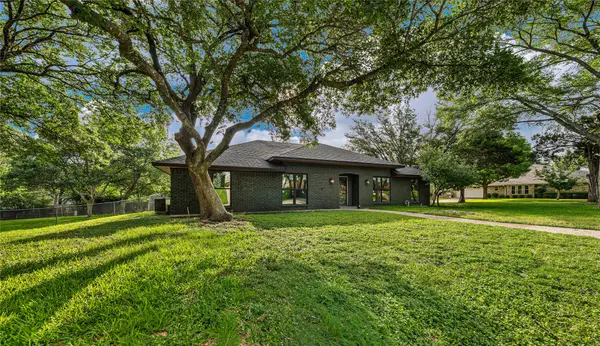 $500,000Active3 beds 3 baths2,296 sq. ft.
9917 Sandalwood Drive, Woodway, TX 76712
MLS# 21388058Listed by: THE MCLEOD COMPANY - New
 $770,000Active4 beds 3 baths3,081 sq. ft.
11003 Denali Drive, Woodway, TX 76712
MLS# 21400442Listed by: BENTWOOD REALTY - New
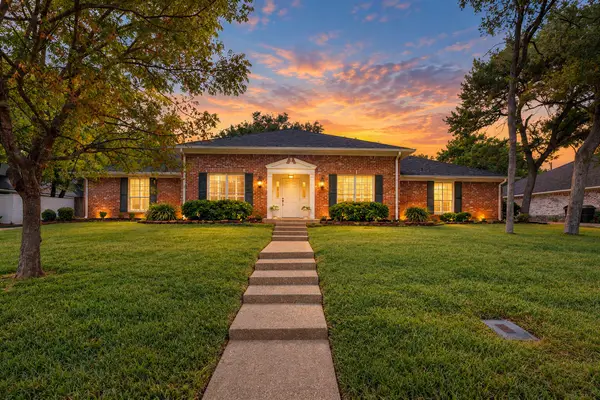 $440,000Active4 beds 3 baths2,631 sq. ft.
202 Trailview Drive, Woodway, TX 76712
MLS# 21400676Listed by: CAMILLE JOHNSON 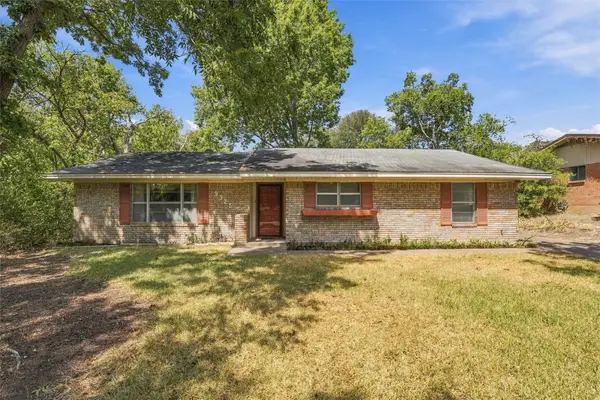 $234,500Pending3 beds 2 baths2,221 sq. ft.
9325 Bryce Drive, Woodway, TX 76712
MLS# 21397496Listed by: CAMILLE JOHNSON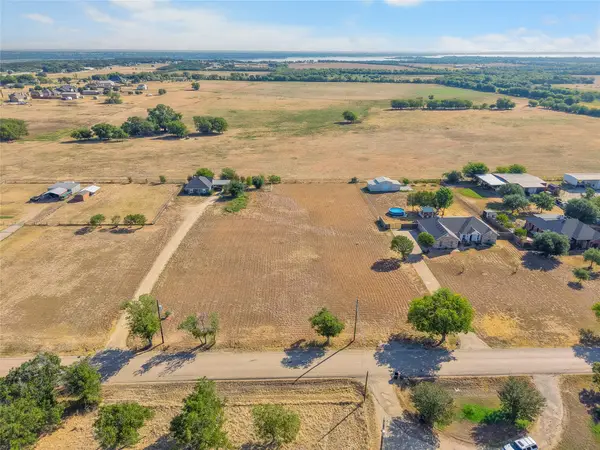 $125,000Active1 Acres
552 Dosher Lane, Woodway, TX 76712
MLS# 21397109Listed by: HOMESTEAD & RANCH REAL ESTATE $1,390,000Active4 beds 5 baths5,278 sq. ft.
2029 Speegleville Road, Woodway, TX 76712
MLS# 21396139Listed by: CAMILLE JOHNSON $365,000Active4 beds 2 baths2,174 sq. ft.
1132 Western Oaks Drive, Woodway, TX 76712
MLS# 21386494Listed by: NEXTHOME OUR TOWN


Protect your home and budget from life's surprises with an Assurant Home Warranty, backed by a partner that supports you through every step of homeownership. Explore Plans.
© 2026 Better Homes and Gardens Real Estate LLC. An Anywhere Real Estate company. All rights reserved. Better Homes and Gardens® Real Estate is a registered trademark owned by Meredith Operations Corporation, licensed to Better Homes and Gardens Real Estate LLC and used with permission. Better Homes and Gardens Real Estate LLC fully supports the principles of the Fair Housing Act and the Equal Opportunity Act. Listing information is deemed reliable but is not guaranteed accurate.
Each office is independently owned and operated.
Any services or products provided by third parties are not provided by, affiliated with or related to Better Homes and Gardens Real Estate LLC, or its affiliated companies.