
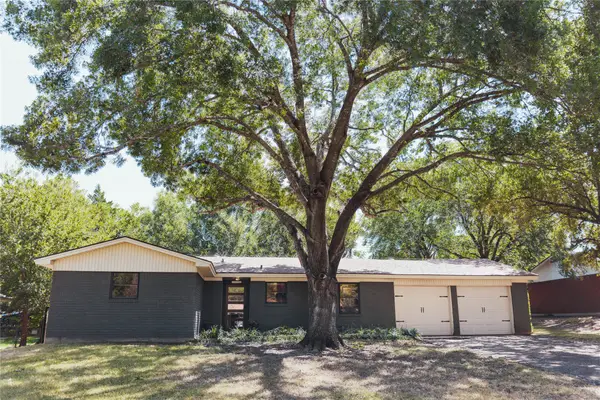
1124 Sierra Drive, Woodway, TX 76712
Local realty services provided by:Better Homes and Gardens Real Estate Edwards & Associates
Listed by: jennifer shelburne
Office: bentwood realty
MLS#:21331473
Source:GDAR
Price summary
- Price:$374,999
- Price per sq. ft.:$153.31
About this home
Spacious Woodway living on over half an acre! Located on tree-lined Sierra Drive in Woodland West, this 3-bedroom, 2-bath home offers approximately 2,446 square feet of living space on a .569-acre lot with mature trees, a large backyard, and no HOA. Built in 1964, the home combines classic character with generous room sizes and features that make the space both comfortable and functional. Step inside to a spacious living room featuring a fireplace, built-in cabinetry, vaulted ceiling, and plenty of natural light. The galley-style kitchen offers granite countertops, stainless steel appliances, a pantry, abundant cabinetry, and windows overlooking the backyard. A separate formal dining area provides additional space for dining and entertaining. The primary suite includes an ensuite bath with dual sinks and a walk-in closet, while two additional bedrooms provide flexible space for a variety of needs. Outside, enjoy the expansive backyard, mature landscaping, rear patio, pergola, and plenty of room to make the outdoor space your own. A side-entry 2-car garage and extended driveway add convenient parking and storage. Located in Woodway with easy access to shopping, dining, Lake Waco, and major Waco-area destinations, this Sierra Drive property delivers space, character, a large lot, and an established setting that's increasingly hard to find....
Contact an agent
Home facts
- Year built:1964
- Subdivision & Development:Woodland West
- Listing ID #:21331473
- Added:71 day(s) ago
- Updated:September 25, 2026 at 12:07 PM
Rooms and interior
- Bedrooms:3
- Total bathrooms:2
- Full bathrooms:2
- Kitchen Description:Dishwasher, Electric Cooktop, Electric Oven, Microwave, Refrigerator
- Living area:2,446 sq. ft.
Structure and exterior
- Roof:Composition
- Year built:1964
- Building area:2,446 sq. ft.
- Lot area:0.57 Acres
- Foundation Description:Slab
- Levels:1 Story
Schools
- High school:Waco
- Middle school:Tennyson
- Elementary school:Parkdale
Finances and disclosures
- Price:$374,999
- Price per sq. ft.:$153.31
- Tax amount:$6,068
Features and amenities
- Appliances:Dishwasher, Dryer, Electric Cooktop, Electric Oven, Microwave, Refrigerator, Washer
- Laundry features:Dryer, Washer
- Amenities:Window Coverings
Parking
- Garage:Yes
- Garage spaces:2
 Information provided, in part, by North Texas Real Estate Information Systems, Inc. Last Updated September 25, 2026 Listings with the NTREIS logo are listed by brokerages other than Better Homes and Gardens Real Estate Edwards & Associates.
New listings near 1124 Sierra Drive
- New
 $699,000Active3 beds 3 baths3,215 sq. ft.
235 Settlers Creek Trail, Woodway, TX 76712
MLS# 21394251Listed by: REGENCY PARK PROPERTIES LLC - New
 $457,000Active3 beds 4 baths2,402 sq. ft.
425 White Hall Road, Woodway, TX 76712
MLS# 21393855Listed by: BENTWOOD REALTY - New
 $599,000Active4 beds 3 baths2,501 sq. ft.
885 Galaxy Road, Woodway, TX 76712
MLS# 21385508Listed by: KELLY, REALTORS - New
 $998,000Active4 beds 5 baths3,455 sq. ft.
20 N Ritchie Road, Woodway, TX 76712
MLS# 21391883Listed by: KELLY, REALTORS - New
 $125,000Active0.35 Acres
13065 Rainier Drive, Woodway, TX 76712
MLS# 21385510Listed by: EG REALTY - New
 $125,000Active0.32 Acres
13073 Rainier Drive, Woodway, TX 76712
MLS# 21385512Listed by: EG REALTY - New
 $125,000Active0.33 Acres
13077 Rainier Drive, Woodway, TX 76712
MLS# 21385513Listed by: EG REALTY - New
 $410,000Active3 beds 3 baths2,138 sq. ft.
400 Cranbrook Drive, Woodway, TX 76712
MLS# 21388171Listed by: CIF REAL ESTATE SERVICES, INC. - New
 $235,000Active3 beds 2 baths1,248 sq. ft.
8812 Panther Drive, Woodway, TX 76712
MLS# 21387947Listed by: WHITE LABEL REALTY - New
 $515,900Active4 beds 2 baths2,251 sq. ft.
13045 Rainier Drive, Woodway, TX 76712
MLS# 21380922Listed by: CAMILLE JOHNSON


Protect your home and budget from life's surprises with an Assurant Home Warranty, backed by a partner that supports you through every step of homeownership. Explore Plans.
© 2026 Better Homes and Gardens Real Estate LLC. An Anywhere Real Estate company. All rights reserved. Better Homes and Gardens® Real Estate is a registered trademark owned by Meredith Operations Corporation, licensed to Better Homes and Gardens Real Estate LLC and used with permission. Better Homes and Gardens Real Estate LLC fully supports the principles of the Fair Housing Act and the Equal Opportunity Act. Listing information is deemed reliable but is not guaranteed accurate.
Each office is independently owned and operated.
Any services or products provided by third parties are not provided by, affiliated with or related to Better Homes and Gardens Real Estate LLC, or its affiliated companies.