
12010 Kenai Circle, Woodway, TX 76712
Local realty services provided by:Better Homes and Gardens Real Estate Winans
Listed by: lezlie roark
Office: homes by lainie real estate group
MLS#:21180548
Source:GDAR
Price summary
- Price:$595,000
- Price per sq. ft.:$209.14
- Monthly HOA dues:$75
About this home
PRICE REDUCED! Exceptional Value on a Stunning Modern Home with a Backyard Oasis! Step into modern luxury, thoughtful design, and resort style outdoor living in this impressive 4 bedroom, 3bath home. From the moment you enter, soaring natural light through oversized windows sets the tone for the bright, sophisticated interior. The open concept design creates an effortless flow between the spacious living, dining, and kitchen areas, making everyday living and entertaining a breeze. The showstopping kitchen features an oversized island, stainless steel appliances, a Texas sized walk-in pantry, and a premium ZLINE 6-burner gas double oven a dream setup for anyone who loves to cook and entertain. A cozy fireplace anchors the living area and creates the perfect gathering spot. The private primary suite offers a peaceful retreat, complete with a generous walk in closet with direct access to the laundry room. The spa inspired ensuite delivers a true luxury experience with dual vanities, a spacious walk in shower, and a freestanding soaking tub. Generously sized secondary bedrooms, walk in closets, and abundant storage provide comfort and functionality throughout.
The versatile playroom can easily adapt to your lifestyle as a home office, media room, gym, or kids’ retreat.
The backyard is designed for fun, relaxation, featuring a custom waterfall, unique splash pad, cozy firepit, and covered patio. Whether you're cooling off on a summer afternoon, hosting friends, or enjoying a quiet evening under the stars, this outdoor space feels like your own private resort. With its modern finishes, exceptional storage, gourmet kitchen, luxurious primary suite, flexible living spaces, and incredible backyard amenities, this home delivers the perfect blend of style, comfort, and Texas outdoor living.
And now with a significant price reduction, this exceptional property represents an incredible opportunity. Don't miss your chance to make this one-of-a kind home yours!...
Contact an agent
Home facts
- Year built:2022
- Subdivision & Development:Tanglewood Estates
- Listing ID #:21180548
- Added:226 day(s) ago
- Updated:October 08, 2026 at 12:11 PM
Rooms and interior
- Bedrooms:4
- Total bathrooms:3
- Full bathrooms:3
- Flooring:Carpet, Luxury Vinyl Plank, Marble
- Kitchen Description:Built In Gas Range, Dishwasher, Disposal, Double Oven, Gas Cooktop, Gas Oven, Microwave
- Living area:2,845 sq. ft.
Heating and cooling
- Cooling:Central Air, Electric
- Heating:Central, Electric
- Central air:Yes
Structure and exterior
- Roof:Composition
- Year built:2022
- Building area:2,845 sq. ft.
- Lot area:0.13 Acres
- Lot Features:Landscaped
- Construction Materials:Brick, Frame
- Foundation Description:Slab
- Levels:2 Story
Schools
- High school:Midway
- Middle school:Midway
- Elementary school:Chapel Park
Finances and disclosures
- Price:$595,000
- Price per sq. ft.:$209.14
- Tax amount:$11,007
Features and amenities
- Appliances:Built In Gas Range, Dishwasher, Disposal, Double Oven, Gas Cooktop, Gas Oven, Microwave
- Amenities:Bay Windows
Parking
- Garage:Yes
- Garage spaces:2
 Information provided, in part, by North Texas Real Estate Information Systems, Inc. Last Updated October 8, 2026 Listings with the NTREIS logo are listed by brokerages other than Better Homes and Gardens Real Estate Winans.
New listings near 12010 Kenai Circle
- New
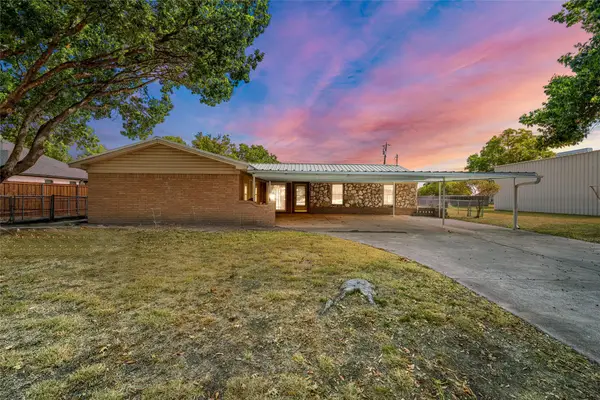 $350,000Active3 beds 2 baths1,518 sq. ft.
131 Ronwood, Woodway, TX 76712
MLS# 21402061Listed by: THE AGENCY WACO - Open Sat, 2 to 4pmNew
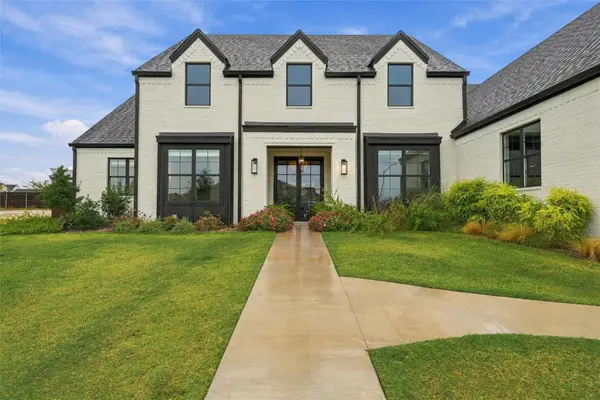 $925,000Active4 beds 5 baths3,636 sq. ft.
11012 Kings Canyon, Woodway, TX 76712
MLS# 21394817Listed by: MAGNOLIA REALTY - New
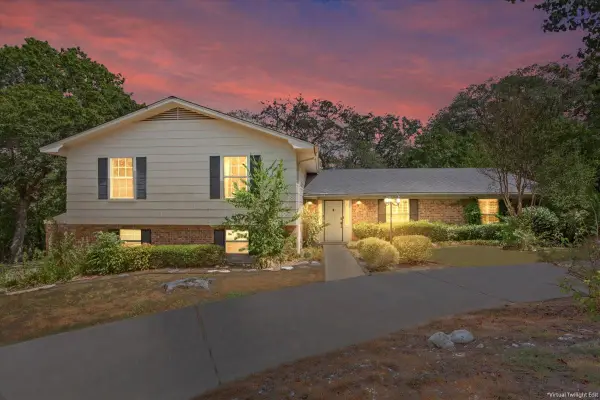 $465,000Active4 beds 3 baths3,178 sq. ft.
435 Elmwood Road, Woodway, TX 76712
MLS# 21399468Listed by: LOGAN CAPITAL REAL ESTATE, PLLC - New
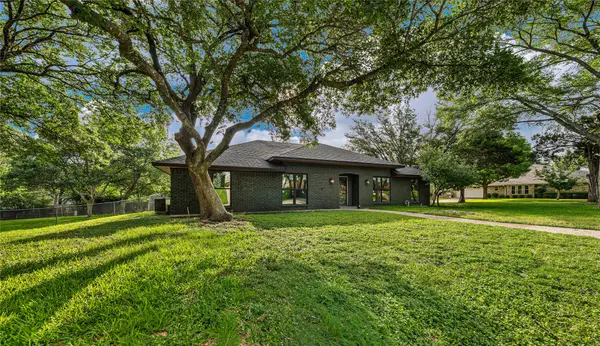 $500,000Active3 beds 3 baths2,296 sq. ft.
9917 Sandalwood Drive, Woodway, TX 76712
MLS# 21388058Listed by: THE MCLEOD COMPANY - New
 $770,000Active4 beds 3 baths3,081 sq. ft.
11003 Denali Drive, Woodway, TX 76712
MLS# 21400442Listed by: BENTWOOD REALTY - New
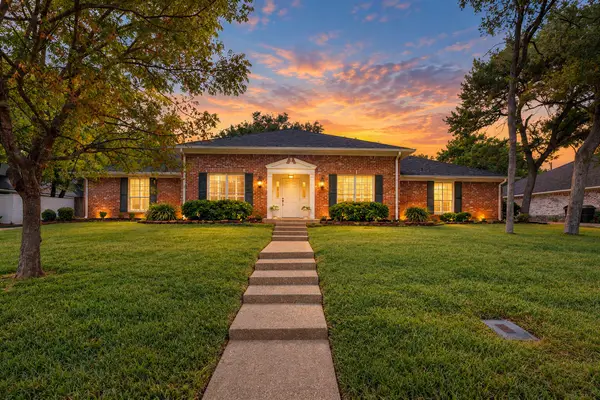 $440,000Active4 beds 3 baths2,631 sq. ft.
202 Trailview Drive, Woodway, TX 76712
MLS# 21400676Listed by: CAMILLE JOHNSON 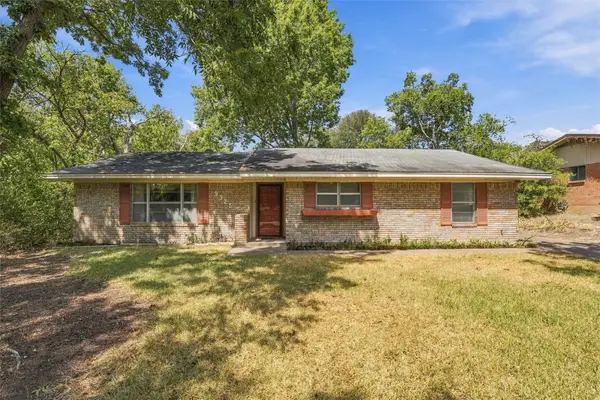 $234,500Pending3 beds 2 baths2,221 sq. ft.
9325 Bryce Drive, Woodway, TX 76712
MLS# 21397496Listed by: CAMILLE JOHNSON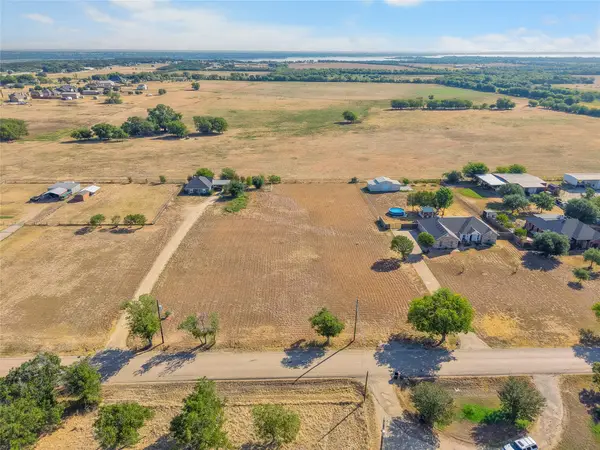 $125,000Active1 Acres
552 Dosher Lane, Woodway, TX 76712
MLS# 21397109Listed by: HOMESTEAD & RANCH REAL ESTATE $1,390,000Active4 beds 5 baths5,278 sq. ft.
2029 Speegleville Road, Woodway, TX 76712
MLS# 21396139Listed by: CAMILLE JOHNSON $365,000Active4 beds 2 baths2,174 sq. ft.
1132 Western Oaks Drive, Woodway, TX 76712
MLS# 21386494Listed by: NEXTHOME OUR TOWN


Protect your home and budget from life's surprises with an Assurant Home Warranty, backed by a partner that supports you through every step of homeownership. Explore Plans.
© 2026 Better Homes and Gardens Real Estate LLC. An Anywhere Real Estate company. All rights reserved. Better Homes and Gardens® Real Estate is a registered trademark owned by Meredith Operations Corporation, licensed to Better Homes and Gardens Real Estate LLC and used with permission. Better Homes and Gardens Real Estate LLC fully supports the principles of the Fair Housing Act and the Equal Opportunity Act. Listing information is deemed reliable but is not guaranteed accurate.
Each office is independently owned and operated.
Any services or products provided by third parties are not provided by, affiliated with or related to Better Homes and Gardens Real Estate LLC, or its affiliated companies.