
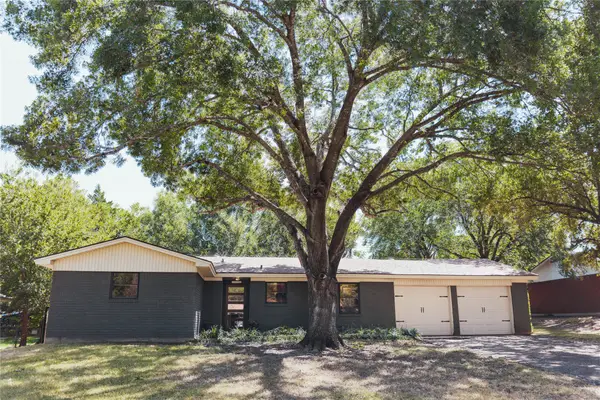
6541 Serena Lane, Woodway, TX 76712
Local realty services provided by:Better Homes and Gardens Real Estate Winans
Listed by: katie miller
Office: real broker, llc.
MLS#:620613
Source:TX_FRAR
Price summary
- Price:$285,000
- Price per sq. ft.:$171.27
About this home
Move-in ready and offering plenty of space to spread out, this single-story home features 3 bedrooms, 2 bathrooms, and two separate living areas. Fresh interior paint and updated hard-surface flooring give the home a clean, refreshed feel. The functional floor plan includes a spacious living room with a fireplace, a second living area, and a kitchen with plenty of cabinetry and counter space that opens to the dining area. The private primary suite offers a large walk-in closet and ensuite bath with dual sinks, a separate shower, and soaking tub. Two additional bedrooms provide flexibility for family, guests, a home office, or playroom. Outside, the fenced backyard features a covered patio, mature shade tree, plenty of room to relax or play, and no neighbors directly behind the property. Add in the two-car garage, low-maintenance flooring, fresh updates, and a great layout, and this home is ready for its next owner!
Contact an agent
Home facts
- Year built:2009
- Subdivision & Development:Sendero Spgs Ph Three
- Listing ID #:620613
- Added:63 day(s) ago
- Updated:September 25, 2026 at 02:40 PM
Rooms and interior
- Bedrooms:3
- Total bathrooms:2
- Full bathrooms:2
- Flooring:Laminate
- Dining Description:Kitchen/Dining Combo
- Bathrooms Description:Double Vanity, Garden Tub/Roman Tub, Separate Shower
- Kitchen Description:Dishwasher, Electric Range, Granite Counters, Kitchen Island, Kitchen/Dining Combo, Microwave, Some Electric Appliances
- Bedroom Description:All Bedrooms Down, Split Bedroom
- Living area:1,664 sq. ft.
Heating and cooling
- Cooling:Ceiling Fans, Central Air, Electric
- Heating:Central, Electric
- Central air:Yes
Structure and exterior
- Roof:Composition, Shingle
- Year built:2009
- Building area:1,664 sq. ft.
- Lot area:0.18 Acres
- Construction Materials:Brick
- Exterior Features:Covered, Covered Patio, Patio, Private Yard
- Foundation Description:Slab
- Levels:1 Story
Utilities
- Water:Public
Finances and disclosures
- Price:$285,000
- Price per sq. ft.:$171.27
Features and amenities
- Appliances:Dishwasher, Electric Range, Microwave, Some Electric Appliances
- Laundry features:Inside, Laundry Room
- Amenities:Open Floorplan, Walk-in Closets
Parking
- Parking description:2 Car Garage
- Garage:Yes
- Garage spaces:2
New listings near 6541 Serena Lane
- New
 $365,000Active4 beds 2 baths2,174 sq. ft.
1132 Western Oaks Drive, Woodway, TX 76712
MLS# 21386494Listed by: NEXTHOME OUR TOWN - New
 $699,000Active3 beds 3 baths3,215 sq. ft.
235 Settlers Creek Trail, Woodway, TX 76712
MLS# 21394251Listed by: REGENCY PARK PROPERTIES LLC - New
 $457,000Active3 beds 4 baths2,402 sq. ft.
425 White Hall Road, Woodway, TX 76712
MLS# 21393855Listed by: BENTWOOD REALTY - New
 $599,000Active4 beds 3 baths2,501 sq. ft.
885 Galaxy Road, Woodway, TX 76712
MLS# 21385508Listed by: KELLY, REALTORS - New
 $998,000Active4 beds 5 baths3,455 sq. ft.
20 N Ritchie Road, Woodway, TX 76712
MLS# 21391883Listed by: KELLY, REALTORS - New
 $125,000Active0.35 Acres
13065 Rainier Drive, Woodway, TX 76712
MLS# 21385510Listed by: EG REALTY - New
 $125,000Active0.32 Acres
13073 Rainier Drive, Woodway, TX 76712
MLS# 21385512Listed by: EG REALTY - New
 $125,000Active0.33 Acres
13077 Rainier Drive, Woodway, TX 76712
MLS# 21385513Listed by: EG REALTY - New
 $410,000Active3 beds 3 baths2,138 sq. ft.
400 Cranbrook Drive, Woodway, TX 76712
MLS# 21388171Listed by: CIF REAL ESTATE SERVICES, INC. - New
 $235,000Active3 beds 2 baths1,248 sq. ft.
8812 Panther Drive, Woodway, TX 76712
MLS# 21387947Listed by: WHITE LABEL REALTY


Protect your home and budget from life's surprises with an Assurant Home Warranty, backed by a partner that supports you through every step of homeownership. Explore Plans.
© 2026 Better Homes and Gardens Real Estate LLC. An Anywhere Real Estate company. All rights reserved. Better Homes and Gardens® Real Estate is a registered trademark owned by Meredith Operations Corporation, licensed to Better Homes and Gardens Real Estate LLC and used with permission. Better Homes and Gardens Real Estate LLC fully supports the principles of the Fair Housing Act and the Equal Opportunity Act. Listing information is deemed reliable but is not guaranteed accurate.
Each office is independently owned and operated.
Any services or products provided by third parties are not provided by, affiliated with or related to Better Homes and Gardens Real Estate LLC, or its affiliated companies.