
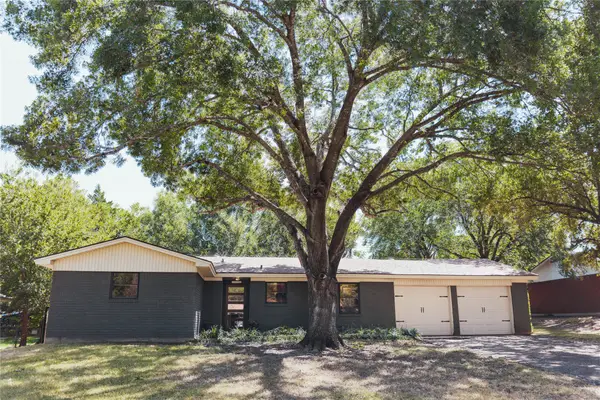
708 Topeka Drive, Woodway, TX 76712
Local realty services provided by:Better Homes and Gardens Real Estate Lindsey Realty
Listed by: daniela rodriguez
Office: turner brothers real estate, llc.
MLS#:21285571
Source:GDAR
Price summary
- Price:$389,000
- Price per sq. ft.:$167.46
About this home
Beautifully maintained 3-bedroom, 2-bath home nestled on a mature, tree-lined cul-de-sac in desirable Woodway, just minutes from Waco's medical district, shopping, dining, and entertainment. Offering exceptional flexibility, this home features a spacious flex room that can easily serve as a fourth bedroom, formal dining room, media room, home office, or game room, in addition to two inviting living areas.
The updated kitchen is designed for both everyday living and entertaining, featuring new granite countertops, a new drop-in range, new stainless kitchen appliances including a double oven, KitchenAid dishwasher, and microwave, plus the refrigerator conveys. Throughout the home you'll find all-new flooring, fresh modern paint, updated electrical and plumbing, new contemporary ceiling fans, a new water heater, and a smart washer and dryer, providing peace of mind and modern convenience.
Situated on a beautiful half-acre lot shaded by mature trees, the property offers outstanding curb appeal and an impressive outdoor retreat. Enjoy gardening in your private greenhouse and garden area, while the sprinkler system and gutters make maintaining the property a breeze. The attached two-car garage is complemented by an attached carport that's perfect for a workshop, hobby space, or additional covered parking. RV enthusiasts will appreciate the dedicated RV parking with electrical hookups.
Combining thoughtful updates, versatile living spaces, and incredible outdoor amenities in one of Woodway's most sought-after locations, this move-in-ready home is one you won't want to miss....
Contact an agent
Home facts
- Year built:1965
- Subdivision & Development:Breezewood
- Listing ID #:21285571
- Added:103 day(s) ago
- Updated:September 25, 2026 at 12:07 PM
Rooms and interior
- Bedrooms:4
- Total bathrooms:2
- Full bathrooms:2
- Flooring:Luxury Vinyl Plank, Tile
- Kitchen Description:Dishwasher, Disposal, Electric Range
- Living area:2,323 sq. ft.
Heating and cooling
- Cooling:Central Air
- Heating:Central
- Central air:Yes
Structure and exterior
- Roof:Composition
- Year built:1965
- Building area:2,323 sq. ft.
- Lot area:0.57 Acres
- Architectural Style:Ranch, Traditional
- Construction Materials:Brick
- Foundation Description:Slab
- Levels:1 Story
Schools
- High school:Waco
- Middle school:Tennyson
- Elementary school:Parkdale
Finances and disclosures
- Price:$389,000
- Price per sq. ft.:$167.46
- Tax amount:$5,098
Features and amenities
- Appliances:Dishwasher, Disposal, Electric Range
Parking
- Garage:Yes
- Garage spaces:2
- Carport spaces:2
 Information provided, in part, by North Texas Real Estate Information Systems, Inc. Last Updated September 25, 2026 Listings with the NTREIS logo are listed by brokerages other than Better Homes and Gardens Real Estate Lindsey Realty.
New listings near 708 Topeka Drive
- New
 $365,000Active4 beds 2 baths2,174 sq. ft.
1132 Western Oaks Drive, Woodway, TX 76712
MLS# 21386494Listed by: NEXTHOME OUR TOWN - New
 $699,000Active3 beds 3 baths3,215 sq. ft.
235 Settlers Creek Trail, Woodway, TX 76712
MLS# 21394251Listed by: REGENCY PARK PROPERTIES LLC - New
 $457,000Active3 beds 4 baths2,402 sq. ft.
425 White Hall Road, Woodway, TX 76712
MLS# 21393855Listed by: BENTWOOD REALTY - New
 $599,000Active4 beds 3 baths2,501 sq. ft.
885 Galaxy Road, Woodway, TX 76712
MLS# 21385508Listed by: KELLY, REALTORS - New
 $998,000Active4 beds 5 baths3,455 sq. ft.
20 N Ritchie Road, Woodway, TX 76712
MLS# 21391883Listed by: KELLY, REALTORS - New
 $125,000Active0.35 Acres
13065 Rainier Drive, Woodway, TX 76712
MLS# 21385510Listed by: EG REALTY - New
 $125,000Active0.32 Acres
13073 Rainier Drive, Woodway, TX 76712
MLS# 21385512Listed by: EG REALTY - New
 $125,000Active0.33 Acres
13077 Rainier Drive, Woodway, TX 76712
MLS# 21385513Listed by: EG REALTY - New
 $410,000Active3 beds 3 baths2,138 sq. ft.
400 Cranbrook Drive, Woodway, TX 76712
MLS# 21388171Listed by: CIF REAL ESTATE SERVICES, INC. - New
 $235,000Active3 beds 2 baths1,248 sq. ft.
8812 Panther Drive, Woodway, TX 76712
MLS# 21387947Listed by: WHITE LABEL REALTY


Protect your home and budget from life's surprises with an Assurant Home Warranty, backed by a partner that supports you through every step of homeownership. Explore Plans.
© 2026 Better Homes and Gardens Real Estate LLC. An Anywhere Real Estate company. All rights reserved. Better Homes and Gardens® Real Estate is a registered trademark owned by Meredith Operations Corporation, licensed to Better Homes and Gardens Real Estate LLC and used with permission. Better Homes and Gardens Real Estate LLC fully supports the principles of the Fair Housing Act and the Equal Opportunity Act. Listing information is deemed reliable but is not guaranteed accurate.
Each office is independently owned and operated.
Any services or products provided by third parties are not provided by, affiliated with or related to Better Homes and Gardens Real Estate LLC, or its affiliated companies.