
9325 Bryce Drive, Woodway, TX 76712
Local realty services provided by:Better Homes and Gardens Real Estate Winans
Listed by: lisa horn, allyson mcguire-stanley
Office: camille johnson
MLS#:21397496
Source:GDAR
Price summary
- Price:$234,500
- Price per sq. ft.:$105.58
About this home
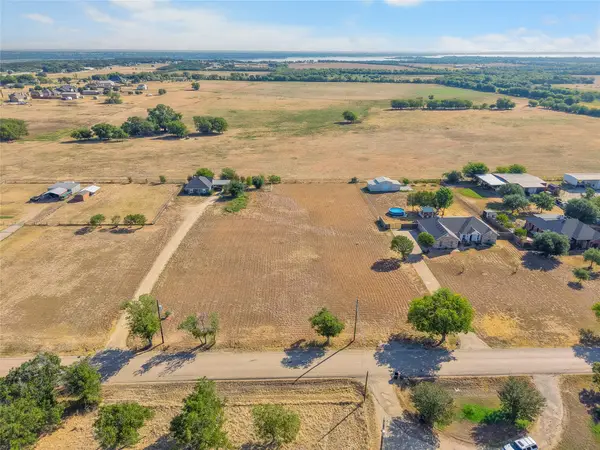
There's great potential in this 3 bedroom, 2 bath home that's in a desirable school district and convenient location! Situated in an established neighborhood with so much charm, this home offers a flexible floorplan with multiple living spaces. The formal living and dining combination provides a welcoming space for entertaining, while the family room features a wood-burning fireplace, creating a cozy gathering area. There's also a converted attached garage that adds valuable flexible living space and could serve as a children's playroom, game room, or additional family gathering space. The kitchen offers ample cabinet storage and opens to a deck overlooking peaceful views. With some TLC, the deck could become a wonderful spot to enjoy morning coffee or relax after a long day. A detached garage features two open parking spaces and one enclosed parking space. It also has a large enclosed room with electricity that would make an ideal workshop, hobby room, or storage area. This home has been the setting for much love and laughter over the years and is ready for a new chapter filled with both! With its established neighborhood charm, desirable location, and flexible living spaces -- it offers an opportunity to bring your vision and personal touches to a place that's ready to feel like home again. This is property is being sold in its current condition, with no additional improvements or repairs planned prior to closing....
Contact an agent
Home facts
- Year built:1971
- Subdivision & Development:Midway Heights
- Listing ID #:21397496
- Added:1 day(s) ago
- Updated:September 29, 2026 at 12:25 PM
Rooms and interior
- Bedrooms:3
- Total bathrooms:2
- Full bathrooms:2
- Flooring:Carpet, Laminate, Tile
- Kitchen Description:Dishwasher, Disposal, Electric Cooktop, Electric Oven, Microwave, Refrigerator
- Living area:2,221 sq. ft.
Heating and cooling
- Cooling:Ceiling Fans, Central Air, Electric
- Heating:Central, Electric
- Central air:Yes
Structure and exterior
- Roof:Composition
- Year built:1971
- Building area:2,221 sq. ft.
- Lot area:0.46 Acres
- Foundation Description:Slab
- Levels:1 Story
Schools
- High school:Midway
- Middle school:River Valley
- Elementary school:Woodway
Finances and disclosures
- Price:$234,500
- Price per sq. ft.:$105.58
- Tax amount:$5,354
Features and amenities
- Appliances:Dishwasher, Disposal, Electric Cooktop, Electric Oven, Electric Water Heater, Microwave, Refrigerator
- Amenities:Window Coverings
Parking
- Garage:Yes
- Garage spaces:1
- Carport spaces:2
 Information provided, in part, by North Texas Real Estate Information Systems, Inc. Last Updated September 29, 2026 Listings with the NTREIS logo are listed by brokerages other than Better Homes and Gardens Real Estate Winans.
New listings near 9325 Bryce Drive
- New
 $125,000Active1 Acres
552 Dosher Lane, Woodway, TX 76712
MLS# 21397109Listed by: HOMESTEAD & RANCH REAL ESTATE - New
 $1,390,000Active4 beds 5 baths5,278 sq. ft.
2029 Speegleville Road, Woodway, TX 76712
MLS# 21396139Listed by: CAMILLE JOHNSON - Open Sat, 1 to 3pmNew
 $365,000Active4 beds 2 baths2,174 sq. ft.
1132 Western Oaks Drive, Woodway, TX 76712
MLS# 21386494Listed by: NEXTHOME OUR TOWN - New
 $699,000Active3 beds 3 baths3,215 sq. ft.
235 Settlers Creek Trail, Woodway, TX 76712
MLS# 21394251Listed by: REGENCY PARK PROPERTIES LLC - New
 $457,000Active3 beds 4 baths2,402 sq. ft.
425 White Hall Road, Woodway, TX 76712
MLS# 21393855Listed by: BENTWOOD REALTY - New
 $599,000Active4 beds 3 baths2,501 sq. ft.
885 Galaxy Road, Woodway, TX 76712
MLS# 21385508Listed by: KELLY, REALTORS - New
 $998,000Active4 beds 5 baths3,455 sq. ft.
20 N Ritchie Road, Woodway, TX 76712
MLS# 21391883Listed by: KELLY, REALTORS - New
 $125,000Active0.35 Acres
13065 Rainier Drive, Woodway, TX 76712
MLS# 21385510Listed by: EG REALTY - New
 $125,000Active0.32 Acres
13073 Rainier Drive, Woodway, TX 76712
MLS# 21385512Listed by: EG REALTY


Protect your home and budget from life's surprises with an Assurant Home Warranty, backed by a partner that supports you through every step of homeownership. Explore Plans.
© 2026 Better Homes and Gardens Real Estate LLC. An Anywhere Real Estate company. All rights reserved. Better Homes and Gardens® Real Estate is a registered trademark owned by Meredith Operations Corporation, licensed to Better Homes and Gardens Real Estate LLC and used with permission. Better Homes and Gardens Real Estate LLC fully supports the principles of the Fair Housing Act and the Equal Opportunity Act. Listing information is deemed reliable but is not guaranteed accurate.
Each office is independently owned and operated.
Any services or products provided by third parties are not provided by, affiliated with or related to Better Homes and Gardens Real Estate LLC, or its affiliated companies.