
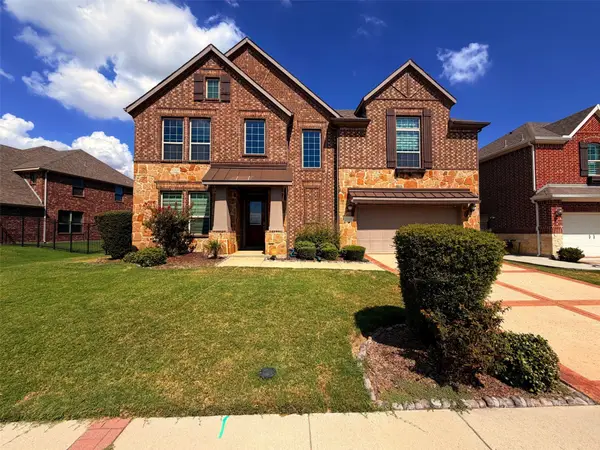
105 Parkside Drive, Wylie, TX 75098
Local realty services provided by:Better Homes and Gardens Real Estate Senter, REALTORS(R)
105 Parkside Drive,Wylie, TX 75098
$565,000
- 5 Beds
- 4 Baths
- 4,105 sq. ft.
- Single family
- Active
Listed by: ghazala shaheen, saif ullah
Office: dhs realty
MLS#:21346494
Source:GDAR
Price summary
- Price:$565,000
- Price per sq. ft.:$137.64
- Monthly HOA dues:$22
About this home
Two-story brick in Parkside with 4,105 square feet, five bedrooms, and a layout that gives every space its own purpose. The family room opens to an 18-foot ceiling and a gas log fireplace, with the kitchen and breakfast nook flowing right off it. Kitchen and appliances recently updated; granite counters. New HVAC upstairs. Hardwood through most of the home. Primary suite is down with a garden tub, separate shower, dual vanities, and a walk-in closet. A private study with doors sits off the entry. Upstairs holds four more bedrooms, three with walk-in closets, a media room, and an 18x20 game room under 10-foot ceilings. One upstairs bedroom measures 17'8 x 15'2 with its own walk-in closet and a full bath at the door, a true second suite. Outside, a covered patio with built-in grill, full outdoor kitchen with sink, and a pergola. Minutes to Woodbridge shopping and dining, neighborhood parks, and Collin College. Wylie ISD. HOA is $264 annually.
Contact an agent
Home facts
- Year built:2008
- Subdivision & Development:Parkside Ph I
- Listing ID #:21346494
- Added:36 day(s) ago
- Updated:September 11, 2026 at 06:53 PM
Rooms and interior
- Bedrooms:5
- Total bathrooms:4
- Full bathrooms:3
- Half bathrooms:1
- Flooring:Hardwood
- Kitchen Description:Built In Gas Range, Dishwasher, Electric Oven, Gas Cooktop, Microwave
- Living area:4,105 sq. ft.
Heating and cooling
- Heating:Central
Structure and exterior
- Year built:2008
- Building area:4,105 sq. ft.
- Lot area:0.2 Acres
- Architectural Style:Traditional
- Construction Materials:Brick
- Foundation Description:Slab
- Levels:2 Story
Schools
- High school:Wylie
- Middle school:Davis,Mcmillan
- Elementary school:Smith
Finances and disclosures
- Price:$565,000
- Price per sq. ft.:$137.64
- Tax amount:$13,750
Features and amenities
- Appliances:Built In Gas Range, Dishwasher, Electric Oven, Electric Water Heater, Gas Cooktop, Microwave
- Amenities:Smoke Detectors
Parking
- Garage:Yes
- Garage spaces:2
 Information provided, in part, by North Texas Real Estate Information Systems, Inc. Last Updated September 11, 2026 Listings with the NTREIS logo are listed by brokerages other than Better Homes and Gardens Real Estate Senter, REALTORS(R).
New listings near 105 Parkside Drive
- New
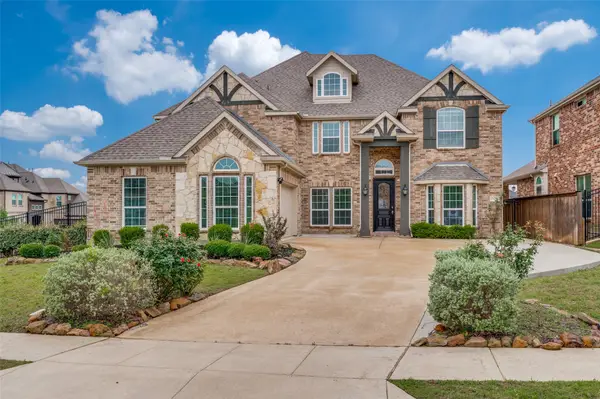 $714,900Active7 beds 4 baths4,273 sq. ft.
1824 Silvery Canoe Way, Wylie, TX 75098
MLS# 21383989Listed by: COMPASS RE TEXAS, LLC. - New
 $374,900Active4 beds 2 baths1,525 sq. ft.
1210 Troy Road, Wylie, TX 75098
MLS# 21382637Listed by: BEAM REAL ESTATE, LLC - Open Sat, 2 to 4pmNew
 Listed by BHGRE$825,000Active4 beds 4 baths3,782 sq. ft.
1102 Hidden Oaks Drive, Wylie, TX 75098
MLS# 21381437Listed by: BETTER HOMES & GARDENS, WINANS - Open Sat, 1 to 3pmNew
 $369,000Active3 beds 3 baths2,195 sq. ft.
802 Autumn Hill Drive, Wylie, TX 75098
MLS# 21382306Listed by: RE/MAX FOUR CORNERS - Open Sun, 1 to 3pmNew
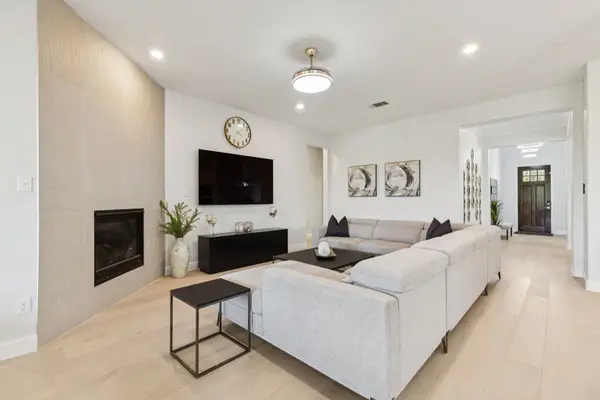 $549,900Active4 beds 3 baths2,498 sq. ft.
3009 Charles Drive, Wylie, TX 75098
MLS# 21381334Listed by: COMPASS RE TEXAS, LLC. - Open Sat, 12 to 2pmNew
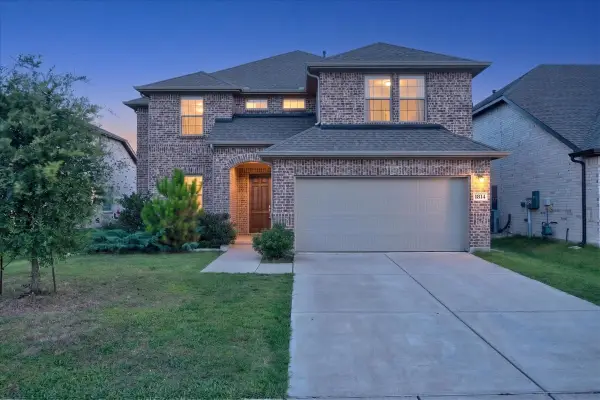 $480,000Active4 beds 4 baths2,707 sq. ft.
1814 Cedar Orchid Way, Wylie, TX 75098
MLS# 21382076Listed by: EXP REALTY LLC - New
 $90,000Active0.23 Acres
0 Shore Drive, Wylie, TX 75098
MLS# 21382025Listed by: COREY SIMPSON & ASSOCIATES - New
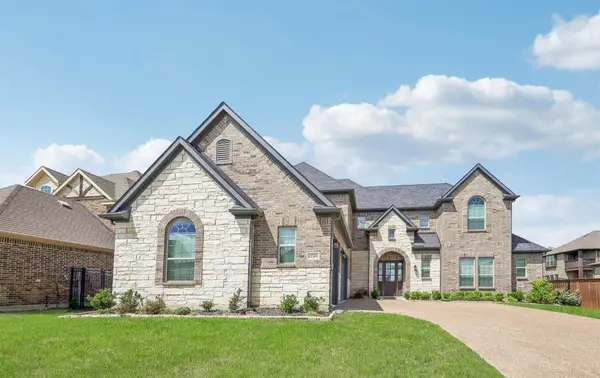 $700,000Active4 beds 4 baths3,325 sq. ft.
1330 Heavenly Place, Wylie, TX 75098
MLS# 21380797Listed by: REDFIN CORPORATION - Open Sat, 12:30 to 2:30pmNew
 $865,000Active6 beds 5 baths4,409 sq. ft.
215 Dominion Drive, Wylie, TX 75098
MLS# 21380786Listed by: JPAR DALLAS - Open Sat, 9am to 7pmNew
 $600,000Active5 beds 3 baths3,838 sq. ft.
1621 Liberty Way Trail, Wylie, TX 75098
MLS# 21381299Listed by: OPENDOOR BROKERAGE, LLC


Protect your home and budget from life's surprises with an Assurant Home Warranty, backed by a partner that supports you through every step of homeownership. Explore Plans.
© 2026 Better Homes and Gardens Real Estate LLC. An Anywhere Real Estate company. All rights reserved. Better Homes and Gardens® Real Estate is a registered trademark owned by Meredith Operations Corporation, licensed to Better Homes and Gardens Real Estate LLC and used with permission. Better Homes and Gardens Real Estate LLC fully supports the principles of the Fair Housing Act and the Equal Opportunity Act. Listing information is deemed reliable but is not guaranteed accurate.
Each office is independently owned and operated.
Any services or products provided by third parties are not provided by, affiliated with or related to Better Homes and Gardens Real Estate LLC, or its affiliated companies.