
107 Live Oak Drive, Wylie, TX 75098
Local realty services provided by:Better Homes and Gardens Real Estate Winans
Listed by: mary monkhouse, rebecca wong
Office: compass re texas, llc.
MLS#:21338905
Source:GDAR
Price summary
- Price:$599,000
- Price per sq. ft.:$197.69
- Monthly HOA dues:$100
About this home
From the moment you step inside 107 Live Oak, it’s clear this isn't your average listing. Meticulously maintained by the original owner, this home feels remarkably fresh and lightly lived in, offering a rare level of care that shines through every corner. The layout is a standout, designed with a thoughtful balance of connection and privacy. On the main level, the open-concept living area serves as the heart of the home, creating an inviting flow that’s just right for hosting friends or enjoying a quiet evening in. For those seeking a smart floor plan, you’ll find two bedrooms downstairs and two upstairs. Every single bedroom is treated like a suite, featuring either a private ensuite or a dedicated full bath located just steps away. Plus, the rooms are strategically separated to ensure everyone has their own space to retreat to. The second floor is all about play and relaxation, boasting both a spacious game room and a dedicated media room—perfect for movie nights or hobbies. When you're ready to head outdoors, the covered back patio offers a shaded spot to enjoy the fresh air regardless of the weather. This is a home that truly checks every box for comfort, style, and functionality....
Contact an agent
Home facts
- Year built:2016
- Subdivision & Development:Dominion Of Pleasant Valley Ph 1
- Listing ID #:21338905
- Added:52 day(s) ago
- Updated:September 14, 2026 at 11:56 AM
Rooms and interior
- Bedrooms:4
- Total bathrooms:4
- Full bathrooms:4
- Flooring:Carpet, Tile, Wood
- Kitchen Description:Dishwasher, Disposal, Gas Cooktop, Microwave
- Living area:3,030 sq. ft.
Heating and cooling
- Cooling:Ceiling Fans, Central Air, Electric, Zoned
- Heating:Central, Natural Gas, Zoned
- Central air:Yes
Structure and exterior
- Roof:Composition
- Year built:2016
- Building area:3,030 sq. ft.
- Lot area:0.14 Acres
- Lot Features:Interior Lot, Sprinkler System, Subdivision
- Architectural Style:Traditional
- Construction Materials:Brick
- Foundation Description:Slab
- Levels:2 Story
Schools
- High school:Wylie East
- Middle school:Harrison,Burnett
- Elementary school:Wally Watkins
Finances and disclosures
- Price:$599,000
- Price per sq. ft.:$197.69
- Tax amount:$11,460
Features and amenities
- Appliances:Dishwasher, Disposal, Gas Cooktop, Microwave
- Amenities:Smoke Detectors, Window Coverings
Parking
- Garage:Yes
- Garage spaces:2
 Information provided, in part, by North Texas Real Estate Information Systems, Inc. Last Updated September 14, 2026 Listings with the NTREIS logo are listed by brokerages other than Better Homes and Gardens Real Estate Winans.
New listings near 107 Live Oak Drive
- New
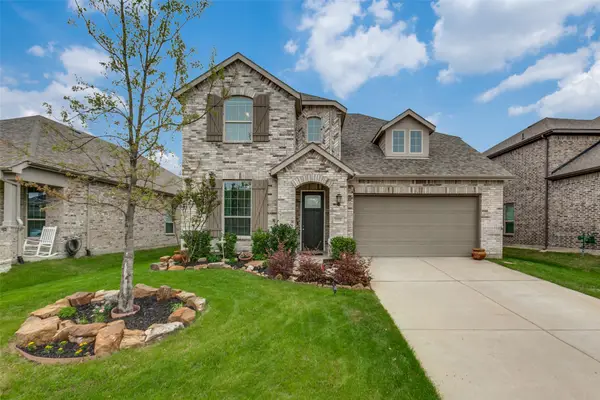 $469,000Active4 beds 3 baths2,581 sq. ft.
1715 Wildwood Lane, Wylie, TX 75098
MLS# 21385408Listed by: MILESTONE REALTY TEXAS LLC - New
 $480,000Active3 beds 3 baths2,668 sq. ft.
1724 Boxwood Lane, Wylie, TX 75098
MLS# 21385610Listed by: OPENDOOR BROKERAGE, LLC - New
 $350,000Active4 beds 3 baths2,099 sq. ft.
303 Charleston Drive, Wylie, TX 75098
MLS# 21382049Listed by: EXP REALTY LLC - New
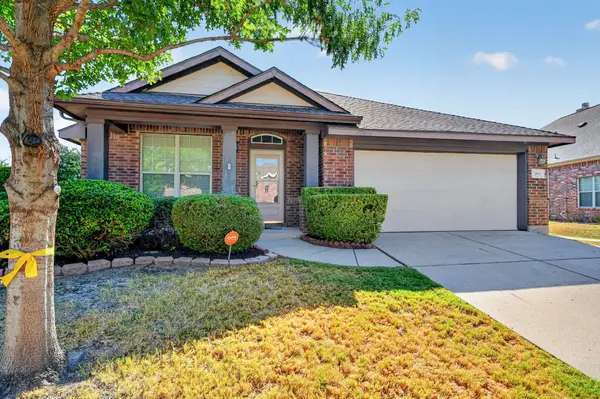 $409,950Active4 beds 2 baths2,110 sq. ft.
2013 Fair Highlands Trail, Wylie, TX 75098
MLS# 21384473Listed by: MONUMENT REALTY - New
 $350,000Active0.3 Acres
3007 Jessica Drive, Wylie, TX 75098
MLS# 21384807Listed by: HSN REALTY LLC - New
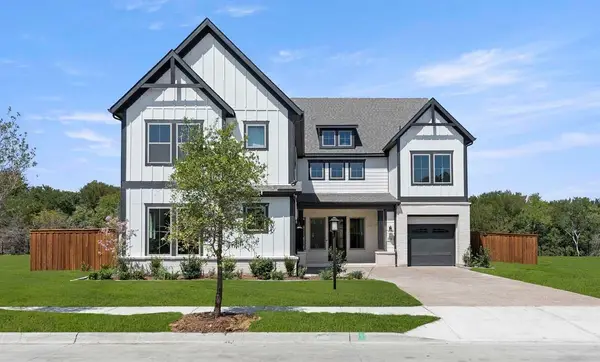 $879,000Active4 beds 5 baths4,107 sq. ft.
811 Stellar Truth Way, Wylie, TX 75098
MLS# 21385057Listed by: HOMESUSA.COM - New
 $450,000Active3 beds 2 baths2,088 sq. ft.
1728 Journey Forth Trail, Wylie, TX 75098
MLS# 21382636Listed by: KELLER WILLIAMS REALTY DPR - New
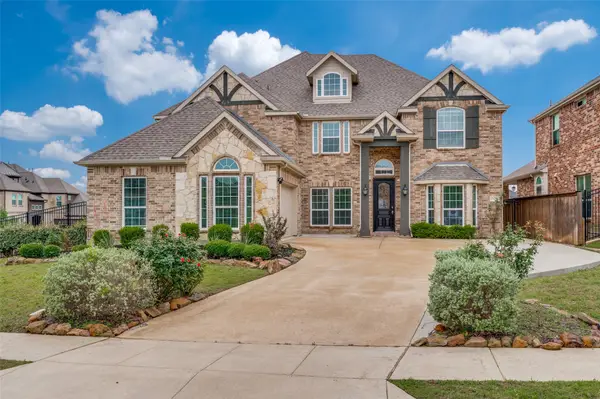 $714,900Active7 beds 4 baths4,273 sq. ft.
1824 Silvery Canoe Way, Wylie, TX 75098
MLS# 21383989Listed by: COMPASS RE TEXAS, LLC. - New
 $374,900Active4 beds 2 baths1,525 sq. ft.
1210 Troy Road, Wylie, TX 75098
MLS# 21382637Listed by: BEAM REAL ESTATE, LLC - New
 Listed by BHGRE$825,000Active4 beds 4 baths3,782 sq. ft.
1102 Hidden Oaks Drive, Wylie, TX 75098
MLS# 21381437Listed by: BETTER HOMES & GARDENS, WINANS


Protect your home and budget from life's surprises with an Assurant Home Warranty, backed by a partner that supports you through every step of homeownership. Explore Plans.
© 2026 Better Homes and Gardens Real Estate LLC. An Anywhere Real Estate company. All rights reserved. Better Homes and Gardens® Real Estate is a registered trademark owned by Meredith Operations Corporation, licensed to Better Homes and Gardens Real Estate LLC and used with permission. Better Homes and Gardens Real Estate LLC fully supports the principles of the Fair Housing Act and the Equal Opportunity Act. Listing information is deemed reliable but is not guaranteed accurate.
Each office is independently owned and operated.
Any services or products provided by third parties are not provided by, affiliated with or related to Better Homes and Gardens Real Estate LLC, or its affiliated companies.