
1303 Cedar Branch Drive, Wylie, TX 75098
Local realty services provided by:Better Homes and Gardens Real Estate Rhodes Realty
1303 Cedar Branch Drive,Wylie, TX 75098
$359,900Last list price
- 4 Beds
- 2 Baths
- - sq. ft.
- Single family
- Sold
Listed by: dganit tuval
Office: re/max premier
MLS#:21328473
Source:GDAR
Sorry, we are unable to map this address
Price summary
- Price:$359,900
- Monthly HOA dues:$52.83
About this home
PRICE IMPROVEMENT! Move-in ready 4-bedroom home in the desirable Bozman Farm community, zoned to top rated Wylie ISD schools. The kitchen has been fully updated with brand-new stainless steel appliances, granite countertops, and a new sink and faucet. Fresh interior paint throughout gives the home a clean, updated feel. The open floor plan features split bedrooms for added privacy. The kitchen overlooks the spacious living area with a cozy brick fireplace and connects to the formal dining room through a butler’s pantry. The primary suite includes dual sinks and a garden tub. Enjoy a covered patio in the backyard—perfect for relaxing or entertaining. Bozman Farm offers jogging trails, a private lake, and a community pool.
Don’t miss this one!
Contact an agent
Home facts
- Year built:2005
- Subdivision & Development:Bozman Farm Estates Ph Ib
- Listing ID #:21328473
- Added:75 day(s) ago
- Updated:September 25, 2026 at 06:25 AM
Rooms and interior
- Bedrooms:4
- Total bathrooms:2
- Full bathrooms:2
- Flooring:Carpet, Ceramic Tile
- Kitchen Description:Dishwasher, Disposal, Electric Cooktop, Electric Oven, Microwave
Heating and cooling
- Cooling:Ceiling Fans, Central Air, Electric
- Heating:Central, Natural Gas
- Central air:Yes
Structure and exterior
- Year built:2005
- Lot Features:Interior Lot, Landscaped, Sprinkler System, Subdivision
- Architectural Style:Traditional
- Construction Materials:Brick
- Foundation Description:Slab
- Levels:1 Story
Schools
- High school:Wylie East
- Middle school:Harrison,Burnett
- Elementary school:Wally Watkins
Finances and disclosures
- Price:$359,900
Features and amenities
- Appliances:Dishwasher, Disposal, Electric Cooktop, Electric Oven, Microwave
- Amenities:Security System, Smoke Detectors, Window Coverings
Parking
- Garage:Yes
- Garage spaces:2
 Information provided, in part, by North Texas Real Estate Information Systems, Inc. Last Updated September 25, 2026 Listings with the NTREIS logo are listed by brokerages other than Better Homes and Gardens Real Estate Rhodes Realty.
New listings near 1303 Cedar Branch Drive
- Open Sun, 1 to 3pmNew
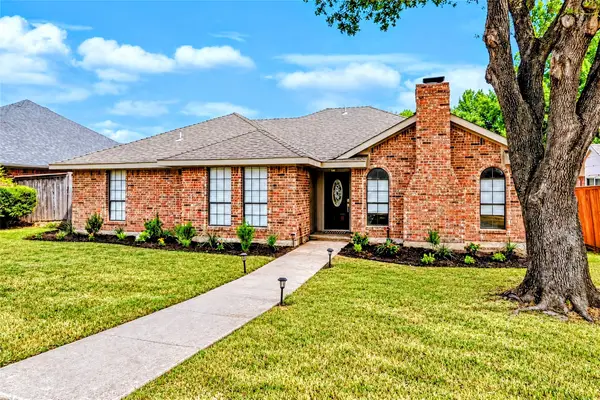 $319,700Active3 beds 2 baths1,414 sq. ft.
Address Withheld By Seller, Wylie, TX 75098
MLS# 21045024Listed by: EBBY HALLIDAY, REALTORS - Open Sat, 1 to 3pmNew
 $649,900Active4 beds 4 baths2,599 sq. ft.
409 Milford, Wylie, TX 75098
MLS# 21395189Listed by: COLDWELL BANKER APEX, REALTORS - New
 $529,000Active4 beds 4 baths3,342 sq. ft.
1800 Cedar Orchid Way, Wylie, TX 75098
MLS# 21394656Listed by: BEAM REAL ESTATE, LLC - Open Sun, 1 to 3pmNew
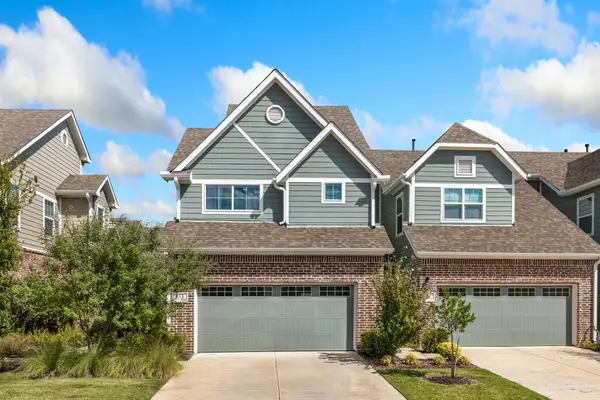 $374,500Active3 beds 3 baths1,886 sq. ft.
611 Emily Lane, Wylie, TX 75098
MLS# 21388601Listed by: KELLER WILLIAMS REALTY ALLEN - New
 $675,000Active5 beds 3 baths3,430 sq. ft.
1515 Eminence Lane, Wylie, TX 75098
MLS# 21390971Listed by: BISHOP COUNTRY REALTY - Open Sat, 12 to 2pmNew
 $330,000Active3 beds 2 baths1,588 sq. ft.
1512 Starpoint Lane, Wylie, TX 75098
MLS# 21385944Listed by: COLDWELL BANKER APEX, REALTORS - Open Sat, 1 to 3pmNew
 $749,000Active4 beds 3 baths3,570 sq. ft.
700 Mountain Laurel Road, Wylie, TX 75098
MLS# 21393662Listed by: COMPASS RE TEXAS, LLC - New
 $549,000Active5 beds 3 baths3,216 sq. ft.
1602 Mapleleaf Drive, Wylie, TX 75098
MLS# 21386158Listed by: PIPER CREEK REALTY LLC - New
 $225,000Active3 beds 2 baths1,331 sq. ft.
1309 London Drive, Wylie, TX 75098
MLS# 21392546Listed by: REAL BROKER, LLC - Open Sat, 10am to 12pmNew
 $399,000Active4 beds 3 baths2,366 sq. ft.
210 Monarch Way, Wylie, TX 75098
MLS# 21385265Listed by: KELLER WILLIAMS REALTY DPR


Protect your home and budget from life's surprises with an Assurant Home Warranty, backed by a partner that supports you through every step of homeownership. Explore Plans.
© 2026 Better Homes and Gardens Real Estate LLC. An Anywhere Real Estate company. All rights reserved. Better Homes and Gardens® Real Estate is a registered trademark owned by Meredith Operations Corporation, licensed to Better Homes and Gardens Real Estate LLC and used with permission. Better Homes and Gardens Real Estate LLC fully supports the principles of the Fair Housing Act and the Equal Opportunity Act. Listing information is deemed reliable but is not guaranteed accurate.
Each office is independently owned and operated.
Any services or products provided by third parties are not provided by, affiliated with or related to Better Homes and Gardens Real Estate LLC, or its affiliated companies.