
1404 Sheppard Lane, Wylie, TX 75098
Local realty services provided by:Better Homes and Gardens Real Estate Edwards & Associates
Listed by: katherine briones, trinity scroggins
Office: mersaes real estate, inc.
MLS#:21350696
Source:GDAR
Price summary
- Price:$249,500
- Price per sq. ft.:$214.9
About this home
Welcome to this well-maintained 3-bedroom, 2-bath home offering a functional split-bedroom floor plan and approximately 1,156 square feet of living space. The spacious living room features a brick wood-burning fireplace and opens to the dining area and kitchen, creating a comfortable layout for everyday living. The kitchen provides ample cabinet and countertop space with a breakfast bar for additional seating. The primary suite includes a walk-in closet and an ensuite bath with dual sinks, a garden tub, and a separate shower. Two secondary bedrooms share a full bath and offer flexibility for guests, family, or a home office. Situated on a generously sized lot, the large fenced backyard provides plenty of room for outdoor activities, entertaining, or gardening. Additional features include an attached 2-car garage, separate utility room, and mature trees. Conveniently located near schools, shopping, dining, parks, and major commuting routes with easy access to Hwy. 78, George Bush Turnpike, and surrounding communities. Buyer and buyer's agent to verify all information, including schools, measurements, and taxes....
Contact an agent
Home facts
- Year built:1987
- Subdivision & Development:Wyndham Estates Ph II
- Listing ID #:21350696
- Added:50 day(s) ago
- Updated:September 25, 2026 at 12:07 PM
Rooms and interior
- Bedrooms:3
- Total bathrooms:2
- Full bathrooms:2
- Kitchen Description:Dishwasher, Disposal
- Living area:1,161 sq. ft.
Heating and cooling
- Cooling:Electric
- Heating:Electric
Structure and exterior
- Year built:1987
- Building area:1,161 sq. ft.
- Lot area:0.21 Acres
- Levels:1 Story
Schools
- High school:Wylie East
- Middle school:Harrison,Burnett
- Elementary school:Akin
Finances and disclosures
- Price:$249,500
- Price per sq. ft.:$214.9
- Tax amount:$4,201
Features and amenities
- Appliances:Dishwasher, Disposal
Parking
- Garage:Yes
- Garage spaces:2
 Information provided, in part, by North Texas Real Estate Information Systems, Inc. Last Updated September 25, 2026 Listings with the NTREIS logo are listed by brokerages other than Better Homes and Gardens Real Estate Edwards & Associates.
New listings near 1404 Sheppard Lane
- New
 $350,000Active3 beds 3 baths1,789 sq. ft.
845 Eaglescliffe Landing, Wylie, TX 75098
MLS# 21392270Listed by: REDFIN CORPORATION - New
 $450,000Active4 beds 3 baths2,366 sq. ft.
402 Tanglewood Drive, Wylie, TX 75098
MLS# 21394426Listed by: SILVER LION REAL ESTATE - Open Sun, 1 to 3pmNew
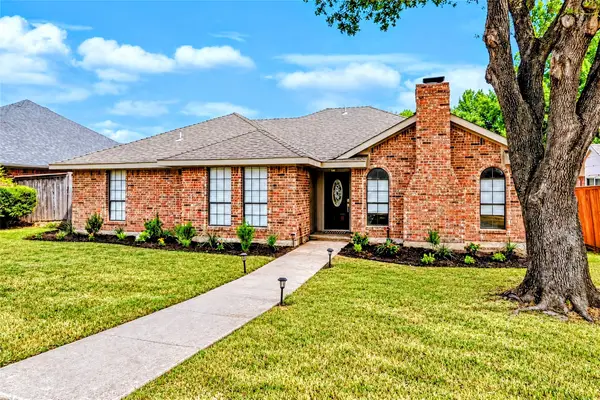 $319,700Active3 beds 2 baths1,414 sq. ft.
Address Withheld By Seller, Wylie, TX 75098
MLS# 21045024Listed by: EBBY HALLIDAY, REALTORS - Open Sat, 1 to 3pmNew
 $649,900Active4 beds 4 baths2,599 sq. ft.
409 Milford, Wylie, TX 75098
MLS# 21395189Listed by: COLDWELL BANKER APEX, REALTORS - New
 $529,000Active4 beds 4 baths3,342 sq. ft.
1800 Cedar Orchid Way, Wylie, TX 75098
MLS# 21394656Listed by: BEAM REAL ESTATE, LLC - Open Sun, 1 to 3pmNew
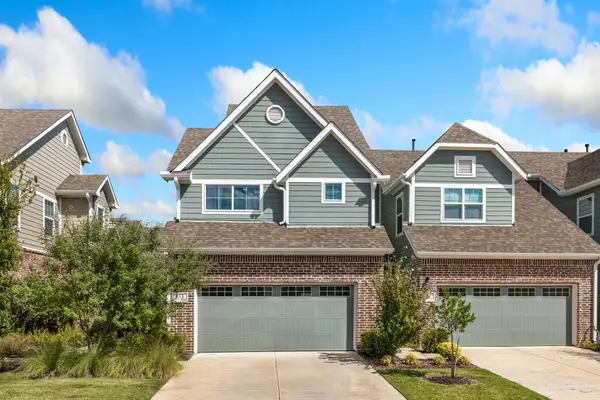 $374,500Active3 beds 3 baths1,886 sq. ft.
611 Emily Lane, Wylie, TX 75098
MLS# 21388601Listed by: KELLER WILLIAMS REALTY ALLEN - New
 $675,000Active5 beds 3 baths3,430 sq. ft.
1515 Eminence Lane, Wylie, TX 75098
MLS# 21390971Listed by: BISHOP COUNTRY REALTY - Open Sat, 12 to 2pmNew
 $330,000Active3 beds 2 baths1,588 sq. ft.
1512 Starpoint Lane, Wylie, TX 75098
MLS# 21385944Listed by: COLDWELL BANKER APEX, REALTORS - Open Sat, 1 to 3pmNew
 $749,000Active4 beds 3 baths3,570 sq. ft.
700 Mountain Laurel Road, Wylie, TX 75098
MLS# 21393662Listed by: COMPASS RE TEXAS, LLC - New
 $549,000Active5 beds 3 baths3,216 sq. ft.
1602 Mapleleaf Drive, Wylie, TX 75098
MLS# 21386158Listed by: PIPER CREEK REALTY LLC


Protect your home and budget from life's surprises with an Assurant Home Warranty, backed by a partner that supports you through every step of homeownership. Explore Plans.
© 2026 Better Homes and Gardens Real Estate LLC. An Anywhere Real Estate company. All rights reserved. Better Homes and Gardens® Real Estate is a registered trademark owned by Meredith Operations Corporation, licensed to Better Homes and Gardens Real Estate LLC and used with permission. Better Homes and Gardens Real Estate LLC fully supports the principles of the Fair Housing Act and the Equal Opportunity Act. Listing information is deemed reliable but is not guaranteed accurate.
Each office is independently owned and operated.
Any services or products provided by third parties are not provided by, affiliated with or related to Better Homes and Gardens Real Estate LLC, or its affiliated companies.